This meticulously maintained split-level home boasts a host of exceptional features, including a finished sub-basement and various conveniences to enhance your living experience. Notably, a heated driveway & front stoop eliminate the need for shoveling snow. Furthermore, the solar panels, installed 3 yrs ago, have been completely paid for & come with a remaining 17-year warranty, resulting in astonishingly low electric bills that are less than $15 per month. Upon entering this captivating residence, you'll be greeted by a spacious living room & a separate dining room. The interior features hardwood flooring in the kitchen, dining room & the 2nd & 3rd bedrooms, while the lower level is adorned with luxurious vinyl plank flooring. The updated eat-in kitchen is a culinary enthusiast's dream, featuring custom cabinets with built-in under-cabinet lighting, pantry cabinets, granite countertops, an island with a prep sink & breakfast bar, a skylight, can lights, and stainless steel appliances, including a built-in double oven & cooktop. Sliding glass doors from the eating area lead to a patio with a pergola that includes sun-filtering panels & a rotating sunshade, allowing you to tailor its position to suit your preference. The family room is a cozy retreat, complete with a gas-starting wood fireplace with a custom mantle, surrounded by built-in cabinets & shelving & features a heated floor. The master bedroom with double-door entry, double closets & access to the hall bathroom. The hall bathroom is beautifully appointed, featuring a skylight with a shade, a double-bowl vanity with a granite countertop & a tub with whirlpool jets. Two additional spacious bedrooms complete the upper level. The lower level offers a 4th bedroom, which can also serve as an office, and a full bathroom with a shower. The laundry room, complete with a sink & garage access, is also conveniently located on this level. The finished sub-basement, updated in 2022, includes an additional recreational room, a bonus room currently used as a bar area, ample storage closets & an unfinished workshop. This home is equipped with a German Viessmann boiler that supplies unlimited hot water throughout the house, heats the family room floor and the driveway. Other amenities include a reverse osmosis system for the refrigerator, kitchen dispenser, and humidifier, as well as a Reolink security system with 4 hard-wired cameras. The professionally landscaped yard, maintenance free shed & attached 2 1/2 car garage add to the overall appeal. Key components of the home have been updated in recent years, with the roof, skylights, siding, gutters, soffit and fascia all being approx 3 yrs old. The vinyl double-pane insulated windows with low-E glass are about 4 yrs old, and the entry doors were replaced approx 2 yrs ago. The furnace, air conditioning, and steam humidifier are all approx 8 yrs old. This is the perfect place to call home.
Closed
$475,000
9031 W 140th St, Orland Park, IL 60462
4beds
2,740sqft
Single Family Residence
Built in 1988
10,625 Square Feet Lot
$436,000 Zestimate®
$173/sqft
$3,597 Estimated rent
Home value
$436,000
$405,000 - $471,000
$3,597/mo
Zestimate® history
Owner options
List your home for rent
$3,597/mo
Rent Zestimate®
Find your next renter with Zillow Rental Manager. Plus, with online applications, you can quickly screen prospective tenants – for free.
$3,597/mo
Rent Zestimate®
Refinance and save
$3,395/mo
Est. payment
Refinancing to a lower rate could help reduce your monthly payments and save thousands over the life of the loan.
$3,395/mo
Est. payment
Explore your selling options
Work with a Zillow partner agent
Leverage their expertise and Zillow's premium Showcase listings to get your home seen by more buyers.
Get startedList with your own agent
Get your home in front of millions of buyers by listing it on Zillow.
Learn how to do itSell it yourself
Take full control of how buyers see your home on Zillow by listing For Sale by Owner (FSBO).
List your homeWhat's special
Zillow last checked:
Listing updated:
Listed by:
Renate Meyer, ABR 708-217-2271,
@properties Christie's International Real Estate,
Debbie Pokrzywa 708-921-1820,
@properties Christie's International Real Estate
Bought with:
Angel Kimmel
Realtopia Real Estate Inc
Source: MRED as distributed by MLS GRID,MLS#: 11909480
Facts & features
Interior
Bedrooms & bathrooms
- Bedrooms: 4
- Bathrooms: 2
- Full bathrooms: 2
Rooms
- Room types: Recreation Room, Bonus Room
Primary bedroom
- Features: Flooring (Carpet), Bathroom (Full, Double Sink, Whirlpool)
- Level: Second
- Area: 192 Square Feet
- Dimensions: 16X12
Bedroom 2
- Features: Flooring (Hardwood)
- Level: Second
- Area: 150 Square Feet
- Dimensions: 15X10
Bedroom 3
- Features: Flooring (Hardwood)
- Level: Second
- Area: 140 Square Feet
- Dimensions: 14X10
Bedroom 4
- Features: Flooring (Vinyl)
- Level: Lower
- Area: 132 Square Feet
- Dimensions: 12X11
Bonus room
- Features: Flooring (Ceramic Tile)
- Level: Basement
- Area: 130 Square Feet
- Dimensions: 13X10
Dining room
- Features: Flooring (Hardwood)
- Level: Main
- Area: 144 Square Feet
- Dimensions: 12X12
Family room
- Features: Flooring (Vinyl)
- Level: Lower
- Area: 360 Square Feet
- Dimensions: 24X15
Kitchen
- Features: Kitchen (Eating Area-Table Space, Island, Custom Cabinetry, Granite Counters, Updated Kitchen), Flooring (Hardwood)
- Level: Main
- Area: 270 Square Feet
- Dimensions: 18X15
Laundry
- Features: Flooring (Carpet)
- Level: Lower
- Area: 110 Square Feet
- Dimensions: 11X10
Living room
- Features: Flooring (Carpet)
- Level: Main
- Area: 264 Square Feet
- Dimensions: 22X12
Recreation room
- Features: Flooring (Carpet)
- Level: Basement
- Area: 390 Square Feet
- Dimensions: 26X15
Heating
- Natural Gas, Forced Air, Radiant, Radiant Floor
Cooling
- Central Air, Power Roof Vents
Appliances
- Included: Double Oven, Microwave, Dishwasher, Refrigerator, Washer, Dryer, Stainless Steel Appliance(s), Cooktop, Humidifier
- Laundry: Gas Dryer Hookup, In Unit, Sink
Features
- Granite Counters, Separate Dining Room, Workshop
- Flooring: Hardwood
- Windows: Skylight(s)
- Basement: Finished,Sub-Basement,Egress Window,Full
- Number of fireplaces: 1
- Fireplace features: Wood Burning, Gas Starter, Family Room
Interior area
- Total structure area: 2,900
- Total interior livable area: 2,740 sqft
- Finished area below ground: 520
Property
Parking
- Total spaces: 2
- Parking features: Concrete, Heated Driveway, Garage Door Opener, On Site, Garage Owned, Attached, Garage
- Attached garage spaces: 2
- Has uncovered spaces: Yes
Accessibility
- Accessibility features: No Disability Access
Features
- Patio & porch: Patio
Lot
- Size: 10,625 Square Feet
- Dimensions: 85X125
- Features: Landscaped
Details
- Additional structures: Pergola, Shed(s)
- Parcel number: 27034030100000
- Special conditions: None
- Other equipment: Ceiling Fan(s), Sump Pump
Construction
Type & style
- Home type: SingleFamily
- Property subtype: Single Family Residence
Materials
- Vinyl Siding, Brick
- Foundation: Concrete Perimeter
- Roof: Asphalt
Condition
- New construction: No
- Year built: 1988
Utilities & green energy
- Electric: Circuit Breakers, 200+ Amp Service
- Sewer: Public Sewer
- Water: Lake Michigan
Green energy
- Energy efficient items: Water Heater, Enhanced Air Filtration
- Energy generation: Solar
Community & HOA
Community
- Features: Curbs, Sidewalks, Street Lights, Street Paved
- Security: Security System, Closed Circuit Camera(s)
HOA
- Services included: None
Location
- Region: Orland Park
Financial & listing details
- Price per square foot: $173/sqft
- Annual tax amount: $5,139
- Date on market: 10/17/2023
- Listing terms: Conventional
- Ownership: Fee Simple
Price history
| Date | Event | Price |
|---|---|---|
| 12/15/2023 | Sold | $475,000-1%$173/sqft |
Source:  MRED as distributed by MLS GRID #11909480 Report a problem MRED as distributed by MLS GRID #11909480 Report a problem | ||
| 10/17/2023 | Listed for sale | $479,900$175/sqft |
Source: MRED as distributed by MLS GRID #11909480 Report a problem | ||
Public tax history
Tax history is unavailable.
Neighborhood: 60462
Nearby homes
- $475,0003 bd1 ba1.5k sqft9031 140th St, Orland Park, IL 60462Sold
- $368,7003 bd2 ba-- sqft9037 W 140th St, Orland Park, IL 60462Off Market
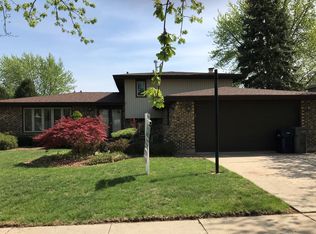
- $409,1003 bd2 ba1.3k sqft9037 140th St, Orland Park, IL 60462Off Market

- $446,2004 bd2 ba1.4k sqft14000 Sheri Ln, Orland Park, IL 60462Off Market
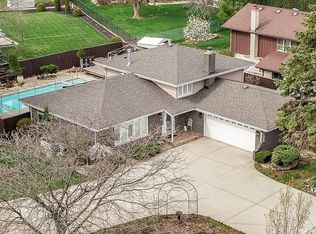
- $411,6003 bd3 ba1.4k sqft14016 Sheri Ln, Orland Park, IL 60462Off Market
- $392,5003 bd2 ba1.4k sqft9038 Sheri Ct, Orland Park, IL 60462Off Market
- $207,4002 bd2 ba1 sqft9016 W 140th St APT 1D, Orland Park, IL 60462Off Market
- $398,9003 bd2 ba1.3k sqft9043 140th St, Orland Park, IL 60462Off Market
Nearby schools
GreatSchools rating
- NAOrland Park Elementary SchoolGrades: PK-2Distance: 1.2 mi
- 6/10Orland Jr High SchoolGrades: 6-8Distance: 1.6 mi
- 10/10Carl Sandburg High SchoolGrades: 9-12Distance: 1.2 mi
Schools provided by the listing agent
- Elementary: High Point Elementary School
- Middle: Orland Junior High School
- High: Carl Sandburg High School
- District: 135
Source: MRED as distributed by MLS GRID. This data may not be complete. We recommend contacting the local school district to confirm school assignments for this home.
Get a cash offer in 3 minutes
Find out how much your home could sell for in as little as 3 minutes with a no-obligation cash offer.
Estimated market value
$436,000
Get a cash offer in 3 minutes
Find out how much your home could sell for in as little as 3 minutes with a no-obligation cash offer.
Estimated market value
$436,000
- Illinois
- Cook County
- Orland Park
- 60462
- 9031 W 140th St
Nearby cities
Nearby neighborhoods
Nearby zip codes
Other Orland Park Topics
