Skip main navigation
Sold
  • Price Unknown

    9031 Walnut Springs, Universal City, TX 78148

    3beds
    2,279sqft
    Single Family Residence
    Built in 2006
    6,098.4 Square Feet Lot
    $270,900 Zestimate®
    $--/sqft
    $1,860 Estimated rent

    Home value

    $270,900

    $257,000 - $284,000

    $1,860/mo

    Zestimate® history
    Loading
    Loading...

    Owner options

    List your home for rent

    $1,860/mo

    Rent Zestimate®

    Find your next renter with Zillow Rental Manager. Plus, with online applications, you can quickly screen prospective tenants – for free.

    Learn more

    $1,860/mo

    Rent Zestimate®

    Refinance and save

    $197/mo

    Est. payment

    Refinancing to a lower rate could help reduce your monthly payments and save thousands over the life of the loan.

    See today's rates

    $197/mo

    Est. payment

    Explore your selling options

    Work with a Zillow partner agent

    Leverage their expertise and Zillow's premium Showcase listings to get your home seen by more buyers.

    Get started

    List with your own agent

    Get your home in front of millions of buyers by listing it on Zillow.

    Learn how to do it

    Sell it yourself

    Take full control of how buyers see your home on Zillow by listing For Sale by Owner (FSBO).

    List your home

    What's special

    Natural color paletteNew flooring throughoutFlexible living spaceCovered sitting areaSeparate tubFresh interiorFenced backyard
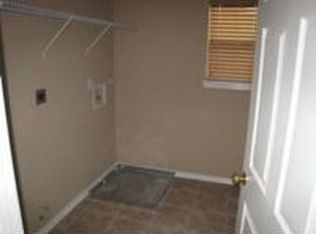
    Welcome home to this stunning property with a natural color palette that creates a serene and inviting atmosphere. The flexible living space offers endless possibilities for customization to fit your needs and lifestyle. The primary bathroom boasts a separate tub and shower, perfect for relaxing after a long day. You'll also find double sinks and good under sink storage, providing ample space for all your essentials. Step outside to enjoy the fenced backyard and take advantage of the covered sitting area, ideal for outdoor entertaining or simply enjoying a cup of coffee in the morning. With fresh interior and exterior paint, as well as new flooring throughout the home, you'll experience a truly refreshed living experience. The new appliances complete the package, making this home move-in ready and waiting for you to create new memories. Don't miss out on the opportunity to make this incredible property your own. This home has been virtually staged to illustrate its potential.

    Zillow last checked:

    Listing updated:

    Listed by:

    Feras Rachid TREC #675842 (480) 462-5392,

    Opendoor Brokerage, LLC

    Source: LERA MLS,MLS#: 1746393MLS Logo

    Facts & features

    Interior

    Bedrooms & bathrooms
    • Bedrooms: 3
    • Bathrooms: 3
    • Full bathrooms: 2
    • 1/2 bathrooms: 1
    Primary bedroom
    • Level: Upper
    • Area: 238
    • Dimensions: 14 x 17
    Bedroom 2
    • Area: 165
    • Dimensions: 11 x 15
    Bedroom 3
    • Area: 187
    • Dimensions: 11 x 17
    Dining room
    • Area: 156
    • Dimensions: 13 x 12
    Kitchen
    • Area: 198
    • Dimensions: 18 x 11
    Living room
    • Area: 285
    • Dimensions: 19 x 15
    Heating
    • Central, Electric
    Cooling
    • Central Air
    Features
    • Flooring: Carpet, Vinyl
    • Has basement: No
    • Has fireplace: No
    • Fireplace features: Not Applicable
    Interior area
    • Total structure area: 2,279
    • Total interior livable area: 2,279 sqft

    Property

    Parking
    • Total spaces: 2
    • Parking features: Two Car Garage, Attached
    • Attached garage spaces: 2
    Features
    • Levels: Two
    • Stories: 2
    • Pool features: None
    Lot
    • Size: 6,098 sqft
    Details
    • Parcel number: 050534140210

    Construction

    Type & style
    • Home type: SingleFamily
    • Property subtype: Single Family Residence
    Materials
    • Brick, Other
    • Foundation: Slab
    • Roof: Composition
    Condition
    • Pre-Owned
    • New construction: No
    • Year built: 2006

    Utilities & green energy

    • Sewer: City Water, Sewer System

    Community & neighborhood

    Security
    • Security features: Security System Owned
    Community
    • Community features: Other
    Location
    • Region: Universal City
    • Subdivision: Springwood

    HOA & financial

    HOA
    • Has HOA: Yes
    • HOA fee: $197 monthly
    • Association name: SPRINGWOOD HOMEOWNERS ASSOCIATION, INC.

    Other

    Other facts
    • Listing terms: Conventional,Cash,VA Loan,FHA

    Price history

    DateEventPrice
    5/21/2024Sold--
    Source: LERA MLS #1746393 Report a problem
    4/16/2024Pending sale$277,000$122/sqft
    Source: LERA MLS #1746393 Report a problem
    3/7/2024Price change$277,000-1.4%$122/sqft
    Source: LERA MLS #1746393 Report a problem
    2/21/2024Price change$281,000-2.1%$123/sqft
    Source: LERA MLS #1746393 Report a problem
    1/31/2024Price change$287,000-2%$126/sqft
    Source: LERA MLS #1746393 Report a problem
    1/23/2024Listed for sale$293,000$129/sqft
    Source: LERA MLS #1746393 Report a problem

    Public tax history

    YearProperty taxesTax assessment
    2025$6,222 +1.7%$276,150 -1%
    2024$6,116 $278,800 +10.2%
    2023-- $252,902 +10%
    2022-- $229,911 +10%
    2021-- $209,010 +2.6%
    2020-- $203,760 +8.6%
    2019-- $187,570 +5%
    2018-- $178,620 +3%
    2017-- $173,440 +7.8%
    2016-- $160,840 +4.5%
    2015$1,077 $153,900 +9.7%
    2014$1,077 $140,320 +2.2%
    2013-- $137,340 +7.9%
    2012-- $127,240 -5%
    2011-- $133,940 -0.8%
    2010-- $135,060 -3.4%
    2009-- $139,800 -0.8%
    2008-- $140,970 +0.8%
    2007-- $139,800 +722.4%
    2006-- $17,000

    Find assessor info on the county website

    Neighborhood: 78148

    Nearby schools

    GreatSchools rating
    Schools provided by the listing agent
    • Elementary: Salinas
    • Middle: Kitty Hawk
    • High: Judson
    • District: Judson

    Source: LERA MLS. This data may not be complete. We recommend contacting the local school district to confirm school assignments for this home.

    Get a cash offer in 3 minutes
    Find out how much your home could sell for in as little as 3 minutes with a no-obligation cash offer.
    Estimated market value
    $270,900
    Get a cash offer in 3 minutes
    Find out how much your home could sell for in as little as 3 minutes with a no-obligation cash offer.
    Estimated market value
    $270,900