Location, Location!! Step into this charming 4-bedroom, 2-bath home in northwest San Antonio, where high ceilings and a cozy fireplace in the living area create a warm and inviting ambiance. Cozy up by the fireplace during cold freezing temps. The spacious kitchen features ceramic tile counters with decorative backsplash, cabinetry and stainless steel appliances. Located just minutes from Leon Creek Trail heads, the Medical Center, and convenient shopping and dining, this home combines comfort, style, and convenience. This one is Move in Ready! Schedule your showing TODAY!
Sold
Price Unknown
9031 Welles Way, San Antonio, TX 78240
4beds
1,626sqft
Single Family Residence
Built in 1983
6,882 Square Feet Lot
$-- Zestimate®
$--/sqft
$1,837 Estimated rent
Home value
Not available
Estimated sales range
Not available
$1,837/mo
Zestimate® history
Owner options
List your home for rent
$1,837/mo
Rent Zestimate®
Find your next renter with Zillow Rental Manager. Plus, with online applications, you can quickly screen prospective tenants – for free.
$1,837/mo
Rent Zestimate®
Refinance and save
Refinancing to a lower rate could help reduce your monthly payments and save thousands over the life of the loan.
Explore your selling options
Work with a Zillow partner agent
Leverage their expertise and Zillow's premium Showcase listings to get your home seen by more buyers.
Get startedList with your own agent
Get your home in front of millions of buyers by listing it on Zillow.
Learn how to do itSell it yourself
Take full control of how buyers see your home on Zillow by listing For Sale by Owner (FSBO).
List your homeWhat's special
Cozy fireplaceHigh ceilingsStainless steel appliancesDecorative backsplashSpacious kitchenCeramic tile counters
Zillow last checked:
Listing updated:
Listed by:
Brandy Rendon TREC #679713 (210) 288-7150,
JPAR San Antonio
Source: LERA MLS,MLS#: 1844031
Facts & features
Interior
Bedrooms & bathrooms
- Bedrooms: 4
- Bathrooms: 2
- Full bathrooms: 2
Primary bedroom
- Features: Walk-In Closet(s), Ceiling Fan(s), Full Bath
- Area: 168
- Dimensions: 12 x 14
Bedroom 2
- Area: 110
- Dimensions: 10 x 11
Bedroom 3
- Area: 110
- Dimensions: 10 x 11
Bedroom 4
- Area: 110
- Dimensions: 10 x 11
Primary bathroom
- Features: Shower Only
- Area: 48
- Dimensions: 6 x 8
Dining room
- Area: 110
- Dimensions: 10 x 11
Kitchen
- Area: 80
- Dimensions: 8 x 10
Living room
- Area: 224
- Dimensions: 14 x 16
Heating
- Central, Electric
Cooling
- Central Air
Appliances
- Included: Self Cleaning Oven, Disposal, Dishwasher
- Laundry: Washer Hookup, Dryer Connection
Features
- One Living Area, High Ceilings, Open Floorplan, Ceiling Fan(s)
- Flooring: Laminate, Other
- Windows: Window Coverings
- Has basement: No
- Number of fireplaces: 1
- Fireplace features: One, Living Room
Interior area
- Total structure area: 1,626
- Total interior livable area: 1,626 sqft
Property
Parking
- Total spaces: 2
- Parking features: Two Car Garage, Utility Area in Garage
- Garage spaces: 2
Features
- Levels: One
- Stories: 1
- Patio & porch: Covered
- Pool features: None
Lot
- Size: 6,882 Square Feet
- Features: Level
Details
- Parcel number: 171770030080
Construction
Type & style
- Home type: SingleFamily
- Property subtype: Single Family Residence
Materials
- Brick, Siding
- Foundation: Slab
- Roof: Composition
Condition
- Pre-Owned
- New construction: No
- Year built: 1983
Utilities & green energy
- Electric: CPS
- Gas: GREYT FOREST
- Sewer: SAWS
- Water: SAWS
Community & HOA
Community
- Features: None
- Security: Carbon Monoxide Detector(s)
- Subdivision: Wellesley Manor
Location
- Region: San Antonio
Financial & listing details
- Tax assessed value: $235,120
- Annual tax amount: $5,963
- Date on market: 2/26/2025
- Cumulative days on market: 40 days
- Listing terms: Conventional,FHA,VA Loan,Cash
Price history
| Date | Event | Price |
|---|---|---|
| 4/30/2025 | Sold | -- |
Source:  LERA MLS #1844031 Report a problem LERA MLS #1844031 Report a problem | ||
| 4/7/2025 | Pending sale | $295,000$181/sqft |
Source: LERA MLS #1844031 Report a problem | ||
| 3/29/2025 | Contingent | $295,000$181/sqft |
Source: LERA MLS #1844031 Report a problem | ||
| 3/25/2025 | Price change | $295,000-4.7%$181/sqft |
Source: LERA MLS #1844031 Report a problem | ||
| 3/11/2025 | Price change | $309,500-3%$190/sqft |
Source: LERA MLS #1844031 Report a problem | ||
| 2/26/2025 | Listed for sale | $319,000+45.1%$196/sqft |
Source: LERA MLS #1844031 Report a problem | ||
| 11/13/2024 | Sold | -- |
Source: LERA MLS #1818760 Report a problem | ||
| 10/28/2024 | Pending sale | $219,900$135/sqft |
Source: LERA MLS #1818760 Report a problem | ||
| 10/25/2024 | Listed for sale | $219,900$135/sqft |
Source: LERA MLS #1818760 Report a problem | ||
| 10/9/2015 | Listing removed | $1,250$1/sqft |
Source: Amberson Realty Report a problem | ||
| 9/29/2015 | Listed for rent | $1,250$1/sqft |
Source: Amberson Realty Report a problem | ||
| 10/20/2014 | Listing removed | $1,250$1/sqft |
Source: Amberson Realty #1075802 Report a problem | ||
| 8/29/2014 | Listed for rent | $1,250$1/sqft |
Source: Amberson Realty #1075802 Report a problem | ||
Public tax history
| Year | Property taxes | Tax assessment |
|---|---|---|
| 2025 | $5,385 +82.8% | $235,120 -9.7% |
| 2024 | $2,946 -50% | $260,430 +1.5% |
| 2023 | $5,891 +0.6% | $256,490 +8.4% |
| 2022 | $5,855 +16.5% | $236,540 +14.7% |
| 2021 | $5,024 | $206,260 +6.3% |
| 2020 | $5,024 +14% | $194,050 +14.8% |
| 2019 | $4,409 | $169,000 |
| 2018 | $4,409 +6.1% | $169,000 +9% |
| 2017 | $4,155 +0.5% | $155,000 -1.3% |
| 2016 | $4,136 +18.5% | $157,110 +2.3% |
| 2015 | $3,490 | $153,590 +18.8% |
| 2014 | $3,490 | $129,310 -2.4% |
| 2013 | -- | $132,520 +10.2% |
| 2012 | -- | $120,230 -1% |
| 2011 | -- | $121,430 -1% |
| 2010 | -- | $122,660 -7% |
| 2009 | -- | $131,880 +2.8% |
| 2008 | -- | $128,240 +4.6% |
| 2007 | -- | $122,610 +10.9% |
| 2006 | -- | $110,550 +11.9% |
| 2005 | -- | $98,830 |
| 2004 | -- | -- |
| 2003 | -- | -- |
| 2002 | -- | -- |
| 2001 | -- | -- |
| 2000 | -- | -- |
Find assessor info on the county website
Neighborhood: Alamo Farmsteads-Babcock Road
Nearby homes
- $251,9003 bd2 ba1.5k sqft9035 Welles Way, San Antonio, TX 78240Off Market
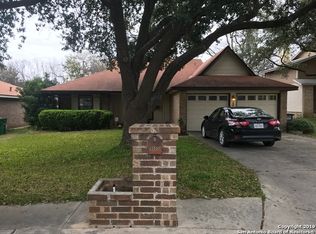
- $242,0003 bd2 ba1.4k sqft9027 Welles Way, San Antonio, TX 78240Off Market
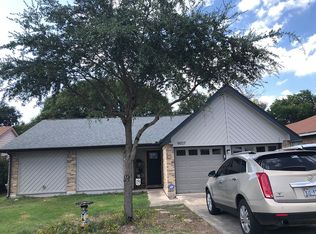
- $322,3303 bd2 ba1.7k sqft6018 Wilde Gln, San Antonio, TX 78240Off Market
- $223,0003 bd2 ba1.4k sqft9039 Welles Way, San Antonio, TX 78240Off Market

- $260,2003 bd2 ba1.7k sqft9023 Welles Way, San Antonio, TX 78240Off Market
- $336,4003 bd2 ba2.1k sqft6022 Wilde Gln, San Antonio, TX 78240Off Market
- $335,4003 bd2 ba1.7k sqft6014 Wilde Gln, San Antonio, TX 78240Off Market
- $211,5003 bd2 ba1.4k sqft9103 Welles Way, San Antonio, TX 78240Off Market
Nearby schools
GreatSchools rating
- 6/10Thornton Elementary SchoolGrades: PK-5Distance: 0.8 mi
- 4/10Rudder Middle SchoolGrades: 6-8Distance: 1 mi
- 5/10Marshall High SchoolGrades: 9-12Distance: 1.4 mi
Schools provided by the listing agent
- Elementary: Thornton
- Middle: Rudder
- High: Marshall
- District: Northside
Source: LERA MLS. This data may not be complete. We recommend contacting the local school district to confirm school assignments for this home.
Nearby cities
Nearby neighborhoods
Nearby zip codes
Other San Antonio Topics
