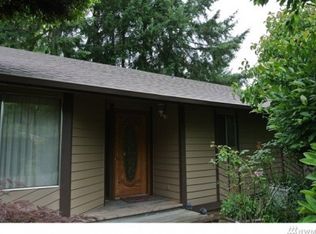
Located in the sought-after Bradbury community, this home offers the perfect combination of quality construction, thoughtful upgrades, and exceptional location. This beautifully maintained Rainier plan by Rob Rice Homes offers approximately 2,553 sqft of thoughtfully designed living space. 3 bedrooms, 2.5 baths, plus spacious bonus/bd room, and quality upgrades throughout. Ideally situated on a desirable corner lot near the community park. The home enjoys an open feel w/extended neighborhood views and added privacy. Built in 2021, the home combines modern finishes with the comfort of an established neighborhood. The main living areas feature durable engineered wood flooring throughout the kitchen, dining, living room, and primary suite, creating a seamless and low-maintenance living environment. The kitchen showcases quartz countertops, shaker-style cabinetry, stainless steel appliances, and a butler’s pantry complete w/wine cooler. Quartz countertops continue throughout all bathrooms, while upgraded tile & trim details add a polished touch to the home. The spacious primary suite includes a walk-in closet and a luxurious 5-piece bath. Both the primary & guest bathrooms feature walk-in showers, offering convenience & accessibility for everyday living. Enjoy outdoor living year-round from the covered front porch or large covered back patio overlooking the fully landscaped & fenced yard. Additional highlights include a fire pit area, double-gate access, A/C and 2 car garage.
17 days
|
280
|
19
|
Zillow last checked:
Listing updated:
Listed by:
Michael Duggins,
RE/MAX Parkside Affiliates
Source: NWMLS as distributed by MLS GRID,MLS#: 2544039
Loading...
Facts & features
Interior
Bedrooms & bathrooms
Bedrooms: 4
Bathrooms: 3
Full bathrooms: 2
1/2 bathrooms: 1
Main level bathrooms: 1
Primary bedroom
Level: Second
Bedroom
Level: Second
Bedroom
Level: Second
Bedroom
Level: Second
Bathroom full
Level: Second
Bathroom full
Level: Second
Other
Level: Main
Bonus room
Level: Second
Dining room
Level: Main
Entry hall
Level: Main
Great room
Level: Main
Kitchen with eating space
Level: Main
Utility room
Level: Second
Heating
Fireplace, Forced Air, Electric, Natural Gas
Cooling
Has cooling: Yes
Appliances
Included: Dishwasher, Dryer, Microwave, Refrigerator, Stove(s)/Range(s), Tankless Water Heater, Washer, Dishwasher(s), Dryer(s), Microwave(s), Refrigerator(s), Washer(s), Water Heater: Gas, Water Heater Location: Garage
Explore the cost of this home by adjusting the details. Changes won't be saved.
Principal & interest
$1,547
Mortgage insurance
$0
Property taxes
$170
Home insurance
$105
HOA fees
$0
Utilities
Not included
All calculations are estimates and provided by Zillow, Inc. for informational purposes only. Actual amounts may vary.
HOA fees may include property taxes on listings classified as Co-Ops. Contact the listing agent and/or owner for fee details.
Mortgage interest rates are dependent on a number of factors, including credit score, down payment, and repayment length. Interest rate data provided by Zillow Group Marketplace, Inc. as of 1/1/1970 from various mortgage lenders with which we have lead or other similar arrangements; the Estimated Payment is an average of those rates.
See how much you could borrow to make a competitive offer.