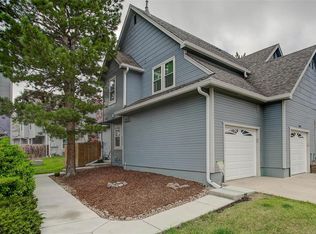
9032 Balsam Court, Westminster, CO 80021
Home value
$414,800
$390,000 - $440,000
$2,377/mo
Owner options
$2,377/mo
Rent Zestimate®
Find your next renter with Zillow Rental Manager. Plus, with online applications, you can quickly screen prospective tenants – for free.
$2,377/mo
Rent Zestimate®
$2,846/mo
Est. payment
Refinancing to a lower rate could help reduce your monthly payments and save thousands over the life of the loan.
$2,846/mo
Est. payment
Explore your selling options
Work with a Zillow partner agent
Leverage their expertise and Zillow's premium Showcase listings to get your home seen by more buyers.
Get startedList with your own agent
Get your home in front of millions of buyers by listing it on Zillow.
Learn how to do itSell it yourself
Take full control of how buyers see your home on Zillow by listing For Sale by Owner (FSBO).
List your homeWhat's special
Zillow last checked:
Listing updated:
Lynn Hodges 303-913-0166 LHodgesrealtor@hotmail.com,
Keller Williams Advantage Realty LLC
Jennifer Burke, 100031475
Compass - Boulder
Facts & features
Interior
Bedrooms & bathrooms
- Bedrooms: 2
- Bathrooms: 3
- Full bathrooms: 1
- 3/4 bathrooms: 1
- 1/2 bathrooms: 1
- Main level bathrooms: 1
Bedroom
- Description: *****primary Suite: Spacious Primary With Wall Of Closets, Upgraded With A Built-In Closet Organizing System. Carpeted Flooring, Ceiling Fan And Blackout Blinds With Top Down - Bottom Up Shades. En Suite Bathroom.
- Level: Upper
- Area: 154 Square Feet
- Dimensions: 11 x 14
Bedroom
- Description: *****bedroom: Adjacent To The Primary And Loft, Carpeted Flooring, Large Closet, Blackout Window Shade.
- Level: Upper
- Area: 110 Square Feet
- Dimensions: 10 x 11
Bathroom
- Description: *****primary Bathroom: Spacious Primary Ensuite Bath, Beautifully Updated With Travertine Tile, Radiant Floor Heat, Oversized Impressive Seamless Glass Shower With River Rock Floor Pan, Floating Vanity And Extra Storage Closet, Double Trough Style Sink With Nickel Fixtures.
- Features: En Suite Bathroom, Primary Suite
- Level: Upper
Bathroom
- Description: *****upper Main Bathroom: Another Stunning Bathroom With Lvp Hickory Style Flooring And Contemporary Floating Vanity/Solid Surface Counter. Tub/Shower Surround With Large Block Polished Field Tile And Beautiful Mosaic Waterfall Accent Tile, Oversized Mirror And Nickel Finishes.
- Level: Upper
Bathroom
- Description: ******powder Room: Beautifully Updated Bath Centrally Located On The Main Floor - Lvp Flooring, Floating Vanity With Solid Surface Sculpted Sink - Furnace Closet Accessed Here.
- Level: Main
Bonus room
- Description: *****remodeled: Luxury Vinyl Plank Flooring In Hickory Style Design; Contemporary Low Pile Carpet; Newer Bathrooms With Contemporary Finishes; Remodeled Kitchen, New Cabinetry, Newer Appliances (2020); Modern Walnut And Metal Staircase Railings; Newer Light Fixtures, Paint, Washer And Dryer (2020) And So Many More Updates - Move Right In!
- Level: Main
Bonus room
- Description: *****garage: Rare 2 Car Attached, Storage Shelving. Water Heater Closet And Water Spigot.
- Level: Main
Bonus room
- Description: *****attic: Huge Attic Space Accessed From The Upper Hallway - Some Neighbors Have Finished This Space For Additional Square Footage - What A Great Space For A Private Office. Buyer To Verify Buildout Capability Of The Attic Space. Or It's Just A Great Storage Space.
- Level: Main
Bonus room
- Description: *****exterior: Coveted End Unit With 2 Car Attached Garage; Enclosed Newly Refreshed Private Patio Area And Green Belt Surrounding Your Entry. Park Close Buy. Low Hoa Fee - Your Yard, Exterior, Roof, Trash And Snow Is All Taken Care Of - Lock And Go!
- Level: Main
Bonus room
- Description: *****community: Brittany Oaks - A Well Cared For Complex With Lots Of Green Space And The Convenience Of Many Amenities Near-By.
- Level: Main
Dining room
- Description: *****dining Room: Open And Bright Dining Area With Lvp Flooring And Updated Chandelier.
- Level: Main
- Area: 80 Square Feet
- Dimensions: 8 x 10
Great room
- Description: *****great Room: Open And Bright Living Space With Vaulted Ceiling. Stone Surround Real Wood Burning Fireplace For Cozy Days At Home. Lvp Flooring, Top Down - Bottom Up Shades And View Of The Custom Staircase.
- Level: Main
- Area: 208 Square Feet
- Dimensions: 13 x 16
Kitchen
- Description: *****kitchen: Gourmet Kitchen - Newer Remodel With White Shaker Cabinets, High End Full Extension Drawers, Soft Close Feature, Glass Accent Cabinets, Built-In Refrigerator Niche, Stainless Steel Whirlpool And Samsung Appliances. Breakfast Bar With Seating Added To This Showpiece Kitchen. Ample Cabinet Storage And Blue Pearl Granite Covered Countertops For Prep And Entertaining.
- Level: Main
- Area: 88 Square Feet
- Dimensions: 8 x 11
Laundry
- Description: *****laundry: Convenient To The Bedroom - Double Door Entry To Laundry Closet, Shelf For Supplies. Washer And Dryer Are Included!
- Level: Upper
Loft
- Description: *****loft/Previous 3rd Bedroom: Previous Seller Converted This 3rd Bedroom To An Office/Loft. Seller Has The Entry Door And Closet Doors (Alcove Already There For Closet), Just Add The Drywall, If You Prefer A 3rd Bedroom. Corner Counter Ledge For An Additional Workspace.
- Level: Upper
- Area: 132 Square Feet
- Dimensions: 11 x 12
Office
- Description: *****office/Loft/Previous Bedroom: Easy Conversion Back To The 3rd Bedroom - Add Drywall And A Door To Enclose - Add Doors To The Closet Space (Both In The Garage). Carpet Flooring And Window Blind.
- Level: Upper
- Area: 132 Square Feet
- Dimensions: 11 x 12
Heating
- Forced Air
Cooling
- Central Air
Appliances
- Included: Dishwasher, Disposal, Dryer, Gas Water Heater, Microwave, Oven, Range, Refrigerator, Washer
- Laundry: In Unit
Features
- Ceiling Fan(s), Eat-in Kitchen, Entrance Foyer, Granite Counters, High Ceilings, Kitchen Island, Open Floorplan, Primary Suite, Quartz Counters, Smart Thermostat, Smoke Free, Solid Surface Counters, Vaulted Ceiling(s)
- Flooring: Carpet, Tile, Vinyl, Wood
- Windows: Window Coverings
- Basement: Crawl Space
- Number of fireplaces: 1
- Fireplace features: Great Room
- Common walls with other units/homes: 1 Common Wall
Interior area
- Total structure area: 1,310
- Total interior livable area: 1,310 sqft
- Finished area above ground: 1,310
Property
Parking
- Total spaces: 4
- Parking features: Concrete, Lighted
- Attached garage spaces: 2
- Details: Off Street Spaces: 2
Features
- Levels: Two
- Stories: 2
- Entry location: Ground
- Patio & porch: Front Porch, Patio
Lot
- Size: 2,004 Square Feet
- Features: Corner Lot, Greenbelt, Landscaped, Near Public Transit, Sprinklers In Front, Sprinklers In Rear
Details
- Parcel number: 153809
- Special conditions: Standard
Construction
Type & style
- Home type: Townhouse
- Architectural style: Contemporary
- Property subtype: Townhouse
- Attached to another structure: Yes
Materials
- Frame
- Roof: Composition
Condition
- Updated/Remodeled
- Year built: 1981
Details
- Builder model: Fully Remodeled 2 Story
Utilities & green energy
- Electric: 110V
- Sewer: Public Sewer
- Water: Public
- Utilities for property: Cable Available, Electricity Connected, Natural Gas Connected, Phone Available
Community & HOA
Community
- Security: Carbon Monoxide Detector(s), Security System, Smoke Detector(s), Video Doorbell
- Subdivision: Brittany Oaks
HOA
- Has HOA: Yes
- Services included: Maintenance Grounds, Maintenance Structure, Recycling, Sewer, Snow Removal, Trash, Water
- HOA fee: $412 monthly
- HOA name: Brittany Oaks HOA
- HOA phone: 303-457-1444
Location
- Region: Westminster
Financial & listing details
- Price per square foot: $320/sqft
- Tax assessed value: $428,310
- Annual tax amount: $1,865
- Date on market: 3/19/2026
- Listing terms: 1031 Exchange,Cash,Conventional,FHA,VA Loan
- Exclusions: Sellers' Personal Belongings; Staging Furnishings; Patio Furniture; Outdoor Ornaments And Decor In Patio Area And On Siding.
- Ownership: Individual
- Electric utility on property: Yes
- Road surface type: Paved
Price history
| Date | Event | Price |
|---|---|---|
| 4/30/2026 | Sold | $418,950-2.6%$320/sqft |
Source: | ||
| 3/26/2026 | Pending sale | $430,000$328/sqft |
Source: | ||
| 3/16/2026 | Listed for sale | $430,000+23.9%$328/sqft |
Source: | ||
| 9/18/2020 | Sold | $347,000-0.8%$265/sqft |
Source: | ||
| 9/2/2020 | Pending sale | $349,900$267/sqft |
Source: RE/MAX of Boulder Annex #922630 Report a problem | ||
| 8/28/2020 | Listed for sale | $349,900+105.8%$267/sqft |
Source: RE/MAX of Boulder Annex #922630 Report a problem | ||
| 6/12/2013 | Sold | $170,000-2.9%$130/sqft |
Source: Public Record Report a problem | ||
| 4/20/2013 | Listed for sale | $175,000$134/sqft |
Source: Your Castle Real Estate #1178220 Report a problem | ||
| 2/19/2013 | Listing removed | $175,000$134/sqft |
Source: Your Castle Real Estate #1155266 Report a problem | ||
| 2/18/2013 | Pending sale | $175,000$134/sqft |
Source: Your Castle Real Estate #1155266 Report a problem | ||
| 9/17/2012 | Listed for sale | $175,000+6.1%$134/sqft |
Source: Your Castle Real Estate #1155266 Report a problem | ||
| 8/18/2011 | Listing removed | $164,900$126/sqft |
Source: Ford & Associates, Inc. #1018268 Report a problem | ||
| 7/17/2011 | Price change | $164,900-2.9%$126/sqft |
Source: Ford & Associates, Inc. #1018268 Report a problem | ||
| 6/14/2011 | Price change | $169,900-3.4%$130/sqft |
Source: Ford & Associates, Inc. #1007238 Report a problem | ||
| 6/1/2011 | Listed for sale | $175,950$134/sqft |
Source: Ford & Associates, Inc. #1007238 Report a problem | ||
Public tax history
| Year | Property taxes | Tax assessment |
|---|---|---|
| 2025 | $1,865 0% | $26,770 +9.3% |
| 2024 | $1,866 +18% | $24,499 |
| 2023 | $1,581 -1.5% | $24,499 +20.5% |
| 2022 | $1,604 +4.9% | $20,330 -2.8% |
| 2021 | $1,529 | $20,915 +4.3% |
| 2020 | $1,529 +1.6% | $20,044 |
| 2019 | $1,504 +11.3% | $20,044 +15.1% |
| 2018 | $1,351 | $17,410 |
| 2017 | $1,351 +27.8% | $17,410 +25.1% |
| 2016 | $1,058 | $13,922 |
| 2015 | $1,058 +16.8% | $13,922 +23.6% |
| 2014 | $905 -5.7% | $11,264 |
| 2013 | $960 +2.5% | $11,264 -7% |
| 2012 | $937 -1.4% | $12,115 |
| 2011 | $950 +0.1% | $12,115 -2.1% |
| 2010 | $950 -13% | $12,380 |
| 2009 | $1,092 +0.2% | $12,380 -12.8% |
| 2008 | $1,089 +1.8% | $14,200 |
| 2007 | $1,070 0% | $14,200 +3% |
| 2006 | $1,070 -2% | $13,780 +0.6% |
| 2005 | $1,092 +10.7% | $13,700 |
| 2004 | $986 -0.6% | $13,700 |
| 2003 | $992 +1.8% | $13,700 +1% |
| 2002 | $974 +5.3% | $13,560 +17% |
| 2001 | $926 -1.1% | $11,590 |
| 2000 | $936 | $11,590 |
Neighborhood: 80021
Nearby homes
- $397,7003 bd3 ba1.3k sqft9022 Balsam Ct, Westminster, CO 80021Off Market
- $366,1002 bd3 ba1.1k sqft9012 Balsam Ct, Westminster, CO 80021Off Market

- $---- bd-- ba-- sqft9035 Ammons Ct, Broomfield, CO 80021Off Market
- $383,2003 bd3 ba1.3k sqft9002 Balsam Ct, Westminster, CO 80021Off Market
- $423,8003 bd3 ba1.9k sqft9035 Ammons Ct, Westminster, CO 80021Off Market
- $351,1002 bd2 ba1.1k sqft9025 Ammons Ct, Westminster, CO 80021Off Market
- $350,8002 bd3 ba1.1k sqft9031 Balsam Ct, Westminster, CO 80021Off Market
- $340,6002 bd2 ba1k sqft9021 Balsam Ct, Westminster, CO 80021Off Market
Nearby schools
GreatSchools rating
- 5/10Lukas Elementary SchoolGrades: K-5Distance: 1.2 mi
- 6/10Wayne Carle Middle SchoolGrades: 6-8Distance: 1.7 mi
- 7/10Standley Lake High SchoolGrades: 9-12Distance: 1.8 mi
Schools provided by the listing agent
- Elementary: Lukas
- Middle: Wayne Carle
- High: Standley Lake
- District: Jefferson County R-1
Source: REcolorado as distributed by MLS GRID. This data may not be complete. We recommend contacting the local school district to confirm school assignments for this home.
Get a cash offer in 3 minutes
- Colorado
- Jefferson County
- Westminster
- 80021
- 9032 Balsam Court