One or more photo(s) has been virtually staged. Welcome to this super-cute and thoughtfully updated 2-bedroom, 1-bath home offering easy Florida living with room to grow. Upon entry, you’re welcomed into a bright and comfortable living area that flows effortlessly into two well-sized bedrooms and a separate bathroom featuring a brand-new vanity/countertop. The newer roof, windows and main A/C provide piece of mind. Terrazzo flooring runs throughout the main living spaces—an ideal Florida feature known for staying cooler underfoot—while the sun-filled Florida room is finished with vinyl plank, creating the perfect bonus space for relaxing, working, or entertaining. The kitchen has been completely renovated and is a true highlight, showcasing crisp white shaker cabinetry, sleek white countertops, stainless steel appliances, and a clean subway tile backsplash—fresh, modern, and ready to enjoy. Fresh interior and exterior paint paired with newly refreshed landscaping make this home feel truly move-in ready and beautiful from the inside out. Additional conveniences include a covered carport, attached storage space, and laundry hookups already in place. Step outside and you’ll find a huge backyard with endless potential—virtually staged to showcase possibilities like a pool, fire pit, and outdoor entertaining areas. Location is a major plus: hop onto the Gandy Bridge in under five minutes, enjoy quick access to 4th Street, reach downtown St. Petersburg in less than 15 minutes, and take advantage of the nearby Sunlit Cove Boat Ramp for easy access to Tampa Bay and Downtown St. Pete's waterfront! Outdoor enthusiasts will also love being just minutes from Weedon Island Preserve, offering fishing, kayaking, paddleboarding, scenic trails, and peaceful waterfront views. With easy access to I-275, getting to beaches, shopping, dining, and more is effortless. Priced under $300,000, this home is an incredible opportunity for first-time buyers, couples, or anyone looking to downsize into a low-maintenance home with an unbeatable location and room to personalize!
Sold for $275,000
$275,000
9032 BAY STREET NE, ST PETERSBURG, FL 33702
2beds
956sqft
Single Family Residence
Built in 1955
8,324 Square Feet Lot
$273,600 Zestimate®
$288/sqft
$2,136 Estimated rent
Home value
$273,600
$249,000 - $298,000
$2,136/mo
Zestimate® history
Owner options
List your home for rent
$2,136/mo
Rent Zestimate®
Find your next renter with Zillow Rental Manager. Plus, with online applications, you can quickly screen prospective tenants – for free.
$2,136/mo
Rent Zestimate®
Refinance and save
$1,931/mo
Est. payment
Refinancing to a lower rate could help reduce your monthly payments and save thousands over the life of the loan.
$1,931/mo
Est. payment
Explore your selling options
Work with a Zillow partner agent
Leverage their expertise and Zillow's premium Showcase listings to get your home seen by more buyers.
Get startedList with your own agent
Get your home in front of millions of buyers by listing it on Zillow.
Learn how to do itSell it yourself
Take full control of how buyers see your home on Zillow by listing For Sale by Owner (FSBO).
List your homeWhat's special
Two well-sized bedroomsHuge backyardNewer roofSleek white countertopsCrisp white shaker cabinetryStainless steel appliancesNewly refreshed landscaping
Zillow last checked:
Listing updated:
Listed by:
Melinda Persuitte 813-777-6336,
COMPASS FLORIDA LLC 727-339-7902
Bought with:
Melinda Persuitte, 3359586
COMPASS FLORIDA LLC
Source: Stellar MLS,MLS#: TB8469545 Originating MLS: Suncoast Tampa
Originating MLS: Suncoast Tampa
Facts & features
Interior
Bedrooms & bathrooms
- Bedrooms: 2
- Bathrooms: 1
- Full bathrooms: 1
Rooms
- Room types: Florida Room
Primary bedroom
- Features: Ceiling Fan(s), Built-in Closet
- Level: First
- Area: 142.9 Square Feet
- Dimensions: 10.9x13.11
Bedroom 2
- Features: Ceiling Fan(s), Built-in Closet
- Level: First
- Area: 110.09 Square Feet
- Dimensions: 10.9x10.1
Bathroom 1
- Features: Tub With Shower
- Level: First
- Area: 36.99 Square Feet
- Dimensions: 4.11x9
Florida room
- Features: Ceiling Fan(s)
- Level: First
- Area: 124.02 Square Feet
- Dimensions: 10.6x11.7
Kitchen
- Level: First
- Area: 138.97 Square Feet
- Dimensions: 10.6x13.11
Laundry
- Level: First
- Area: 80.92 Square Feet
- Dimensions: 11.9x6.8
Living room
- Level: First
- Area: 214.65 Square Feet
- Dimensions: 15.9x13.5
Heating
- Wall Units / Window Unit
Cooling
- Wall/Window Unit(s)
Appliances
- Included: Exhaust Fan, Microwave, Range, Refrigerator
- Laundry: Electric Dryer Hookup, Laundry Room, Outside, Washer Hookup
Features
- Ceiling Fan(s), Eating Space In Kitchen, Primary Bedroom Main Floor, Solid Surface Counters, Thermostat
- Flooring: Luxury Vinyl, Terrazzo
- Windows: Blinds, Window Treatments
- Has fireplace: No
Interior area
- Total structure area: 956
- Total interior livable area: 956 sqft
Property
Parking
- Total spaces: 1
- Parking features: Covered, Driveway, On Street
- Carport spaces: 1
- Has uncovered spaces: Yes
Features
- Levels: One
- Stories: 1
- Patio & porch: Covered, Front Porch
- Exterior features: Lighting, Other, Private Mailbox
- Has view: Yes
- View description: Garden
Lot
- Size: 8,324 Square Feet
- Features: Flood Insurance Required, City Lot, Level
- Residential vegetation: Mature Landscaping
Details
- Additional structures: Storage
- Parcel number: 193017866340040210
- Special conditions: None
Construction
Type & style
- Home type: SingleFamily
- Architectural style: Bungalow
- Property subtype: Single Family Residence
Materials
- Block
- Foundation: Slab
- Roof: Shingle
Condition
- New construction: No
- Year built: 1955
Utilities & green energy
- Sewer: Public Sewer
- Water: Public
- Utilities for property: BB/HS Internet Available, Cable Connected, Electricity Connected, Public, Sewer Connected, Water Connected
Community & HOA
Community
- Pet fee: $0 monthly
- Subdivision: SUN-LIT SHORES
HOA
- Has HOA: No
Location
- Region: Saint Petersburg
Financial & listing details
- Price per square foot: $288/sqft
- Tax assessed value: $222,420
- Annual tax amount: $419
- Date on market: 1/29/2026
- Cumulative days on market: 9 days
- Listing terms: Cash,Conventional
- Ownership: Fee Simple
- Total actual rent: 0
- Electric utility on property: Yes
- Road surface type: Paved, Asphalt
Price history
| Date | Event | Price |
|---|---|---|
| 2/27/2026 | Sold | $275,000-3.5%$288/sqft |
Source:  Stellar MLS #TB8469545 Report a problem Stellar MLS #TB8469545 Report a problem | ||
| 2/7/2026 | Pending sale | $285,000$298/sqft |
Source: Stellar MLS #TB8469545 Report a problem | ||
| 1/29/2026 | Listed for sale | $285,000$298/sqft |
Source: Stellar MLS #TB8469545 Report a problem | ||
Public tax history
| Year | Property taxes | Tax assessment |
|---|---|---|
| 2025 | $420 -25.3% | $52,934 -15.6% |
| 2024 | $562 +0.1% | $62,748 +3% |
| 2023 | $561 +1.1% | $60,920 +3% |
| 2022 | $555 -3% | $59,146 +3% |
| 2021 | $573 -0.8% | $57,423 +1.4% |
| 2020 | $577 +0.5% | $56,630 +2.3% |
| 2019 | $574 | $55,357 +1.9% |
| 2018 | $574 +0.4% | $54,325 +2.1% |
| 2017 | $572 +21.1% | $53,208 +2.1% |
| 2016 | $472 -2% | $52,114 +0.7% |
| 2015 | $482 +0.2% | $51,752 +0.8% |
| 2014 | $481 0% | $51,341 +1.5% |
| 2013 | $481 -15.8% | $50,582 +1.7% |
| 2012 | $571 | $49,736 -14.2% |
| 2011 | -- | $57,982 +1.5% |
| 2010 | -- | $57,125 +2.7% |
| 2009 | -- | $55,623 +0.1% |
| 2008 | $584 | $55,567 +3% |
| 2007 | -- | $53,949 -50.6% |
| 2005 | -- | $109,100 +19.8% |
| 2004 | $598 +3.3% | $91,100 +15.8% |
| 2003 | $579 +6.9% | $78,700 +18% |
| 2002 | $542 | $66,700 +18.1% |
| 2001 | $542 +6.1% | $56,500 +8.4% |
| 2000 | $510 | $52,100 |
Find assessor info on the county website
Neighborhood: Riviera Bay
Nearby homes
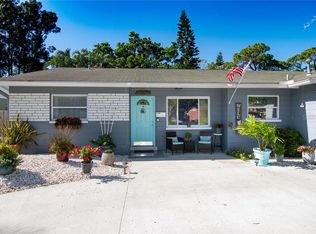
- $458,7003 bd2 ba1.3k sqft9024 Bay St NE, Saint Petersburg, FL 33702Off Market
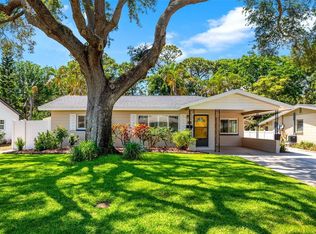
- $395,0002 bd2 ba1.2k sqft9044 Bay St NE, Saint Petersburg, FL 33702Sold
- $525,0003 bd2 ba1.5k sqft9016 Bay St NE, Saint Petersburg, FL 33702Sold

- $274,000-- bd2 ba1.1k sqft9100 Bay St NE, Saint Petersburg, FL 33702Off Market
- $262,1003 bd1 ba1.1k sqft9033 1st St NE, Saint Petersburg, FL 33702Off Market
- $448,100-- bd2 ba1.4k sqft9043 1st St NE, Saint Petersburg, FL 33702Off Market
- $150,0003 bd1 ba1k sqft9025 1st St NE, Saint Petersburg, FL 33702Sold
- $278,2002 bd1 ba1.2k sqft9101 1st St NE, Saint Petersburg, FL 33702Off Market
Nearby schools
GreatSchools rating
- 6/10Sawgrass Lake Elementary SchoolGrades: PK-5Distance: 1.7 mi
- 3/10Meadowlawn Middle SchoolGrades: 6-8Distance: 2.3 mi
- 5/10Northeast High SchoolGrades: PK,9-12Distance: 2.6 mi
Schools provided by the listing agent
- Elementary: Sawgrass Lake Elementary-PN
- Middle: Meadowlawn Middle-PN
- High: Northeast High-PN
Source: Stellar MLS. This data may not be complete. We recommend contacting the local school district to confirm school assignments for this home.
Get a cash offer in 3 minutes
Find out how much your home could sell for in as little as 3 minutes with a no-obligation cash offer.
Estimated market value
$273,600
Get a cash offer in 3 minutes
Find out how much your home could sell for in as little as 3 minutes with a no-obligation cash offer.
Estimated market value
$273,600
- Florida
- Pinellas County
- Saint Petersburg
- 33702
- Riviera Bay
- 9032 BAY STREET NE
Nearby cities
Nearby neighborhoods
Nearby zip codes
Other Saint Petersburg Topics
- Apartments for Rent in 33702
- Houses for Sale in 33702
- Houses for Rent in 33702
- 33702 Real Estate
- Saint Petersburg Condos
- Houses for Sale in Saint Petersburg
- Newest Listings in Saint Petersburg
- Saint Petersburg Home Values
- Saint Petersburg Real Estate Agents
- Saint Petersburg Refinance
- Saint Petersburg Mortgage Rates
