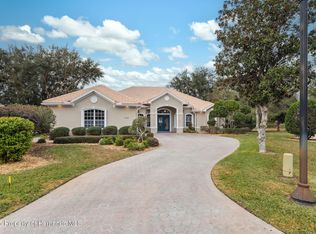
Located in Glen Lakes, this is an updated and immaculate 1995 Arthur Rutenberg Cayman II pool home situated on .45 acre with views of a pond and located at the end of a quiet cul-de-sac. NEW A/C IN 2025. 3 bedrooms+office/2.5 baths/2 car garage. Tile roof has been certified for an additional 10 years. The resurfaced pool is Diamond Brite finished with heat pump and is self-cleaning. Beautiful landscaping with curb-a-lawn and river rock in beds. Paver brick driveway, new electric phantom screening on side pocket garage in 2023, freshly painted exterior in 2023. Double pane windows throughout. Gorgeous e-glass inserts have been replaced in the double door entry. Living/dining/family room floor plan. High flat 10 foot ceilings, tile, wood and laminate flooring, really beautiful window treatments. Both guest rooms have new vinyl flooring in 2023 and 1 has large 7 ft. by 10 ft. walk-in closet. LED lighting throughout the home. Newer satellite radio/intercom system throughout. This light and airy home has 8 sliders that open to the pool from the living room and family room. The Kitchen has 2 pantries, granite counter tops, new stainless steel appliances in 2020 and is open to the breakfast nook and family room. The family room has a very large window for lots of light and a decorative, non-working fireplace. The laundry room has sink, cabinets and new washer and dryer in 2020. The master suite has a sitting area with 2 walk-in closets. The master bath has separate shower and Jacuzzi tub and plantation shutters. All 2.5 baths have granite counter tops. This home is truly move-in ready. 2679 living sq. ft., 3442 total sq. ft. HOA FEES INCLUDE HIGH SPEED INTERNET AND CABLE. Glen Lakes is a wonderful gated and manned golf course community and surrounded by the 85,000 acre Chassahowitzka National Wildlife Refuge. . Social membership in the club is NOT mandatory for this home, but available if desired. Social membership gives access to the club house, restaurant, bar, Jr. Olympic size heated pool/spa, fitness center, clay tennis courts, pickleball courts and a vast array of social clubs. Golf memberships also available.
Sold for $530,000
$530,000
9032 Cypress Glen Ct, Weeki Wachee, FL 34613
3beds
2,679sqft
Single Family Residence
Built in 1995
0.5 Acres Lot
$517,600 Zestimate®
$198/sqft
$3,348 Estimated rent
Home value
$517,600
$455,000 - $585,000
$3,348/mo
Zestimate® history
Owner options
List your home for rent
$3,348/mo
Rent Zestimate®
Find your next renter with Zillow Rental Manager. Plus, with online applications, you can quickly screen prospective tenants – for free.
$3,348/mo
Rent Zestimate®
Refinance and save
$3,722/mo
Est. payment
Refinancing to a lower rate could help reduce your monthly payments and save thousands over the life of the loan.
$3,722/mo
Est. payment
Explore your selling options
Work with a Zillow partner agent
Leverage their expertise and Zillow's premium Showcase listings to get your home seen by more buyers.
Get startedList with your own agent
Get your home in front of millions of buyers by listing it on Zillow.
Learn how to do itSell it yourself
Take full control of how buyers see your home on Zillow by listing For Sale by Owner (FSBO).
List your homeWhat's special
Resurfaced poolViews of a pondQuiet cul-de-sacJacuzzi tubGorgeous e-glass insertsDouble pane windowsLed lighting
Zillow last checked:
Listing updated:
Listed by:
Ralph W. Paulsen 352-650-4392,
REMAX Marketing Specialists
Bought with:
John Mamo, 0574065
Keller Williams-Elite Partners
Source: HCMLS,MLS#: 2252662
Facts & features
Interior
Bedrooms & bathrooms
- Bedrooms: 3
- Bathrooms: 3
- Full bathrooms: 2
- 1/2 bathrooms: 1
Primary bedroom
- Area: 260
- Dimensions: 13x20
Bedroom 2
- Area: 168
- Dimensions: 12x14
Bedroom 3
- Area: 165
- Dimensions: 11x15
Den
- Area: 100
- Dimensions: 10x10
Dining room
- Area: 165
- Dimensions: 11x15
Family room
- Area: 396
- Dimensions: 18x22
Kitchen
- Area: 143
- Dimensions: 11x13
Living room
- Area: 195
- Dimensions: 13x15
Other
- Description: Breakfast Nook
- Area: 81
- Dimensions: 9x9
Heating
- Central, Electric
Cooling
- Central Air, Electric
Appliances
- Included: Dishwasher, Dryer, Electric Range, Microwave, Refrigerator, Washer
- Laundry: Electric Dryer Hookup, In Unit, Sink, Washer Hookup
Features
- Breakfast Bar, Breakfast Nook, Ceiling Fan(s), Double Vanity, Pantry, Primary Bathroom -Tub with Separate Shower, Walk-In Closet(s), Split Plan
- Flooring: Laminate, Tile, Vinyl
- Has fireplace: No
Interior area
- Total structure area: 2,679
- Total interior livable area: 2,679 sqft
Property
Parking
- Total spaces: 2
- Parking features: Assigned, Attached, Garage, Garage Door Opener
- Attached garage spaces: 2
Features
- Levels: One
- Stories: 1
- Patio & porch: Patio, Screened
- Has private pool: Yes
- Pool features: Electric Heat, Heated, In Ground, Screen Enclosure
- Has view: Yes
- View description: Pond
- Has water view: Yes
- Water view: Pond
- Waterfront features: Pond
Lot
- Size: 0.5 Acres
- Features: Dead End Street, Sprinklers In Front, Sprinklers In Rear
Details
- Parcel number: R14 222 17 1843 0000 0120
- Zoning: PDP
- Zoning description: PUD
- Special conditions: Standard
Construction
Type & style
- Home type: SingleFamily
- Architectural style: Contemporary
- Property subtype: Single Family Residence
Materials
- Block, Stucco
- Roof: Tile
Condition
- Updated/Remodeled
- New construction: No
- Year built: 1995
Utilities & green energy
- Electric: Underground
- Sewer: Public Sewer
- Water: Public
- Utilities for property: Cable Connected, Electricity Connected, Natural Gas Not Available, Sewer Connected, Water Connected
Community & HOA
Community
- Security: 24 Hour Security, Gated with Guard
- Subdivision: Glen Lakes Ph 1 Un 7b
HOA
- Has HOA: Yes
- Amenities included: Cable TV, Gated, Management, Park, Playground, Security
- Services included: Cable TV, Internet, Security
- HOA fee: $196 monthly
- HOA name: Glen Lakes Master Homeowners Association
- HOA phone: 352-596-6351
Location
- Region: Weeki Wachee
Financial & listing details
- Price per square foot: $198/sqft
- Tax assessed value: $427,001
- Annual tax amount: $6,652
- Date on market: 4/5/2025
- Listing terms: Cash,Conventional,VA Loan
- Electric utility on property: Yes
- Road surface type: Paved
Price history
| Date | Event | Price |
|---|---|---|
| 10/8/2025 | Sold | $530,000-0.9%$198/sqft |
Source:  HCMLS #2252662 Report a problem HCMLS #2252662 Report a problem | ||
| 9/4/2025 | Pending sale | $535,000$200/sqft |
Source: HCMLS #2252662 Report a problem | ||
| 7/26/2025 | Price change | $535,000-0.5%$200/sqft |
Source: HCMLS #2252662 Report a problem | ||
| 7/19/2025 | Price change | $537,500-0.5%$201/sqft |
Source: HCMLS #2252662 Report a problem | ||
| 7/13/2025 | Price change | $540,000-0.5%$202/sqft |
Source: HCMLS #2252662 Report a problem | ||
| 7/5/2025 | Price change | $542,500-0.5%$203/sqft |
Source: HCMLS #2252662 Report a problem | ||
| 5/23/2025 | Price change | $545,000-2.5%$203/sqft |
Source: HCMLS #2252662 Report a problem | ||
| 4/5/2025 | Listed for sale | $559,000+8.5%$209/sqft |
Source:  Stellar MLS #W7874289 Report a problem Stellar MLS #W7874289 Report a problem | ||
| 10/31/2023 | Sold | $515,000$192/sqft |
Source: HCMLS #2234221 Report a problem | ||
| 10/12/2023 | Pending sale | $515,000$192/sqft |
Source: HCMLS #2234221 Report a problem | ||
| 9/29/2023 | Listed for sale | $515,000+87.3%$192/sqft |
Source: HCMLS #2234221 Report a problem | ||
| 9/19/2016 | Sold | $275,000+10.7%$103/sqft |
Source: Public Record Report a problem | ||
| 2/25/2015 | Sold | $248,500$93/sqft |
Source: Public Record Report a problem | ||
| 1/6/2015 | Price change | $248,500-1.4%$93/sqft |
Source: RE/MAX ADVANTAGE REALTY #2154052 Report a problem | ||
| 10/30/2014 | Price change | $252,000-2.9%$94/sqft |
Source: RE/MAX ADVANTAGE REALTY #2154052 Report a problem | ||
| 9/23/2014 | Price change | $259,500-3.9%$97/sqft |
Source: RE/MAX ADVANTAGE REALTY #2154052 Report a problem | ||
| 8/22/2014 | Price change | $269,900-1.8%$101/sqft |
Source: RE/MAX ADVANTAGE REALTY #2154052 Report a problem | ||
| 7/22/2014 | Listed for sale | $274,900-3.5%$103/sqft |
Source: Re/Max Advantage Realty #2154052 Report a problem | ||
| 3/18/2002 | Sold | $285,000$106/sqft |
Source: Public Record Report a problem | ||
Public tax history
| Year | Property taxes | Tax assessment |
|---|---|---|
| 2025 | $6,556 -1.5% | $427,001 +2.5% |
| 2024 | $6,653 +94.2% | $416,637 +75.2% |
| 2023 | $3,426 +2.6% | $237,814 +3% |
| 2022 | $3,339 -0.8% | $230,887 +3% |
| 2021 | $3,367 +6.9% | $224,162 +1.4% |
| 2020 | $3,150 | $221,067 +2.3% |
| 2019 | -- | $216,097 +1.9% |
| 2018 | $2,649 -9.7% | $212,068 +2.1% |
| 2017 | $2,935 | $207,706 -6.3% |
| 2016 | $2,935 -21.8% | $221,738 -0.9% |
| 2015 | $3,751 +16.9% | $223,846 -0.3% |
| 2014 | $3,209 +9.1% | $224,582 +1.5% |
| 2013 | $2,942 +6.7% | $221,263 +1.7% |
| 2012 | $2,757 -9% | $217,564 -8.7% |
| 2011 | $3,031 | $238,227 -12.7% |
| 2010 | -- | $272,960 -13% |
| 2009 | $4,160 -15.8% | $313,600 -12.5% |
| 2008 | $4,937 -12.9% | $358,569 +2.4% |
| 2006 | $5,669 | $350,189 +20.9% |
| 2005 | -- | $289,578 +17.8% |
| 2004 | $4,630 +1.9% | $245,747 +3.6% |
| 2003 | $4,542 -1.2% | $237,259 -0.8% |
| 2002 | $4,595 +34.8% | $239,201 +16.6% |
| 2001 | $3,408 +1.9% | $205,225 -4.7% |
| 2000 | $3,345 | $215,364 |
Find assessor info on the county website
Neighborhood: North Weeki Wachee
Nearby homes
- $447,3003 bd2 ba2.7k sqft9024 Cypress Glen Ct, Weeki Wachee, FL 34613Off Market
- $450,0004 bd3 ba2.5k sqft9090 Alexandria Dr, Weeki Wachee, FL 34613Sold
- $503,0003 bd3 ba3.7k sqft9016 Cypress Glen Ct, Weeki Wachee, FL 34613Off Market
- $351,0002 bd2 ba2.4k sqft9017 Cypress Glen Ct, Weeki Wachee, FL 34613Off Market
- $442,7003 bd3 ba2.6k sqft9091 Alexandria Dr, Weeki Wachee, FL 34613Off Market
- $393,1003 bd2 ba3k sqft9008 Cypress Glen Ct, Weeki Wachee, FL 34613Off Market
- $397,5003 bd2 ba2.2k sqft8499 Athens Ct, Weeki Wachee, FL 34613Off Market
- $403,6003 bd3 ba2.5k sqft9009 Cypress Glen Ct, Weeki Wachee, FL 34613Off Market
Nearby schools
GreatSchools rating
- 5/10Winding Waters K-8Grades: PK-8Distance: 2.7 mi
- 3/10Weeki Wachee High SchoolGrades: 9-12Distance: 2.4 mi
Schools provided by the listing agent
- Elementary: Winding Waters K-8
- Middle: Winding Waters K-8
- High: Weeki Wachee
Source: HCMLS. This data may not be complete. We recommend contacting the local school district to confirm school assignments for this home.
Get a cash offer in 3 minutes
Find out how much your home could sell for in as little as 3 minutes with a no-obligation cash offer.
Estimated market value
$517,600
Get a cash offer in 3 minutes
Find out how much your home could sell for in as little as 3 minutes with a no-obligation cash offer.
Estimated market value
$517,600
- Florida
- Hernando County
- Weeki Wachee
- 34613
- North Weeki Wachee
- 9032 Cypress Glen Ct
Nearby cities
Nearby neighborhoods
Nearby zip codes
Other Weeki Wachee Topics
