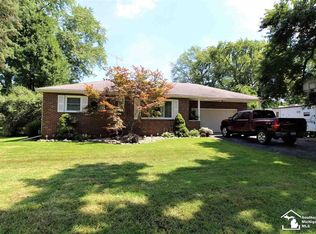
Get ready to fall in love with this beautifully updated 3-bedroom, 2-bath home that’s made for everyday living and entertaining with over 2100 sq. ft. of living space! The gorgeous kitchen features quartz countertops, newer cabinets, tile flooring and backsplash, complemented by beautifully refinished hardwood floors. A full finished basement gives you even more living area to spread out, relax and entertain. But the backyard is where the fun really begins! Host summer pool parties around the 28' pool and deck, gather with friends on the patio, or settle in under the gazebo for fall football Saturdays and Sundays. From sunny summer afternoons to crisp fall evenings, this backyard is ready to be enjoyed season after season. A 10' x 20' shed with two lofts offers plenty of extra storage. So many updates and special features—there’s simply too much to mention. Come see it for yourself and imagine making it home!
For sale
$269,900
9032 Lawrence Dr, Temperance, MI 48182
3beds
2,184sqft
Single Family Residence
Built in 1954
0.36 Acres Lot
$269,500 Zestimate®
$124/sqft
$-- HOA
What's special
- 2 days |
- 1,250 |
- 154 |
Zillow last checked:
Listing updated:
Listed by:
Kimberly Zaracki 419-279-0001,
Key Realty One LLC - Summerfield 734-606-9763
Source: MiRealSource,MLS#: 50219649
Originating MLS: Southeastern Border Association of REALTORS
Facts & features
Interior
Bedrooms & bathrooms
- Bedrooms: 3
- Bathrooms: 2
- Full bathrooms: 2
- Main level bathrooms: 1
- Main level bedrooms: 3
Bedroom 1
- Level: Main
- Area: 144
- Dimensions: 12 x 12
Bedroom 2
- Level: Main
- Area: 108
- Dimensions: 12 x 9
Bedroom 3
- Level: Main
- Area: 90
- Dimensions: 10 x 9
Bathroom 1
- Level: Main
Bathroom 2
- Level: Lower
Family room
- Level: Lower
- Area: 280
- Dimensions: 20 x 14
Kitchen
- Level: Main
- Area: 153
- Dimensions: 17 x 9
Living room
- Level: Main
- Area: 300
- Dimensions: 20 x 15
Heating
- Forced Air, Natural Gas
Cooling
- Central Air
Appliances
- Included: Dishwasher, Dryer, Microwave, Range/Oven, Refrigerator, Washer
- Laundry: Lower Level
Features
- Sump Pump
- Flooring: Hardwood
- Basement: Full
- Has fireplace: No
Interior area
- Total structure area: 2,184
- Total interior livable area: 2,184 sqft
- Finished area above ground: 1,092
- Finished area below ground: 1,092
Property
Parking
- Total spaces: 3
- Parking features: 3 or More Spaces, Driveway, Attached
- Attached garage spaces: 2
Features
- Levels: One
- Stories: 1
- Patio & porch: Deck, Patio
- Has private pool: Yes
- Pool features: Above Ground
- Fencing: Fenced
- Frontage type: Road
- Frontage length: 93
Lot
- Size: 0.36 Acres
- Dimensions: 93 x 170
Details
- Parcel number: 02 300 005 00
- Special conditions: Private
Construction
Type & style
- Home type: SingleFamily
- Architectural style: Ranch
- Property subtype: Single Family Residence
Materials
- Brick
- Foundation: Basement
Condition
- Year built: 1954
Utilities & green energy
- Sewer: Public Sanitary
- Water: Public
Community & HOA
Community
- Subdivision: The Heights
HOA
- Has HOA: No
Location
- Region: Temperance
Financial & listing details
- Price per square foot: $124/sqft
- Tax assessed value: $201,400
- Annual tax amount: $2,568
- Date on market: 8/27/2026
- Cumulative days on market: 3 days
- Listing agreement: Exclusive Right To Sell
- Listing terms: Cash,Conventional
Estimated market value
Zestimate®
$269,500
Estimated sales range
$256,000 - $283,000
Rent Zestimate®
$1,836/mo
Price history
| Date | Event | Price |
|---|---|---|
| 8/27/2026 | Listed for sale | $269,900+57.8%$124/sqft |
Source: | ||
| 3/27/2020 | Sold | $171,000+6.9%$78/sqft |
Source: | ||
| 2/25/2020 | Pending sale | $159,900$73/sqft |
Source: The Danberry Company-Temperance #50006356 Report a problem | ||
| 2/21/2020 | Listed for sale | $159,900$73/sqft |
Source: The Danberry Company-Temperance #50006356 Report a problem | ||
Public tax history
| Year | Property taxes | Tax assessment |
|---|---|---|
| 2025 | $2,462 +5.2% | $100,700 +0.5% |
| 2024 | $2,341 +2.6% | $100,200 +14.4% |
| 2023 | $2,281 -3.5% | $87,600 +3.8% |
| 2022 | $2,364 +49.5% | $84,400 -4.2% |
| 2021 | $1,581 +70.2% | $88,100 +15% |
| 2020 | $929 -35.1% | $76,600 +19.1% |
| 2019 | $1,432 | $64,300 -2.3% |
| 2018 | $1,432 +7.8% | $65,800 |
| 2017 | $1,329 | $65,800 +8.4% |
| 2016 | $1,329 | $60,700 +9% |
| 2015 | $1,329 +2.7% | $55,700 |
| 2014 | $1,294 +1.2% | $55,700 +0.7% |
| 2013 | $1,278 | $55,300 +4.9% |
| 2012 | -- | $52,700 +7.3% |
| 2011 | -- | $49,100 -4.3% |
| 2010 | -- | $51,300 -3.6% |
| 2009 | -- | $53,220 -13.7% |
| 2008 | -- | $61,650 -7.8% |
| 2007 | -- | $66,880 -0.4% |
| 2006 | -- | $67,170 +4.7% |
| 2005 | -- | $64,170 +4.4% |
| 2003 | -- | $61,490 +4.6% |
| 2002 | -- | $58,780 +5.1% |
| 2001 | -- | $55,910 |
Find assessor info on the county website
Monthly payment
Est. payment
Payment breakdown
Explore the cost of this home by adjusting the details. Changes won't be saved.Climate risks
Neighborhood: 48182
Nearby schools
GreatSchools rating
- 8/10Monroe Road Elementary SchoolGrades: PK-5Distance: 3.6 mi
- 6/10Bedford Junior High SchoolGrades: 6-8Distance: 1.1 mi
- NABedford Senior High SchoolGrades: 8-12Distance: 1.2 mi
Schools provided by the listing agent
- District: Bedford Public Schools
Source: MiRealSource. This data may not be complete. We recommend contacting the local school district to confirm school assignments for this home.
- $238,1003 bd2 ba1.2k sqft9026 Lawrence Dr, Temperance, MI 48182Off Market
Save 
- $263,9003 bd1 ba1.5k sqft9038 Lawrence Dr, Temperance, MI 48182Off Market
Save - $224,1003 bd1 ba896 sqft9020 Lawrence Dr, Temperance, MI 48182Off Market
Save 
- $177,900-- bd-- ba-- sqft1161 S Park Dr, Temperance, MI 48182Off Market
Save - $241,5002 bd2 ba1.3k sqft9035 Lawrence Dr, Temperance, MI 48182Off Market
Save - $219,300-- bd-- ba-- sqft9044 Lawrence Dr, Temperance, MI 48182Off Market
Save - $271,700-- bd-- ba-- sqft9029 Lawrence Dr, Temperance, MI 48182Off Market
Save - $244,000-- bd-- ba-- sqft9043 Lawrence Dr, Temperance, MI 48182Off Market
Save
A local agent can set up tours, give advice and negotiate with sellers.
A local lender can help you make sure your offer is ready when you are.