Skip main navigation
Closed
  • $255,500

    9032 Merganser Ln, Fort Wayne, IN 46818

    2beds
    1,493sqft
    Condominium
    Built in 2007
    -- sqft lot
    $255,500 Zestimate®
    $--/sqft
    $1,844 Estimated rent

    Home value

    $255,500

    $243,000 - $268,000

    $1,844/mo

    Zestimate® history
    Loading
    Loading...

    Owner options

    List your home for rent

    $1,844/mo

    Rent Zestimate®

    Find your next renter with Zillow Rental Manager. Plus, with online applications, you can quickly screen prospective tenants – for free.

    Learn more

    $1,844/mo

    Rent Zestimate®

    Refinance and save

    $1,807/mo

    Est. payment

    Refinancing to a lower rate could help reduce your monthly payments and save thousands over the life of the loan.

    See today's rates

    $1,807/mo

    Est. payment

    Explore your selling options

    Work with a Zillow partner agent

    Leverage their expertise and Zillow's premium Showcase listings to get your home seen by more buyers.

    Get started

    List with your own agent

    Get your home in front of millions of buyers by listing it on Zillow.

    Learn how to do it

    Sell it yourself

    Take full control of how buyers see your home on Zillow by listing For Sale by Owner (FSBO).

    List your home

    What's special

    Gas log fireplaceMaster bedroom suiteMaster bathTray ceilingWooden sliderPrivate patioWalk-in shower

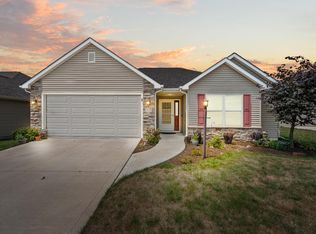

    Open House Saturday 6/17/23 1-3 PM - Sunday 6/18/23 1-3 PM You'll enjoy carefree living in this lovely 1500 Sq/ft - 2 bedroom, 2 bath villa in Brenton Glens. The first thing you will notice is the beautiful arched doorways throughout this lovely home. There is a brick, gas log fireplace as the focal point of the great room. The great room is very spacious with the cathedral ceiling and openness to the kitchen. The kitchen has beautiful cabinets, pantry, and stainless steel appliances. Refrigerator, range, dishwasher stay with the sale of the home. Enjoy your morning coffee in the Den/ Sun room with windows on all walls. The master bedroom suite has a tray ceiling with windows overlooking the private patio and backyard, with a large walk-in closet and a master bath with spacious vanity and walk-in shower. The 2nd bedroom is at the front of the house with cathedral ceiling the extra full bath close by. You can enjoy mornings and evenings on the private patio overlooking the backyard. This impeccably maintained villa is located on a spacious cul de sac lot on a very quiet street. Maintenance includes yard mowing and snow removal. Refrigerator, Range, Dishwasher are included, but not warranted. The wooden slider in the backyard is included in the sale. Washer and Dryer are negotiable

    This property is off market, which means it's not currently listed for sale or rent on Zillow. This may be different from what's available on other websites or public sources.
    Zillow last checked:

    Listing updated:

    Listed by:

    Edward D Judkins Cell:260-450-2204,

    Uptown Realty Group

    Bought with:

    Thom Quinlan, RB15000916

    CENTURY 21 Bradley Realty, Inc

    Source: IRMLS,MLS#: 202320760MLS Logo

    Facts & features

    Interior

    Bedrooms & bathrooms
    • Bedrooms: 2
    • Bathrooms: 2
    • Full bathrooms: 2
    • Main level bedrooms: 2
    Bedroom 1
    • Level: Main
    Bedroom 2
    • Level: Main
    Dining room
    • Level: Main
    Kitchen
    • Level: Main
    • Area: 143
    • Dimensions: 11 x 13
    Living room
    • Level: Main
    • Area: 342
    • Dimensions: 18 x 19
    Heating
    • Natural Gas, Forced Air, High Efficiency Furnace
    Cooling
    • Central Air, Ceiling Fan(s)
    Appliances
    • Included: Disposal, Dishwasher, Refrigerator, Gas Cooktop, Electric Oven, Gas Water Heater
    • Laundry: Main Level
    Features
    • Breakfast Bar, Cathedral Ceiling(s), Tray Ceiling(s), Ceiling Fan(s), Walk-In Closet(s), Laminate Counters, Eat-in Kitchen, Entrance Foyer, Open Floorplan, Main Level Bedroom Suite, Great Room, Custom Cabinetry
    • Flooring: Carpet, Vinyl
    • Doors: Storm Doors
    • Windows: Window Treatments
    • Has basement: No
    • Attic: Pull Down Stairs,Storage
    • Number of fireplaces: 1
    • Fireplace features: Living Room, Gas Log, One
    Interior area
    • Total structure area: 1,493
    • Total interior livable area: 1,493 sqft
    • Finished area above ground: 1,493
    • Finished area below ground: 0

    Property

    Parking
    • Total spaces: 2
    • Parking features: Attached, Garage Door Opener, Concrete
    • Attached garage spaces: 2
    • Has uncovered spaces: Yes
    Features
    • Levels: One
    • Stories: 1
    • Patio & porch: Patio, Porch Covered
    • Exterior features: Workshop
    • Waterfront features: None
    Lot
    • Size: 10,018 sqft
    • Dimensions: 79X127
    • Features: Cul-De-Sac, City/Town/Suburb, Landscaped
    Details
    • Additional parcels included: 115428-0075
    • Parcel number: 021102131006.000038

    Construction

    Type & style
    • Home type: Condo
    • Architectural style: Ranch
    • Property subtype: Condominium
    Materials
    • Shingle Siding, Stone, Vinyl Siding
    • Foundation: Slab
    • Roof: Asphalt
    Condition
    • New construction: No
    • Year built: 2007

    Utilities & green energy

    • Sewer: City
    • Water: City
    Green energy
    • Energy efficient items: HVAC, Insulation

    Community & neighborhood

    Security
    • Security features: Smoke Detector(s)
    Community
    • Community features: Sidewalks
    Location
    • Region: Fort Wayne
    • Subdivision: Brenton Glen

    HOA & financial

    HOA
    • Has HOA: Yes
    • HOA fee: $250 annually

    Other

    Other facts
    • Listing terms: Cash,Conventional,FHA,VA Loan
    • Road surface type: Asphalt

    Price history

    DateEventPrice
    7/7/2023Sold$220,000-2.2%
    Source: IRMLS #202320760 Report a problem
    6/19/2023Pending sale$224,900
    Source: IRMLS #202320760 Report a problem
    6/16/2023Listed for sale$224,900
    Source: IRMLS #202320760 Report a problem

    Public tax history

    YearProperty taxesTax assessment
    2025$1,374 +2%$233,300 -14.9%
    2024$1,347 +23.6%$274,100 +21%
    2023$1,089 +2%$226,500 +4.4%
    2022$1,068 +2%$217,000 +16.2%
    2021$1,047 +18.6%$186,700 +2.3%
    2020$882 -16.2%$182,500 +11.8%
    2019$1,053 +1.2%$163,200 +0.4%
    2018$1,041 -2.8%$162,600 +5.7%
    2017$1,071 +8.7%$153,900 -0.1%
    2016$985 -2.3%$154,000 +3.9%
    2014$1,009 -6%$148,200 -0.9%
    2013$1,073 +4.3%$149,600 +5.1%
    2011$1,029 $142,400 -2.1%
    2010-- $145,500 +36275%
    2007-- $400

    Find assessor info on the county website

    Neighborhood: 46818

    Nearby schools

    GreatSchools rating
    Schools provided by the listing agent
    • Elementary: Whispering Meadows
    • Middle: Woodside
    • High: Homestead
    • District: MSD of Southwest Allen Cnty

    Source: IRMLS. This data may not be complete. We recommend contacting the local school district to confirm school assignments for this home.

    Get pre-qualified for a loan
    At Zillow Home Loans, we can pre-qualify you in as little as 5 minutes with no impact to your credit score.

    An equal housing lender. NMLS #10287.

    Sell for more on Zillow
    Get a Zillow Showcase℠ listing at no additional cost and you could sell for .
    $255,500
    2% more
    +$5,110
    With Zillow Showcase(estimated)
    $260,610