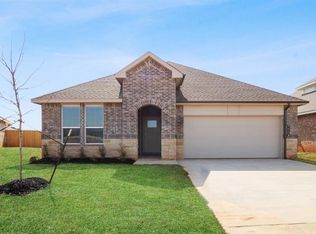
Better than new, this 2023 DR Horton Kingston Plan offers approximately 2,090 sq ft (mol), measured by a licensed appraiser, with thoughtful upgrades and added functionality throughout. Seller is offering a $5,000 credit to buyer, which may be applied toward allowable closing costs or interest rate buy down, subject to lender approval and terms of an accepted offer.
The home features durable wood-look tile flooring throughout the main living areas, complemented by carpet in all four bedrooms. The kitchen and bathrooms showcase quartz countertops throughout, with the kitchen enhanced by a classic subway tile backsplash. The primary suite includes decorative tile and a recently added upper storage cabinet in the private water closet.
Additional features include ceiling fans in the living room and all bedrooms, tankless water heater, and added storage shelving in the laundry room. Exterior improvements include an extended front flower bed, full privacy fencing, and a wood privacy screen designed to conceal trash storage. A sprinkler system services the front yard, flower beds, and backyard.
The finished and painted garage includes a garage door opener with keypad, 220 plug, and additional outlet. Smart home features include an Alexa-compatible system and video doorbell.
Located with a Yukon address in Piedmont Schools, with Oklahoma City water and trash services, plus high-speed internet available through AT&T and Cox.
Montereau HOA amenities include clubhouse, pool, workout room, park, stocked ponds, basketball and volleyball courts, with convenient access to major highways and turnpikes.
Offering a blend of modern construction, practical upgrades, and move-in-ready condition, this home stands out with enhancements not typically found in comparable new construction.
Buyer to verify all information. Buyer to consult lender regarding availability of down payment assistance programs or grants.
Sold for $339,000
Zillow last checked:
Listing updated:
Bought with:
Kendra M Hale, 208772
The Hale Team
Source: MLSOK/OKCMAR as distributed by MLS GRID,MLS#: 1219412
Price history
| Date | Event | Price |
|---|---|---|
| 5/21/2026 | Sold | $339,000-1.7%$162/sqft |
Source:  MLSOK/OKCMAR as distributed by MLS GRID #1219412 Report a problem MLSOK/OKCMAR as distributed by MLS GRID #1219412 Report a problem | ||
| 4/20/2026 | Contingent | $345,000$165/sqft |
Source: My State MLS #11683203 Report a problem | ||
| 4/11/2026 | Pending sale | $345,000$165/sqft |
Source: MLSOK/OKCMAR as distributed by MLS GRID #1219412 Report a problem | ||
| 3/25/2026 | Listed for sale | $345,000+13.1%$165/sqft |
Source: MLSOK/OKCMAR as distributed by MLS GRID #1219412 Report a problem | ||
| 2/24/2025 | Sold | $305,000-0.3%$146/sqft |
Source: MLSOK/OKCMAR as distributed by MLS GRID #1133170 Report a problem | ||
| 1/15/2025 | Pending sale | $306,000$146/sqft |
Source: MLSOK/OKCMAR as distributed by MLS GRID #1133170 Report a problem | ||
| 1/15/2025 | Price change | $306,000+0%$146/sqft |
Source:  DR Horton Report a problem DR Horton Report a problem | ||
| 1/13/2025 | Listed for sale | $305,940$146/sqft |
Source: DR Horton Report a problem | ||
| 12/30/2024 | Pending sale | $305,940$146/sqft |
Source: MLSOK/OKCMAR as distributed by MLS GRID #1133170 Report a problem | ||
| 12/18/2024 | Price change | $305,940-1.6%$146/sqft |
Source: MLSOK/OKCMAR as distributed by MLS GRID #1133170 Report a problem | ||
| 12/14/2024 | Price change | $311,040+0%$149/sqft |
Source: DR Horton Report a problem | ||
| 11/28/2024 | Price change | $310,9900%$149/sqft |
Source: DR Horton Report a problem | ||
| 11/16/2024 | Price change | $311,040+0%$149/sqft |
Source: DR Horton Report a problem | ||
| 10/23/2024 | Price change | $310,990-0.9%$149/sqft |
Source: MLSOK/OKCMAR as distributed by MLS GRID #1133170 Report a problem | ||
| 10/22/2024 | Price change | $313,940+1%$150/sqft |
Source: DR Horton Report a problem | ||
| 10/15/2024 | Price change | $310,800-2%$149/sqft |
Source: MLSOK/OKCMAR as distributed by MLS GRID #1133170 Report a problem | ||
| 10/11/2024 | Price change | $316,990+0.1%$152/sqft |
Source: DR Horton Report a problem | ||
| 10/3/2024 | Price change | $316,740-1%$152/sqft |
Source: MLSOK/OKCMAR as distributed by MLS GRID #1133170 Report a problem | ||
| 9/3/2024 | Price change | $319,940-0.6%$153/sqft |
Source: MLSOK/OKCMAR as distributed by MLS GRID #1133170 Report a problem | ||
| 9/1/2024 | Price change | $321,940+0.6%$154/sqft |
Source: MLSOK/OKCMAR as distributed by MLS GRID #1133170 Report a problem | ||
| 8/28/2024 | Price change | $319,940-0.6%$153/sqft |
Source: DR Horton Report a problem | ||
| 7/26/2024 | Price change | $321,940-1.5%$154/sqft |
Source: MLSOK/OKCMAR as distributed by MLS GRID #1100931 Report a problem | ||
| 6/24/2024 | Price change | $326,940+0.3%$156/sqft |
Source: MLSOK/OKCMAR as distributed by MLS GRID #1100931 Report a problem | ||
| 5/29/2024 | Price change | $325,990+1.9%$156/sqft |
Source: MLSOK/OKCMAR as distributed by MLS GRID #1100931 Report a problem | ||
| 5/28/2024 | Price change | $319,990-7.5%$153/sqft |
Source: MLSOK/OKCMAR as distributed by MLS GRID #1100931 Report a problem | ||
| 5/18/2024 | Price change | $345,990-0.3%$166/sqft |
Source: MLSOK/OKCMAR as distributed by MLS GRID #1100931 Report a problem | ||
| 5/8/2024 | Listed for sale | $346,940$166/sqft |
Source: DR Horton Report a problem | ||


Get a cash offer in 3 minutes
Find out how much your home could sell for in as little as 3 minutes with a no-obligation cash offer.
Estimated market value
$336,900
