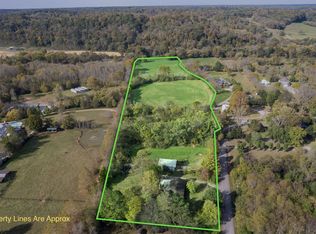
Welcome to 9032 S. Harpeth Ct, a private, gated retreat on 5 level acres offering the perfect blend of Southern charm, functionality, and natural beauty. This exceptional property is ideal for multi-generational living, hobby farming, or anyone seeking space, serenity, and modern conveniences. The primary residence has been tastefully updated and features an open floor plan, a newly remodeled kitchen, a new front door, two primary suites, two wood-stove fireplaces, and a beautifully renovated kitchen. Two decks are perfect for entertaining or quiet mornings in nature. A finished basement with private entry offers potential for an in-law suite or rental apartment. Outdoors, you’ll find a vaulted covered parking area with an electric vehicle charger, plus RV/tour bus hookups for added flexibility. A detached garage/workshop features a full bath and a finished upstairs apartment with a kitchenette, making it ideal as a guest house or studio. Car enthusiasts and hobbyists will appreciate the two additional garages, featuring an open bay between them, which offers ample room for storage, tools, or toys. For animal lovers, this mini-farm is move-in ready with a 2-stall barn equipped with automatic water troughs and multiple fans, two fenced back pastures, an enclosed chicken coop, and a separate dove coop. Lush landscaping surrounds the property, with views leading toward the Harpeth River, located just 50 feet from the property line.
Additional highlights: New HVAC (2023), Power generator and hook-up for the house!
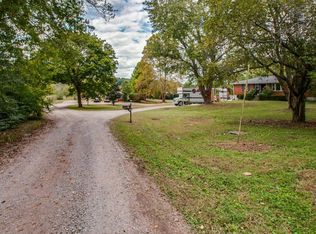
Gated driveway and private setting, Endless multi-use potential.
This is more than a home; it’s a versatile lifestyle property tucked into the heart of Tennessee’s most scenic countryside.
Closed
$1,085,000
9032 S Harpeth Ct, Nashville, TN 37221
4beds
3,400sqft
Single Family Residence, Residential
Built in 1973
5 Acres Lot
$1,086,800 Zestimate®
$319/sqft
$4,365 Estimated rent
Home value
$1,086,800
$1.03M - $1.14M
$4,365/mo
Zestimate® history
Owner options
List your home for rent
$4,365/mo
Rent Zestimate®
Find your next renter with Zillow Rental Manager. Plus, with online applications, you can quickly screen prospective tenants – for free.
$4,365/mo
Rent Zestimate®
Refinance and save
$6,445/mo
Est. payment
Refinancing to a lower rate could help reduce your monthly payments and save thousands over the life of the loan.
$6,445/mo
Est. payment
Explore your selling options
Work with a Zillow partner agent
Leverage their expertise and Zillow's premium Showcase listings to get your home seen by more buyers.
Get startedList with your own agent
Get your home in front of millions of buyers by listing it on Zillow.
Learn how to do itSell it yourself
Take full control of how buyers see your home on Zillow by listing For Sale by Owner (FSBO).
List your homeWhat's special
Zillow last checked:
Listing updated:
Listed by:
Cindy Garvey 615-202-9515,
United Country Real Estate Leipers Fork
Bought with:
Jon Krawcyk, 295573
Artisan Property Management Services, LLC
Source: RealTracs MLS as distributed by MLS GRID,MLS#: 3134282
Facts & features
Interior
Bedrooms & bathrooms
- Bedrooms: 4
- Bathrooms: 4
- Full bathrooms: 4
- Main level bedrooms: 2
Bedroom 1
- Features: Walk-In Closet(s)
- Level: Walk-In Closet(s)
- Area: 220 Square Feet
- Dimensions: 11x20
Bedroom 2
- Features: Extra Large Closet
- Level: Extra Large Closet
- Area: 120 Square Feet
- Dimensions: 12x10
Bedroom 3
- Features: Bath
- Level: Bath
- Area: 300 Square Feet
- Dimensions: 25x12
Bedroom 4
- Features: Extra Large Closet
- Level: Extra Large Closet
- Area: 121 Square Feet
- Dimensions: 11x11
Primary bathroom
- Features: Double Vanity
- Level: Double Vanity
Den
- Features: Bookcases
- Level: Bookcases
- Area: 375 Square Feet
- Dimensions: 25x15
Dining room
- Features: Combination
- Level: Combination
- Area: 272 Square Feet
- Dimensions: 17x16
Kitchen
- Area: 255 Square Feet
- Dimensions: 17x15
Living room
- Features: Separate
- Level: Separate
- Area: 400 Square Feet
- Dimensions: 25x16
Other
- Features: Florida Room
- Level: Florida Room
- Area: 225 Square Feet
- Dimensions: 25x9
Heating
- Central, Electric
Cooling
- Central Air
Appliances
- Included: Built-In Electric Oven, Cooktop, Electric Range, Dishwasher, Microwave, Refrigerator
- Laundry: Electric Dryer Hookup, Washer Hookup
Features
- Bookcases, Built-in Features, Ceiling Fan(s), Extra Closets, High Ceilings, In-Law Floorplan, Open Floorplan, Walk-In Closet(s), High Speed Internet, Kitchen Island
- Flooring: Carpet, Laminate, Slate, Tile
- Basement: Full,Finished
- Number of fireplaces: 2
- Fireplace features: Family Room, Living Room, Wood Burning
Interior area
- Total structure area: 3,400
- Total interior livable area: 3,400 sqft
- Finished area above ground: 3,400
Property
Parking
- Total spaces: 4
- Parking features: Garage Door Opener, Detached, Asphalt, Driveway, Gravel
- Garage spaces: 3
- Carport spaces: 1
- Covered spaces: 4
- Has uncovered spaces: Yes
Features
- Levels: Two
- Stories: 1
- Patio & porch: Porch, Covered, Deck
Lot
- Size: 5 Acres
Details
- Additional structures: Barn(s), Guest House, Stable(s), Storage
- Parcel number: 16800016000
- Special conditions: Standard
Construction
Type & style
- Home type: SingleFamily
- Property subtype: Single Family Residence, Residential
Materials
- Wood Siding
Condition
- New construction: No
- Year built: 1973
Utilities & green energy
- Sewer: Septic Tank
- Water: Public
- Utilities for property: Electricity Available, Water Available
Community & HOA
Community
- Security: Security Gate
HOA
- Has HOA: No
Location
- Region: Nashville
Financial & listing details
- Price per square foot: $319/sqft
- Tax assessed value: $672,800
- Annual tax amount: $3,528
- Date on market: 2/23/2026
- Electric utility on property: Yes
Price history
| Date | Event | Price |
|---|---|---|
| 7/16/2026 | Listing removed | $3,850$1/sqft |
Source: Zillow Rentals Report a problem | ||
| 6/23/2026 | Listed for rent | $3,850$1/sqft |
Source: Zillow Rentals Report a problem | ||
| 4/30/2026 | Sold | $1,085,000-9.5%$319/sqft |
Source:  RealTracs MLS as distributed by MLS GRID #3134282 Report a problem RealTracs MLS as distributed by MLS GRID #3134282 Report a problem | ||
| 4/1/2026 | Contingent | $1,199,000$353/sqft |
Source: RealTracs MLS as distributed by MLS GRID #3134282 Report a problem | ||
| 3/23/2026 | Listed for sale | $1,199,000$353/sqft |
Source: RealTracs MLS as distributed by MLS GRID #3134282 Report a problem | ||
| 3/14/2026 | Pending sale | $1,199,000$353/sqft |
Source: RealTracs MLS as distributed by MLS GRID #3134282 Report a problem | ||
| 3/4/2026 | Price change | $1,199,000-4%$353/sqft |
Source: RealTracs MLS as distributed by MLS GRID #3134282 Report a problem | ||
| 2/23/2026 | Price change | $1,249,000+8.7%$367/sqft |
Source: RealTracs MLS as distributed by MLS GRID #3134282 Report a problem | ||
| 2/18/2026 | Pending sale | $1,149,000$338/sqft |
Source: RealTracs MLS as distributed by MLS GRID #3123492 Report a problem | ||
| 2/17/2026 | Contingent | $1,149,000$338/sqft |
Source: RealTracs MLS as distributed by MLS GRID #3123492 Report a problem | ||
| 2/8/2026 | Listed for sale | $1,149,000-4.2%$338/sqft |
Source: RealTracs MLS as distributed by MLS GRID #3123492 Report a problem | ||
| 1/23/2026 | Listing removed | $1,199,000-7.1%$353/sqft |
Source: United Country #41061-294299 Report a problem | ||
| 11/13/2025 | Price change | $1,290,000-4.4%$379/sqft |
Source: RealTracs MLS as distributed by MLS GRID #2942994 Report a problem | ||
| 11/5/2025 | Price change | $1,350,000+8%$397/sqft |
Source: RealTracs MLS as distributed by MLS GRID #2942994 Report a problem | ||
| 10/19/2025 | Price change | $1,250,000-7.4%$368/sqft |
Source: RealTracs MLS as distributed by MLS GRID #2942994 Report a problem | ||
| 10/9/2025 | Price change | $1,350,000+12.6%$397/sqft |
Source: RealTracs MLS as distributed by MLS GRID #2942994 Report a problem | ||
| 8/12/2025 | Price change | $1,199,000-10.2%$353/sqft |
Source: RealTracs MLS as distributed by MLS GRID #2942994 Report a problem | ||
| 8/5/2025 | Price change | $1,335,000-4%$393/sqft |
Source: RealTracs MLS as distributed by MLS GRID #2942994 Report a problem | ||
| 7/30/2025 | Price change | $1,390,000-7.3%$409/sqft |
Source: RealTracs MLS as distributed by MLS GRID #2942994 Report a problem | ||
| 7/17/2025 | Listed for sale | $1,499,000-11.8%$441/sqft |
Source: RealTracs MLS as distributed by MLS GRID #2942994 Report a problem | ||
| 7/5/2025 | Listing removed | $1,699,900$500/sqft |
Source: RealTracs MLS as distributed by MLS GRID #2812933 Report a problem | ||
| 4/22/2025 | Price change | $1,699,900-1.7%$500/sqft |
Source: RealTracs MLS as distributed by MLS GRID #2812935 Report a problem | ||
| 4/4/2025 | Listed for sale | $1,730,000$509/sqft |
Source: RealTracs MLS as distributed by MLS GRID #2812935 Report a problem | ||
| 4/1/2025 | Listing removed | $1,730,000$509/sqft |
Source: RealTracs MLS as distributed by MLS GRID #2752910 Report a problem | ||
| 3/12/2025 | Price change | $1,730,000-0.3%$509/sqft |
Source: RealTracs MLS as distributed by MLS GRID #2754815 Report a problem | ||
| 2/19/2025 | Listed for sale | $1,735,000+468.9%$510/sqft |
Source: RealTracs MLS as distributed by MLS GRID #2754815 Report a problem | ||
| 4/5/2011 | Sold | $305,000$90/sqft |
Source: Public Record Report a problem | ||
Public tax history
| Year | Property taxes | Tax assessment |
|---|---|---|
| 2025 | $4,679 +32.6% | $168,200 +39.3% |
| 2024 | $3,528 | $120,750 |
| 2023 | $3,528 | $120,750 |
| 2022 | $3,528 -1% | $120,750 |
| 2021 | $3,566 -7.6% | $120,750 +18.6% |
| 2020 | $3,857 +37.5% | $101,825 |
| 2019 | $2,805 | $101,825 |
| 2018 | $2,805 | $101,825 |
| 2017 | $2,805 | $101,825 +13.1% |
| 2016 | $2,805 -20.6% | $90,025 |
| 2015 | $3,533 | $90,025 |
| 2014 | $3,533 | $90,025 |
| 2013 | -- | $90,025 +17.7% |
| 2012 | -- | $76,475 -22.2% |
| 2011 | -- | $98,325 |
| 2010 | -- | $98,325 |
| 2009 | -- | $98,325 +23.3% |
| 2008 | -- | $79,725 |
| 2007 | -- | $79,725 |
| 2006 | -- | -- |
| 2005 | -- | -- |
| 2004 | -- | -- |
| 2003 | -- | -- |
| 2002 | -- | -- |
| 2001 | -- | -- |
| 2000 | -- | -- |
Find assessor info on the county website
Neighborhood: South Harpeth Area
Nearby homes
- $936,3003 bd3 ba4.2k sqft9600 S Harpeth Rd, Nashville, TN 37221Off Market
- $658,2005 bd3 ba3k sqft9026 S Harpeth Ct, Nashville, TN 37221Off Market
- $975,00014.08 Acres9019 S Harpeth Ct, Nashville, TN 37221Sold
- $1,246,4002 bd1 ba1.4k sqft9044 S Harpeth Ct, Nashville, TN 37221Off Market
- $438,8003 bd2 ba1.2k sqft9604 S Harpeth Rd, Nashville, TN 37221Off Market
- $704,3003 bd2 ba2.2k sqft9570 S Harpeth Rd, Nashville, TN 37221Off Market
- $699,8984 bd3 ba1.9k sqft9610 S Harpeth Rd, Nashville, TN 37221For Sale
- $614,6003 bd1 ba1.8k sqft9624 S Harpeth Rd, Nashville, TN 37221Off Market
Nearby schools
GreatSchools rating
- 8/10Harpeth Valley Elementary SchoolGrades: PK-5Distance: 4 mi
- 6/10Bellevue Middle SchoolGrades: 6-8Distance: 5.9 mi
- 5/10James Lawson High SchoolGrades: 9-12Distance: 4.3 mi
Schools provided by the listing agent
- Elementary: Harpeth Valley Elementary
- Middle: Bellevue Middle
- High: James Lawson High School
Source: RealTracs MLS as distributed by MLS GRID. This data may not be complete. We recommend contacting the local school district to confirm school assignments for this home.
Get a cash offer in 3 minutes
Find out how much your home could sell for in as little as 3 minutes with a no-obligation cash offer.
Estimated market value
$1,086,800
Get a cash offer in 3 minutes
Find out how much your home could sell for in as little as 3 minutes with a no-obligation cash offer.
Estimated market value
$1,086,800
- Tennessee
- Davidson County
- Nashville
- 37221
- South Harpeth Area
- 9032 S Harpeth Ct
Nearby cities
Nearby neighborhoods
Nearby zip codes
Other Nashville Topics
