Welcome to your dream home! Nestled within one of the most desirable neighborhoods, this updated two-story residence offers an unparalleled combination of comfort, convenience, and style. Located outside city taxes yet still close to all the amenities you desire, this home is not just a house; it's a lifestyle upgrade.
As you approach the property, you'll be immediately charmed by its elegant curb appeal. The meticulously landscaped front yard, complete with vibrant flowers and lush greenery, welcomes you to the front porch, a perfect spot for enjoying your morning coffee or chatting with friendly neighbors.
Step inside, and you'll be captivated. Natural light flooding every room. The gleaming hardwood floors, and crown molding.
Whether you're entertaining guests in the formal dining room or enjoying a cozy dinner in the breakfast nook, this kitchen is sure to be the hub of your home.
The living room is a warm and inviting space, anchored by a beautiful fireplace, perfect for cozy evenings by the fire. French doors open to the spacious backyard, creating a seamless transition between indoor and outdoor living. The outdoor oasis is a true sanctuary with a pristine, low-maintenance yard, perfect for BBQs, gatherings, or simply unwinding in the fresh air.
This residence is not only a beautiful home but also a wise investment. It is situated in a renowned school district, ensuring your children receive an excellent education. And, with no city taxes, you can enjoy more of your hard-earned income and a lower overall cost of living.
In this highly sought-after neighborhood, you'll enjoy the tranquility of suburban living with the convenience of being close to shopping, dining, and entertainment. The community is friendly and vibrant, and you'll quickly become part of a close-knit, supportive community.
Don't miss this opportunity to make this exceptional house your forever home.
Sold for $625,000
Street View
$625,000
9032 Straw Flower Dr, Knoxville, TN 37922
4beds
3,284sqft
Single Family Residence
Built in 1990
10,018 Square Feet Lot
$674,200 Zestimate®
$190/sqft
$3,619 Estimated rent
Home value
$674,200
$640,000 - $708,000
$3,619/mo
Zestimate® history
Owner options
List your home for rent
$3,619/mo
Rent Zestimate®
Find your next renter with Zillow Rental Manager. Plus, with online applications, you can quickly screen prospective tenants – for free.
$3,619/mo
Rent Zestimate®
Refinance and save
$3,705/mo
Est. payment
Refinancing to a lower rate could help reduce your monthly payments and save thousands over the life of the loan.
$3,705/mo
Est. payment
Explore your selling options
Work with a Zillow partner agent
Leverage their expertise and Zillow's premium Showcase listings to get your home seen by more buyers.
Get startedList with your own agent
Get your home in front of millions of buyers by listing it on Zillow.
Learn how to do itSell it yourself
Take full control of how buyers see your home on Zillow by listing For Sale by Owner (FSBO).
List your homeWhat's special
Zillow last checked:
Listing updated:
Listed by:
Clark Smith 865-978-1990,
Honeycomb Realty, LLC,
Kelly Smith,
Honeycomb Realty, LLC
Bought with:
Michael Shotwell, 338045
Realty Executives Associates
Source: East Tennessee Realtors,MLS#: 1244947
Facts & features
Interior
Bedrooms & bathrooms
- Bedrooms: 4
- Bathrooms: 3
- Full bathrooms: 2
- 1/2 bathrooms: 1
Heating
- Central, Electric
Cooling
- Central Air
Appliances
- Included: Dishwasher, Microwave, Range, Refrigerator
Features
- Kitchen Island, Pantry
- Flooring: Carpet, Hardwood, Tile
- Basement: Crawl Space
- Number of fireplaces: 1
- Fireplace features: Brick
Interior area
- Total structure area: 3,284
- Total interior livable area: 3,284 sqft
Property
Parking
- Total spaces: 2
- Parking features: Garage
- Garage spaces: 2
Features
- Has view: Yes
- View description: Other, Trees/Woods
Lot
- Size: 10,018 Square Feet
- Features: Wooded
Details
- Parcel number: 144LE018
Construction
Type & style
- Home type: SingleFamily
- Architectural style: Traditional
- Property subtype: Single Family Residence
Materials
- Brick
Condition
- Year built: 1990
Utilities & green energy
- Sewer: Public Sewer
- Water: Public
Community & HOA
Community
- Security: Smoke Detector(s)
- Subdivision: Benington S/D Unit 3
HOA
- Has HOA: Yes
- HOA fee: $95 annually
Location
- Region: Knoxville
Financial & listing details
- Price per square foot: $190/sqft
- Tax assessed value: $463,900
- Annual tax amount: $1,802
- Date on market: 1/18/2024
- Listing terms: FHA,Cash,Conventional
Price history
| Date | Event | Price |
|---|---|---|
| 3/1/2024 | Sold | $625,000+0.8%$190/sqft |
Source:  East Tennessee Realtors #1244947 Report a problem East Tennessee Realtors #1244947 Report a problem | ||
| 1/18/2024 | Pending sale | $620,000$189/sqft |
Source: East Tennessee Realtors #1244947 Report a problem | ||
| 11/21/2023 | Listing removed | $620,000$189/sqft |
Source: East Tennessee Realtors #1244947 Report a problem | ||
| 11/9/2023 | Pending sale | $620,000$189/sqft |
Source: East Tennessee Realtors #1244947 Report a problem | ||
| 11/7/2023 | Listed for sale | $620,000+106.7%$189/sqft |
Source: East Tennessee Realtors #1244947 Report a problem | ||
| 7/16/2010 | Sold | $300,000+58%$91/sqft |
Source: Public Record Report a problem | ||
| 6/30/1997 | Sold | $189,900$58/sqft |
Source: Public Record Report a problem | ||
Public tax history
| Year | Property taxes | Tax assessment |
|---|---|---|
| 2025 | $1,802 | $115,975 |
| 2024 | $1,802 | $115,975 |
| 2023 | $1,802 | $115,975 |
| 2022 | $1,802 +24.7% | $115,975 +70.1% |
| 2021 | $1,445 | $68,175 -75% |
| 2020 | $1,445 | $272,700 |
| 2019 | $1,445 | $272,700 |
| 2018 | $1,445 | -- |
| 2017 | $1,445 -1.4% | $68,175 |
| 2016 | $1,465 | -- |
| 2015 | $1,465 | -- |
| 2014 | $1,465 +0% | -- |
| 2013 | $1,465 -54.3% | -- |
| 2012 | $3,208 | -- |
| 2011 | $3,208 | $66,550 |
| 2010 | $3,208 | $66,550 |
| 2009 | $3,208 +4.1% | $66,550 +18.7% |
| 2008 | $3,083 | $56,050 |
| 2007 | $3,083 | $56,050 |
| 2006 | $3,083 | $56,050 |
| 2005 | $3,083 +0.4% | $56,050 +9.7% |
| 2004 | $3,070 +6.2% | $51,075 |
| 2003 | $2,891 | $51,075 +4.8% |
| 2002 | -- | $48,725 |
| 2001 | -- | $48,725 +16.3% |
| 2000 | -- | $41,900 |
Find assessor info on the county website
Neighborhood: 37922
Nearby homes
- $602,6004 bd2 ba3.2k sqft9208 Colchester Ridge Rd, Knoxville, TN 37922Off Market
- $555,4003 bd3 ba2.6k sqft9028 Straw Flower Dr, Knoxville, TN 37922Off Market
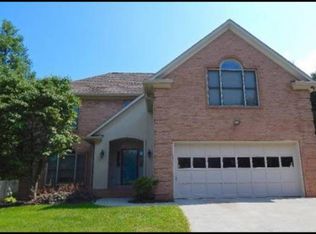
- $589,0003 bd3 ba2.6k sqft9216 Colchester Ridge Rd, Knoxville, TN 37922Off Market
- $610,0004 bd2 ba2.7k sqft9212 Colchester Ridge Rd, Knoxville, TN 37922Sold
- $605,0004 bd3 ba2.8k sqft9041 Straw Flower Dr, Knoxville, TN 37922Sold
- $601,2004 bd2 ba2.9k sqft9220 Colchester Ridge Rd, Knoxville, TN 37922Off Market
- $595,5004 bd2 ba2.7k sqft9204 Colchester Ridge Rd, Knoxville, TN 37922Off Market
- $527,1004 bd2 ba2.3k sqft9024 Straw Flower Dr, Knoxville, TN 37922Off Market
Nearby schools
GreatSchools rating
- 9/10Blue Grass Elementary SchoolGrades: PK-5Distance: 0.3 mi
- 9/10West Valley Middle SchoolGrades: 6-8Distance: 1.4 mi
- 9/10Bearden High SchoolGrades: 9-12Distance: 2.9 mi
Schools provided by the listing agent
- Elementary: Blue Grass
- Middle: West Valley
- High: Bearden
Source: East Tennessee Realtors. This data may not be complete. We recommend contacting the local school district to confirm school assignments for this home.
Get a cash offer in 3 minutes
Find out how much your home could sell for in as little as 3 minutes with a no-obligation cash offer.
Estimated market value
$674,200
Get a cash offer in 3 minutes
Find out how much your home could sell for in as little as 3 minutes with a no-obligation cash offer.
Estimated market value
$674,200
- Tennessee
- Knox County
- Knoxville
- 37922
- 9032 Straw Flower Dr
Nearby cities
Nearby neighborhoods
Nearby zip codes
Other Knoxville Topics
