Skip main navigation
Sold for $427,500
  • $427,500

    9032 Water Chestnut Dr, Temple Terrace, FL 33637

    4beds
    2,078sqft
    Single Family Residence
    Built in 2021
    5,226 Square Feet Lot
    $422,500 Zestimate®
    $206/sqft
    $2,601 Estimated rent

    Home value

    $422,500

    $393,000 - $456,000

    $2,601/mo

    Zestimate® history
    Loading
    Loading...

    Owner options

    List your home for rent

    $2,601/mo

    Rent Zestimate®

    Find your next renter with Zillow Rental Manager. Plus, with online applications, you can quickly screen prospective tenants – for free.

    Learn more

    $2,601/mo

    Rent Zestimate®

    Refinance and save

    $3,015/mo

    Est. payment

    Refinancing to a lower rate could help reduce your monthly payments and save thousands over the life of the loan.

    See today's rates

    $3,015/mo

    Est. payment

    Explore your selling options

    Work with a Zillow partner agent

    Leverage their expertise and Zillow's premium Showcase listings to get your home seen by more buyers.

    Get started

    List with your own agent

    Get your home in front of millions of buyers by listing it on Zillow.

    Learn how to do it

    Sell it yourself

    Take full control of how buyers see your home on Zillow by listing For Sale by Owner (FSBO).

    List your home

    What's special

    Oversized islandOpen modern floor planGenerously sized bedroomsGranite countertopsLow-maintenance privacy vinyl fencingLarge fully fenced backyardAmple cabinet space
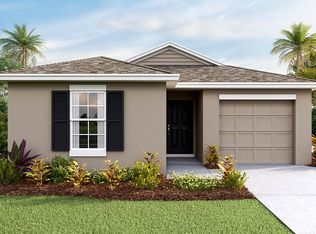
    Beautifully maintained 4-bedroom home in Sagebrook! Located in one of Temple Terrace’s newer and most sought-after communities, this stunning 2-story home (built in 2021) offers a peaceful oasis while being just minutes from shopping, entertainment, major roadways, and Florida’s world-famous beaches. Step inside to 9’ ceilings and an open, modern floor plan that seamlessly connects the spacious living area to the large kitchen. The kitchen features an oversized island, upgraded stainless steel appliances, granite countertops, and ample cabinet space. The living room includes a stylish built-in TV stand with storage. Upstairs, you’ll find generously sized bedrooms and beautifully appointed bathrooms, perfect for comfortable family living. The large, fully fenced backyard—enclosed with low-maintenance privacy vinyl fencing—offers the ideal space for outdoor gatherings, pets, or future customization. Energy-Efficient Solar Included This home comes equipped with a state-of-the-art 7.5 kW solar panel system (19 panels), fully owned—no lease. Enjoy little to no electric bill, a rare and valuable benefit in today’s market. • System size: 7.5 kW rooftop solar array • Installation date: Installed in late 2023 • Ownership: The system is fully paid for (no lease or financing attached) • Estimated annual production: Approximately 11,000–13,500 kWh per year, depending on orientation and weather conditions • Estimated annual savings: Roughly $1,400–$2,400 per year based on typical Tampa electricity rates ($0.13–$0.18/kWh) • Utility impact: Savings are realized through reduced electricity bills; net metering policies allow credit for excess generation • Condition: As a recently installed system, it is under manufacturer warranty and expected to perform efficiently for decades This means the buyer will benefit from immediate energy savings without any additional cost obligations, since the system is already paid in full. Community & Cost Savings • LOW HOA fees • NO CDD fees • NO flood zone • Community amenities include a playground and dog park This home truly combines modern living, energy efficiency, low maintenance, and an unbeatable location.

    Zillow last checked:

    Listing updated:

    Listing Provided by:

    Marty Zachrison 701-320-3493,

    PREMIER REALTY CONSULTANTS 727-939-7811

    Bought with:

    Kamel Issa, 3027581

    CRE INVESTMENT REALTY

    Source: Stellar MLS,MLS#: TB8454240MLS LogoOriginating MLS: Suncoast Tampa

    Facts & features

    Interior

    Bedrooms & bathrooms
    • Bedrooms: 4
    • Bathrooms: 3
    • Full bathrooms: 2
    • 1/2 bathrooms: 1
    Primary bedroom
    • Features: Built-in Closet
    • Level: Second
    • Area: 192 Square Feet
    • Dimensions: 12x16
    Bedroom 2
    • Features: Built-in Closet
    • Level: Second
    • Area: 144 Square Feet
    • Dimensions: 12x12
    Bedroom 3
    • Features: Built-in Closet
    • Level: Second
    • Area: 120 Square Feet
    • Dimensions: 10x12
    Bedroom 4
    • Features: Built-in Closet
    • Level: Second
    • Area: 120 Square Feet
    • Dimensions: 10x12
    Kitchen
    • Level: First
    • Area: 168 Square Feet
    • Dimensions: 14x12
    Living room
    • Level: First
    • Area: 270 Square Feet
    • Dimensions: 18x15
    Heating
    • Central
    Cooling
    • Central Air
    Appliances
    • Included: Dishwasher, Disposal, Electric Water Heater, Microwave, Range, Refrigerator
    • Laundry: Inside, Laundry Room
    Features
    • Kitchen/Family Room Combo, Open Floorplan, PrimaryBedroom Upstairs, Stone Counters
    • Flooring: Carpet, Ceramic Tile
    • Windows: Window Treatments
    • Has fireplace: No
    Interior area
    • Total structure area: 2,596
    • Total interior livable area: 2,078 sqft

    Property

    Parking
    • Total spaces: 2
    • Parking features: Driveway, Garage Door Opener
    • Attached garage spaces: 2
    • Has uncovered spaces: Yes
    Features
    • Levels: Two
    • Stories: 2
    • Patio & porch: Rear Porch
    • Exterior features: Private Yard
    • Fencing: Vinyl
    Lot
    • Size: 5,226 sqft
    • Features: Above Flood Plain
    • Residential vegetation: Mature Landscaping
    Details
    • Parcel number: T072820B7700000000087.0
    • Zoning: PD
    • Special conditions: None

    Construction

    Type & style
    • Home type: SingleFamily
    • Architectural style: Contemporary
    • Property subtype: Single Family Residence
    Materials
    • Block, Stucco
    • Foundation: Slab
    • Roof: Shingle
    Condition
    • New construction: No
    • Year built: 2021

    Utilities & green energy

    • Electric: Photovoltaics Seller Owned
    • Sewer: Public Sewer
    • Water: Public
    • Utilities for property: Electricity Connected, Public, Sewer Connected, Water Connected
    Green energy
    • Energy efficient items: Energy Monitoring System, Solar Energy Storage On Site
    • Energy generation: Solar

    Community & neighborhood

    Location
    • Region: Temple Terrace
    • Subdivision: SAGEBROOK

    HOA & financial

    HOA
    • Has HOA: Yes
    • HOA fee: $78 monthly
    • Association name: Sagebrook Community Association
    • Association phone: 813-993-4000
    Other fees
    • Pet fee: $0 monthly
    Other financial information
    • Total actual rent: 0

    Other

    Other facts
    • Listing terms: Cash,Conventional,FHA,USDA Loan,VA Loan
    • Ownership: Fee Simple
    • Road surface type: Paved

    Price history

    DateEventPrice
    1/23/2026Sold$427,500-0.3%$206/sqft
    Source: Stellar MLS #TB8454240 Report a problem
    12/28/2025Pending sale$429,000$206/sqft
    Source: Stellar MLS #TB8454240 Report a problem
    12/8/2025Listed for sale$429,000-5.7%$206/sqft
    Source: Stellar MLS #TB8454240 Report a problem
    9/6/2024Listing removed$2,775$1/sqft
    Source: Stellar MLS #T3549364 Report a problem
    9/3/2024Listing removed$455,000$219/sqft
    Source: Stellar MLS #T3539921 Report a problem
    8/16/2024Listed for rent$2,775$1/sqft
    Source: Stellar MLS #T3549364 Report a problem
    8/4/2024Price change$455,000-8.8%$219/sqft
    Source: Stellar MLS #T3539921 Report a problem
    7/17/2024Price change$499,000-5%$240/sqft
    Source: Stellar MLS #T3539921 Report a problem
    7/9/2024Listed for sale$525,000+77.4%$253/sqft
    Source: Stellar MLS #T3539921 Report a problem
    7/7/2021Sold$295,990$142/sqft
    Source: Agent Provided Report a problem

    Public tax history

    YearProperty taxesTax assessment
    2025$6,238 +28.9%$319,383 +6.1%
    2024$4,839 +2.7%$301,120 +3%
    2023$4,712 +2.9%$292,350 +3%
    2022$4,581 +384.3%$283,835 +485.3%
    2021$946 +606.2%$48,497 +611.1%
    2020$134 $6,820

    Find assessor info on the county website

    Neighborhood: 33637

    Nearby schools

    GreatSchools rating
    Get a cash offer in 3 minutes
    Find out how much your home could sell for in as little as 3 minutes with a no-obligation cash offer.
    Estimated market value
    $422,500
    Get a cash offer in 3 minutes
    Find out how much your home could sell for in as little as 3 minutes with a no-obligation cash offer.
    Estimated market value
    $422,500