Skip main navigation
Off market
Street View
  • $2,764,000

    9032 Wonderland Park Ave, Los Angeles, CA 90046

    3beds
    1,747sqft
    SingleFamily
    Built in 1958
    0.44 Acres Lot
    $2,764,000 Zestimate®
    $1,582/sqft
    $7,769 Estimated rent

    Home value

    $2,764,000

    $2.54M - $2.99M

    $7,769/mo

    Zestimate® history
    Loading
    Loading...

    Owner options

    List your home for rent

    $7,769/mo

    Rent Zestimate®

    Find your next renter with Zillow Rental Manager. Plus, with online applications, you can quickly screen prospective tenants – for free.

    Learn more

    $7,769/mo

    Rent Zestimate®

    Refinance and save

    $17,553/mo

    Est. payment

    Refinancing to a lower rate could help reduce your monthly payments and save thousands over the life of the loan.

    See today's rates

    $17,553/mo

    Est. payment

    Explore your selling options

    Work with a Zillow partner agent

    Leverage their expertise and Zillow's premium Showcase listings to get your home seen by more buyers.

    Get started

    List with your own agent

    Get your home in front of millions of buyers by listing it on Zillow.

    Learn how to do it

    Sell it yourself

    Take full control of how buyers see your home on Zillow by listing For Sale by Owner (FSBO).

    List your home

    What's special

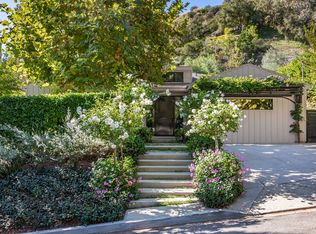
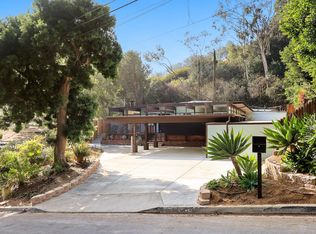
    This mid-century post & beam residence is located in the Laurel Hills neighborhood of Laurel Canyon was originally designed by Robert Kennard and built in 1958. More recently in 2015, this three bedroom, two bathroom residence was thoughtfully reimagined with luxurious modern finishes throughout. This home sits on an expansive 19,146 square foot flat lot that features both an in ground pool and a large grassy yard. An impeccably manicured front yard and clean architectural lines lead you to the front entrance that is hidden from street view. As you pass through the formal entryway and turn the corner, an exposed beam vaulted ceiling accentuates the open split level layout from the kitchen, into the dining room and down to the living room. The space is illuminated by an abundance of natural light that pours in from skylights above, a wall of windows beyond the kitchen backsplash, and floor to ceiling windows with sliding glass doors in the living room to yet another private patio. Original wood paneling brings warmth to the space while perfectly balancing the bright walls and calming gray tone of the polished concrete floors. Storage space in this home has been intelligently created with floating shelves, custom cabinetry in the living room, dining area and breakfast nook which allow for both optimal concealed organization and intentional display - a Marie Kondo dream! Marble countertops, brass finishes, and subtle wood finishes blend flawlessly with the high-end stainless steel appliances that are included with the home. A double door refrigerator with deep freezer drawer, dishwasher and 50+ bottle wine refrigerator line the perimeter of the kitchen while a countertop gas range, floating hood above and oven below are conveniently and centrally placed within the 9 foot island. Minimum one year lease. Two months security deposit. Owner pays for weekly gardener and pool service. Tenant pays all utilities, cable, internet and renters insurance. $30 application fee per applicant. First months rent and security deposit due at lease signing within 72 hours of approval.

    This property is not currently displayed as for sale or rent on Zillow. This may be different from what's on other websites or public sources.

    Facts & features

    Interior

    Bedrooms & bathrooms
    • Bedrooms: 3
    • Bathrooms: 2
    • Full bathrooms: 2
    Heating
    • Forced air, Gas
    Cooling
    • None
    Appliances
    • Included: Dishwasher, Garbage disposal, Range / Oven
    • Laundry: In Unit
    Features
    • Flooring: Concrete
    • Basement: None
    • Has fireplace: Yes
    Interior area
    • Total interior livable area: 1,747 sqft

    Property

    Parking
    • Total spaces: 4
    • Parking features: Carport
    Features
    • Exterior features: Stucco
    Lot
    • Size: 0.44 Acres
    Details
    • Parcel number: 5564024021

    Construction

    Type & style
    • Home type: SingleFamily
    • Architectural style: Conventional
    Condition
    • Year built: 1958

    Community & HOA

    Location
    • Region: Los Angeles

    Financial & listing details

    • Price per square foot: $1,582/sqft
    • Tax assessed value: $2,871,503

    Price history

    DateEventPrice
    8/22/2023Sold$2,760,000+2.4%$1,580/sqft
    Source: Public Record Report a problem
    7/26/2023Pending sale$2,695,000$1,543/sqft
    Source: CLAW #23-276827 Report a problem
    7/19/2023Contingent$2,695,000$1,543/sqft
    Source: CLAW #23-276827 Report a problem
    7/5/2023Price change$2,695,000-5.4%$1,543/sqft
    Source: CLAW #23-276827 Report a problem
    6/5/2023Listed for sale$2,850,000+124.9%$1,631/sqft
    Source: CLAW #23-276827 Report a problem
    7/10/2020Listing removed$11,000$6/sqft
    Source: Zillow Rental Manager Report a problem
    6/24/2020Listed for rent$11,000$6/sqft
    Source: Zillow Rental Manager Report a problem
    9/4/2014Sold$1,267,500-2.1%$726/sqft
    Source: CLAW #14775303 Report a problem
    7/24/2014Price change$1,295,000-7.2%$741/sqft
    Source: Berkshire Hathaway HomeService #14775303 Report a problem
    7/11/2014Listed for sale$1,395,000+48.2%$799/sqft
    Source: Berkshire Hathaway HomeService #14775303 Report a problem
    11/16/2010Sold$941,000+6%$539/sqft
    Source: Public Record Report a problem
    10/14/2010Price change$888,000-10.2%$508/sqft
    Source: NRT California #10-452349 Report a problem
    6/23/2010Price change$989,000-14%$566/sqft
    Source: NRT California #10-452349 Report a problem
    5/26/2010Listed for sale$1,150,000$658/sqft
    Source: NRT California #10-452349 Report a problem

    Public tax history

    YearProperty taxesTax assessment
    2026-- $2,871,503 +2%
    2025$33,943 +1.2%$2,815,200 +2%
    2024$33,531 +85.6%$2,760,000 +88.5%
    2023$18,068 +4.7%$1,464,186 +2%
    2022$17,260 +1.2%$1,435,478 +2%
    2021$17,053 -0.6%$1,407,332 +1%
    2020$17,160 $1,392,902 +2%
    2019$17,160 +4.8%$1,365,591 +2%
    2018$16,372 $1,338,815 +2%
    2017$16,372 +2.2%$1,312,564 +2%
    2016$16,019 +2.5%$1,286,828 +1.5%
    2015$15,636 +28%$1,267,500 +28.9%
    2014$12,218 $983,460 +2.5%
    2012-- $959,820 +2%
    2011-- $941,000 +782.5%
    2010-- $106,623 -0.2%
    2009-- $106,877 +2%
    2008-- $104,782 +2%
    2007-- $102,728 +2%
    2006-- $100,715
    2005-- $100,715 +4%
    2004-- $96,806 +1.9%
    2003-- $95,032 +2%
    2002-- $93,169 +4%
    2000-- $89,553
    Find assessor info on the county website

    Neighborhood: Beverly Crest

    Nearby schools

    GreatSchools rating
    Schools provided by the listing agent
    • Elementary: Wonderland Elementary School

    Source: The MLS. This data may not be complete. We recommend contacting the local school district to confirm school assignments for this home.

    Get a cash offer in 3 minutes
    Find out how much your home could sell for in as little as 3 minutes with a no-obligation cash offer.
    Estimated market value
    $2,764,000
    Get a cash offer in 3 minutes
    Find out how much your home could sell for in as little as 3 minutes with a no-obligation cash offer.
    Estimated market value
    $2,764,000