Skip main navigation
Off market
  • $623,600

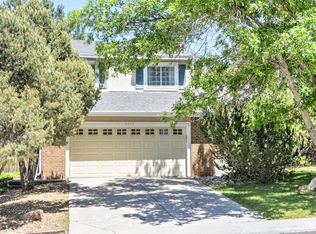
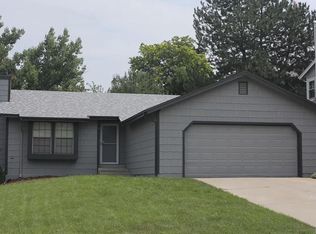
    9032 Woodland Dr, Highlands Ranch, CO 80126

    3beds
    2,262sqft
    SingleFamily
    Built in 1984
    10,454 Square Feet Lot
    $623,600 Zestimate®
    $276/sqft
    $3,406 Estimated rent

    Home value

    $623,600

    $592,000 - $655,000

    $3,406/mo

    Zestimate® history
    Loading
    Loading...

    Owner options

    List your home for rent

    $3,406/mo

    Rent Zestimate®

    Find your next renter with Zillow Rental Manager. Plus, with online applications, you can quickly screen prospective tenants – for free.

    Learn more

    $3,406/mo

    Rent Zestimate®

    Refinance and save

    $3,719/mo

    Est. payment

    Refinancing to a lower rate could help reduce your monthly payments and save thousands over the life of the loan.

    See today's rates

    $3,719/mo

    Est. payment

    Explore your selling options

    Work with a Zillow partner agent

    Leverage their expertise and Zillow's premium Showcase listings to get your home seen by more buyers.

    Get started

    List with your own agent

    Get your home in front of millions of buyers by listing it on Zillow.

    Learn how to do it

    Sell it yourself

    Take full control of how buyers see your home on Zillow by listing For Sale by Owner (FSBO).

    List your home

    What's special

    Situated on a large lot - over 10,000 s.f., this cute home offers so much! Recently updated with new carpet, new hardwood floor, new trim and interior paint. The roof, gutters and exterior paint are new as of 2017. Preventive maintenance has been performed, and includes a/c and furnace cleaned and serviced, new sump pump! The large master bedroom has a large walk-in closet; the spacious living room has a wood burning fireplace, and is open to the large country-style kitchen. This is in addition to the big family room on the lower level. If this isn't enough room, then Dad can create his own Man-Cave in the unfinished basement.... Seller is also including a home warranty. You can't beat the location, just east of Broadway, and close to public transportation and major roads and highways, makes access to getting around Denver easy! You must see this great home - well priced and ready to move in! Currently Tenant occupied - lease ends July 31, 2018. Possession after that date.

    This property is off market, which means it's not currently listed for sale or rent on Zillow. This may be different from what's available on other websites or public sources.
    Facts & features

    Interior

    Bedrooms & bathrooms
    • Bedrooms: 3
    • Bathrooms: 2
    • Full bathrooms: 2
    Heating
    • Forced air, Gas
    Cooling
    • Central
    Appliances
    • Included: Dishwasher, Dryer, Garbage disposal, Microwave, Range / Oven, Refrigerator, Washer
    Features
    • Eating Space / Kitchen, Updated, Window Coverings, Remodeled, Sump Pump
    • Flooring: Tile, Carpet, Linoleum / Vinyl
    • Basement: Unfinished
    • Has fireplace: Yes
    Interior area
    • Total interior livable area: 2,262 sqft

    Property

    Parking
    • Total spaces: 2
    • Parking features: Garage - Attached
    Features
    • Exterior features: Wood, Brick
    • Has view: Yes
    • View description: Mountain
    Lot
    • Size: 10,454 sqft
    Details
    • Parcel number: 222903408066

    Construction

    Type & style
    • Home type: SingleFamily
    Materials
    • Frame
    • Roof: Composition
    Condition
    • Year built: 1984

    Utilities & green energy

    • Sewer: Public
    • Water: Public

    Community & neighborhood

    Community
    • Community features: On Site Laundry Available
    Location
    • Region: Highlands Ranch

    HOA & financial

    HOA
    • Has HOA: Yes
    • HOA fee: $49 monthly
    • Services included: Community Pool, Clubhouse

    Other

    Other facts
    • Exterior Features: Fence, Yard
    • Property Type: Residential
    • School District: Douglas RE-1
    • Structural Style: Tri-Level
    • Construction Materials: Wood Siding, Brick
    • Construction Methods: Frame
    • Interior Features: Eating Space / Kitchen, Updated, Window Coverings, Remodeled, Sump Pump
    • Kitchen Appliances: Sump Pump
    • Sewer: Public
    • Water Source: Public
    • Association Fee Includes: Community Pool, Clubhouse
    • Association Fee Frequency: Quarterly
    • Partial Ownership Type: Not Applicable
    • MLS: REcolorado

    Price history

    DateEventPrice
    3/23/2021Sold$525,000+10.5%$232/sqft
    Source: Public Record Report a problem
    3/8/2021Pending sale$475,000$210/sqft
    Source: Innovative Real Estate #3616034 Report a problem
    3/5/2021Listed for sale$475,000+15.9%$210/sqft
    Source: Innovative Real Estate #3616034 Report a problem
    6/23/2018Listing removed$410,000$181/sqft
    Source: Resident Realty #5725194 Report a problem
    6/18/2018Price change$410,000-1.2%$181/sqft
    Source: Resident Realty #5725194 Report a problem
    5/20/2018Listed for sale$415,000+66.1%$183/sqft
    Source: Resident Realty #5725194 Report a problem
    10/12/2012Listing removed$249,900$110/sqft
    Source: Keller Williams Realty DTC #1011645 Report a problem
    8/15/2012Listed for sale$249,900$110/sqft
    Source: Keller Williams Realty DTC #1011645 Report a problem
    1/12/2012Listing removed$249,900$110/sqft
    Source: Keller Williams Realty DTC #1011645 Report a problem
    7/17/2011Price change$249,900+3.3%$110/sqft
    Source: Keller Williams Realty DTC #1011645 Report a problem
    7/9/2011Price change$242,000-3.2%$107/sqft
    Source: Keller Williams Realty DTC #1011645 Report a problem
    6/28/2011Listed for sale$249,900+11.6%$110/sqft
    Source: Keller Williams Realty DTC #1011645 Report a problem
    7/24/2007Sold$224,021+0.9%$99/sqft
    Source: Public Record Report a problem
    11/4/2004Sold$222,000+77.7%$98/sqft
    Source: Public Record Report a problem
    9/2/1993Sold$124,900$55/sqft
    Source: Public Record Report a problem

    Public tax history

    YearProperty taxesTax assessment
    2025$3,788 +0.2%$38,060 -13.2%
    2024$3,781 +34.3%$43,870 -0.9%
    2023$2,816 -3.9%$44,290 +43.7%
    2022$2,929 $30,820 -2.8%
    2021-- $31,710 +8%
    2020$2,723 +14.1%$29,360
    2019$2,387 0%$29,360 +16.2%
    2018$2,387 +9.8%$25,260
    2017$2,174 +9.8%$25,260 +11.9%
    2016$1,980 -2.1%$22,580
    2015$2,022 +17.4%$22,580 +27.1%
    2014$1,722 $17,760
    2013-- $17,760 -3.8%
    2012-- $18,460
    2011-- $18,460 +1.3%
    2010-- $18,220 -4.1%
    2009$910 $19,000
    2008-- $19,000 +3.7%
    2007-- $18,330
    2006$1,754 +6%$18,330 +6%
    2004$1,654 -30.5%$17,290 +1.1%
    2003$2,381 $17,110
    2002-- $17,110 +14.3%
    2001$1,480 -2.4%$14,970
    2000$1,516 $14,970

    Find assessor info on the county website

    Neighborhood: 80126

    Nearby schools

    GreatSchools rating
    Schools provided by the listing agent
    • Elementary: Northridge
    • Middle: Mountain Ridge
    • High: Mountain Vista
    • District: Douglas RE-1

    Source: The MLS. This data may not be complete. We recommend contacting the local school district to confirm school assignments for this home.

    Get a cash offer in 3 minutes
    Find out how much your home could sell for in as little as 3 minutes with a no-obligation cash offer.
    Estimated market value
    $623,600
    Get a cash offer in 3 minutes
    Find out how much your home could sell for in as little as 3 minutes with a no-obligation cash offer.
    Estimated market value
    $623,600