UNDER CONTRACT- ACCPETING BACK UP OFFERS- Previous Buyer Withdrew, No Explanation Provided. Welcome to 9033 Callaway Drive, where luxury meets comfort, located in the gated community of Bellerive in the Villages of Fox Hollow. This home offers 3 bedrooms, 2 full bathrooms, a saltwater heated pool, and unmatched tranquil water views. Undoubtedly one of the premier lots in the community, you will understand its appeal when you tour it yourself. As you approach the house, you will see the level of meticulous care it has experienced, with mature manicured landscaping and freshly painted exterior. Entering the home, you are immediately welcomed by incredible views through both the sliding glass doors and the frameless panoramic window in the family room. In this split floor plan, the primary bedroom and ensuite are to the left of the foyer. This room offers over 225 sq ft of relaxation space, with private access to the pool area, amazing views, and separate his and her walk-in custom closets. The ensuite is complete with a large soaking tub, walk-in shower with a new frameless glass enclosure, professionally refinished cabinets, elegant updated quartz countertops, and a linen closet. As you walk through the house, take notice of the beautiful details, from the columns in the foyer and primary ensuite to the decorative crown molding in the formal living and dining rooms. The large kitchen, which opens to the eat-in area, has a center island perfect for meal prep. There is no shortage of cabinet space in this home! With tastefully refinished cabinets and new ceramic tile flooring, the kitchen also includes stunning granite countertops, all new stainless steel appliances, a large double sink, a built-in range, and reverse osmosis water filtration at the sink. The two secondary bedrooms are nicely sized at around 154 square feet each and are located past the kitchen, separated by a full secondary bathroom, complete with freshly updated cabinets, quartz countertops, lighting, and ceramic tile flooring. The flooring in all bedrooms has been updated to luxury laminate. Inside the house, all the lighting has been updated to LED, and the light fixtures and fans are all new. The laundry room is located off the kitchen and includes a newer washer and dryer, a linen closet, and upper cabinets. Now, heading outside to the pool area, where the fun happens! This tranquil area is private, with no rear neighbors and incredible views. Relax in your heated saltwater pool oasis, complete with LED lighting, a new pool, complete with pool cage and deck, and fresh mature landscaping. The three-car garage is complete with storage cabinets, a convenient exit door, insulated garage doors and extra refrigerator. Don’t miss your chance to own this beautiful home in Villages of Fox Hollow. Just 25 minutes from Tampa, walkable to dining, minutes from shopping, and convenient to the famous Florida beaches. Other noteworthy features of this home include a new tankless water heater (2023), interior house painted in 2024, and a roof (2016), whole-house water softener (owned).
Sold for $627,000
Zillow last checked:
Listing updated:
Bought with:
Mary Dorey, 3247285
EXP REALTY LLC
Source: Stellar MLS,MLS#: W7872094 Originating MLS: West Pasco
Originating MLS: West Pasco
Price history
| Date | Event | Price |
|---|---|---|
| 5/16/2025 | Sold | $627,000-1.9%$287/sqft |
Source:  Stellar MLS #W7872094 Report a problem Stellar MLS #W7872094 Report a problem | ||
| 4/17/2025 | Pending sale | $639,000$292/sqft |
Source: Stellar MLS #W7872094 Report a problem | ||
| 3/25/2025 | Listed for sale | $639,000$292/sqft |
Source: Stellar MLS #W7872094 Report a problem | ||
| 2/27/2025 | Pending sale | $639,000$292/sqft |
Source: Stellar MLS #W7872094 Report a problem | ||
| 2/22/2025 | Listed for sale | $639,000+39.5%$292/sqft |
Source: Stellar MLS #W7872094 Report a problem | ||
| 8/18/2021 | Sold | $458,000+73.5%$210/sqft |
Source: Public Record Report a problem | ||
| 12/14/2011 | Sold | $264,000-2.2%$121/sqft |
Source: Stellar MLS #T2493368 Report a problem | ||
| 11/2/2011 | Listed for sale | $269,900$123/sqft |
Source: SFL Investment Group, LLC dba Keller Williams Realty New Tampa #T2493368 Report a problem | ||
Nearby homes
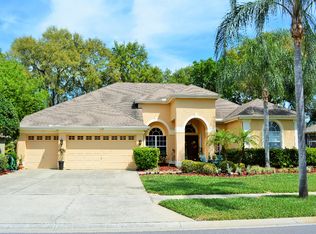
- $645,3004 bd3 ba2.7k sqft9027 Callaway Dr, New Port Richey, FL 34655Off Market
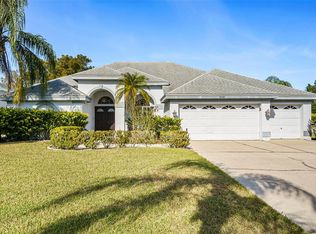
- $640,4004 bd3 ba2.5k sqft9035 Callaway Dr, New Port Richey, FL 34655Off Market
- $580,0004 bd3 ba2.8k sqft8929 Cashella Ct, New Port Richey, FL 34655Sold
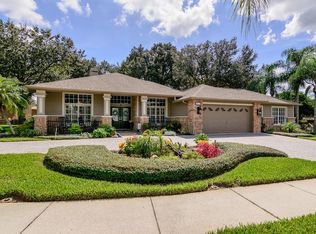
- $567,9004 bd2 ba2.8k sqft9025 Callaway Dr, New Port Richey, FL 34655Off Market
Get a cash offer in 3 minutes
Find out how much your home could sell for in as little as 3 minutes with a no-obligation cash offer.
Estimated market value
$597,300
