A Home with Room to Breathe Beneath the Trees ::
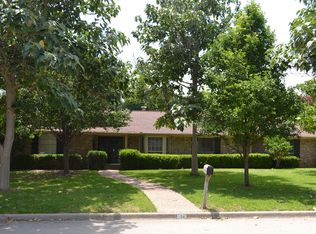
Some homes feel like they've been waiting patiently for the next chapter, and this Cherry Creek property is one of them. Set on a shaded lot in Woodway, this 4-bedroom, 2-bath home offers more than 2,100 square feet surrounded by towering trees, established landscaping, and a peaceful setting.
A curved walkway welcomes you home, leading to a residence filled with warmth, character, and thoughtful design. The spacious living room is anchored by a floor-to-ceiling brick fireplace and soaring vaulted ceilings with exposed beams, creating a gathering space that feels both grand and comfortable. Large windows frame views of the yard and fill the home with natural light.
The kitchen offers abundant cabinetry, generous workspace, and a charming breakfast nook wrapped in windows and built-in seating. A formal dining room with vaulted ceilings and stained-glass accents provides space for celebrations both large and small.
The private primary suite includes a dedicated vanity area and ample room to unwind, while three additional bedrooms offer flexibility for guests, hobbies, or a home office. Throughout the home, you'll find a level of craftsmanship, storage, and architectural detail that reflects years of attentive ownership.
Step outside and discover one of the property's most special features. The expansive backyard is shaded by mature trees and offers plenty of room to garden, play, entertain, or simply enjoy a quiet evening beneath the canopy. A flagstone patio, storage building, and elevated treehouse platform add to the outdoor appeal.
Recent improvements include new windows throughout the home, enhancing comfort and efficiency while preserving the home's distinctive stained-glass front window. Located in Midway ISD with convenient pathway access to Lake Waco and nearby Woodway parks, this is a home where comfort, character, and a sense of place come together in a way that feels increasingly rare.
Sold
Price Unknown
9033 Cherry Creek Pl, Woodway, TX 76712
4beds
2,102sqft
Single Family Residence
Built in 1973
0.37 Acres Lot
$355,500 Zestimate®
$--/sqft
$2,434 Estimated rent
Home value
$355,500
$338,000 - $373,000
$2,434/mo
Zestimate® history
Owner options
List your home for rent
$2,434/mo
Rent Zestimate®
Find your next renter with Zillow Rental Manager. Plus, with online applications, you can quickly screen prospective tenants – for free.
$2,434/mo
Rent Zestimate®
Refinance and save
Refinancing to a lower rate could help reduce your monthly payments and save thousands over the life of the loan.
Explore your selling options
Work with a Zillow partner agent
Leverage their expertise and Zillow's premium Showcase listings to get your home seen by more buyers.
Get startedList with your own agent
Get your home in front of millions of buyers by listing it on Zillow.
Learn how to do itSell it yourself
Take full control of how buyers see your home on Zillow by listing For Sale by Owner (FSBO).
List your homeWhat's special
Floor-to-ceiling brick fireplaceTowering treesStorage buildingFlagstone patioGenerous workspaceElevated treehouse platformNatural light
Zillow last checked:
Listing updated:
Listed by:
Jeffery Bird 478704 254-717-6721,
Keller Williams Realty, Waco 254-751-7900
Bought with:
Illene Heard, 0774699
Elite Real Estate Texas
Source: NTREIS,MLS#: 21284570
Facts & features
Interior
Bedrooms & bathrooms
- Bedrooms: 4
- Bathrooms: 2
- Full bathrooms: 2
Primary bedroom
- Features: Ceiling Fan(s), En Suite Bathroom, Walk-In Closet(s)
- Level: First
- Dimensions: 17 x 13
Bedroom
- Features: Ceiling Fan(s), En Suite Bathroom
- Level: First
- Dimensions: 11 x 12
Bedroom
- Features: Ceiling Fan(s), En Suite Bathroom
- Level: First
- Dimensions: 11 x 14
Bedroom
- Level: First
- Dimensions: 10 x 16
Breakfast room nook
- Level: First
- Dimensions: 8 x 9
Dining room
- Features: Ceiling Fan(s)
- Level: First
- Dimensions: 12 x 13
Other
- Features: Built-in Features, En Suite Bathroom, Jack and Jill Bath
- Level: First
- Dimensions: 10 x 6
Kitchen
- Features: Built-in Features, Ceiling Fan(s), Dual Sinks, Eat-in Kitchen, Galley Kitchen, Pantry
- Level: First
- Dimensions: 15 x 13
Laundry
- Features: Closet
- Level: First
- Dimensions: 12 x 3
Living room
- Features: Ceiling Fan(s), Fireplace
- Level: First
- Dimensions: 18 x 24
Heating
- Central, Electric
Cooling
- Central Air, Ceiling Fan(s), Electric
Appliances
- Included: Convection Oven, Dryer, Dishwasher, Electric Cooktop, Electric Oven, Electric Water Heater, Disposal, Refrigerator, Washer
- Laundry: Washer Hookup, Electric Dryer Hookup, In Kitchen
Features
- Chandelier, Eat-in Kitchen, High Speed Internet, Pantry, Paneling/Wainscoting, Cable TV, Vaulted Ceiling(s), Walk-In Closet(s)
- Flooring: Carpet, Luxury Vinyl Plank, Terrazzo, Tile
- Windows: Window Coverings
- Has basement: No
- Number of fireplaces: 1
- Fireplace features: Living Room, Wood Burning
Interior area
- Total interior livable area: 2,102 sqft
Property
Parking
- Total spaces: 2
- Parking features: Door-Multi, Driveway, Garage, Garage Door Opener, Garage Faces Rear
- Attached garage spaces: 2
Features
- Levels: One
- Stories: 1
- Patio & porch: Patio
- Exterior features: Barbecue, Gas Grill
- Pool features: None
- Fencing: Electric,Gate,Privacy,Security,Wood
Lot
- Size: 0.37 Acres
- Features: Back Yard, Cul-De-Sac, Hardwood Trees, Interior Lot, Lawn, Level, Many Trees, Subdivision
- Residential vegetation: Grassed, Partially Wooded
Details
- Additional structures: Shed(s), Storage
- Parcel number: 364020000011009
Construction
Type & style
- Home type: SingleFamily
- Architectural style: Traditional,Detached
- Property subtype: Single Family Residence
Materials
- Brick
- Foundation: Slab
- Roof: Composition,Shingle
Condition
- Year built: 1973
Utilities & green energy
- Sewer: Public Sewer
- Water: Public
- Utilities for property: Sewer Available, Water Available, Cable Available
Community & HOA
Community
- Features: Curbs
- Security: Security Gate, Smoke Detector(s)
- Subdivision: Cherry Creek
HOA
- Has HOA: No
Location
- Region: Woodway
Financial & listing details
- Tax assessed value: $354,860
- Annual tax amount: $6,213
- Date on market: 5/29/2026
- Cumulative days on market: 4 days
- Listing terms: Cash,Conventional,FHA,VA Loan
Price history
| Date | Event | Price |
|---|---|---|
| 7/8/2026 | Sold | -- |
Source: NTREIS #21284570 Report a problem | ||
| 6/2/2026 | Pending sale | $355,000$169/sqft |
Source: NTREIS #21284570 Report a problem | ||
| 5/29/2026 | Listed for sale | $355,000+115.3%$169/sqft |
Source: NTREIS #21284570 Report a problem | ||
| 10/29/2011 | Listing removed | $164,900$78/sqft |
Source: Coldwell Banker Jim Stewart, Realtors #143148 Report a problem | ||
| 8/25/2011 | Price change | $164,900-2.9%$78/sqft |
Source: Visual Tour #143148 Report a problem | ||
| 8/23/2011 | Listed for sale | $169,900$81/sqft |
Source: Visual Tour #143148 Report a problem | ||
Public tax history
| Year | Property taxes | Tax assessment |
|---|---|---|
| 2025 | $3,047 +4.9% | $354,860 +1.2% |
| 2024 | $2,905 -28.2% | $350,587 +10.5% |
| 2023 | $4,047 -5% | $317,252 +10% |
| 2022 | $4,259 -2% | $288,411 +10% |
| 2021 | $4,345 | $262,192 +10% |
| 2020 | -- | $238,356 +10% |
| 2019 | $3,745 +19161.9% | $216,687 -6.9% |
| 2018 | $19 -99.5% | $232,640 +29.9% |
| 2017 | $3,815 +3.4% | $179,080 +3% |
| 2016 | $3,690 | $173,800 +3.2% |
| 2015 | $3,690 | $168,400 +1.3% |
| 2014 | $3,690 | $166,290 +1.5% |
| 2012 | -- | $163,769 -7.2% |
| 2011 | -- | $176,415 -1.7% |
| 2010 | -- | $179,494 0% |
| 2009 | -- | $179,538 +14.9% |
| 2008 | -- | $156,269 +7.1% |
| 2007 | -- | $145,911 |
| 2006 | -- | $145,911 +3.2% |
| 2005 | -- | $141,392 |
Find assessor info on the county website
Neighborhood: 76712
Nearby homes
- $474,2003 bd2 ba2.4k sqft9025 Cherry Creek Pl, Woodway, TX 76712Off Market
- $379,4004 bd2 ba2.5k sqft9101 Cherry Creek Pl, Woodway, TX 76712Off Market
- $351,6004 bd3 ba2.3k sqft1600 Cherry Creek Dr, Woodway, TX 76712Off Market

- $406,7005 bd3 ba2.7k sqft9023 Kingswood Pl, Woodway, TX 76712Off Market
- $442,2003 bd2 ba3.3k sqft9021 Kingswood Pl, Woodway, TX 76712Off Market
- $370,0003 bd2 ba1.8k sqft1601 Cherry Creek Dr, Woodway, TX 76712Off Market
- $--4 bd3 ba2.4k sqft9017 Cherry Creek Pl, Woodway, TX 76712Sold
- $368,5004 bd3 ba2.3k sqft9025 Kingswood Pl, Woodway, TX 76712Off Market
Nearby schools
GreatSchools rating
- 10/10Woodway Elementary SchoolGrades: PK-5Distance: 1.3 mi
- 8/10River Valley Middle SchoolGrades: 6-8Distance: 4 mi
- 8/10Midway High SchoolGrades: 9-12Distance: 3 mi
Schools provided by the listing agent
- Elementary: Woodway
- Middle: River Valley
- High: Midway
- District: Midway ISD
Source: NTREIS. This data may not be complete. We recommend contacting the local school district to confirm school assignments for this home.
Sell for more on Zillow
Get a Zillow Showcase℠ listing at no additional cost and you could sell for .
$355,500
2% more
+$7,110
With Zillow Showcase(estimated)
$362,610
- Texas
- McLennan County
- Woodway
- 76712
- 9033 Cherry Creek Pl
Nearby cities
Nearby neighborhoods
Nearby zip codes
Other Woodway Topics
