Skip main navigation
Active
  • $650,000

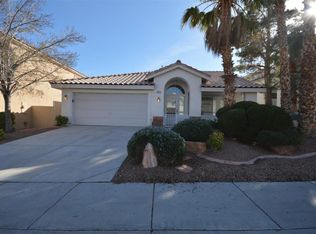
    9033 Cotton Rose Way, Las Vegas, NV 89134

    4beds
    3,010sqft
    : 
    Loading
    Get pre-qualified
    Single Family Residence
    Built in 1995
    5,227 Square Feet Lot
    $-- Zestimate®
    $216/sqft
    $47/mo HOA

    What's special

    Green-space viewsRare sought-after layoutVersatile living spacesMassive walk-in closetUnobstructed open skies
    This property offers privacy and versatile living spaces in the highly sought-after Summerlin zip code, with access to top-rated schools. There are no immediate rear neighbors staring into your backyard - property borders a quiet street, a beautiful park, and a nearby school. Enjoy unobstructed open skies, green-space views, and outdoor recreation with a playground steps away. 4 Spacious Bedrooms, 3 have in-suite private bathrooms! This rare, sought-after layout is perfect for multi-generational living or privacy for household members. A total of 4 & ½ baths are available. Master Bath has tub & shower, double countertops & sinks, and a massive walk-in closet. 2 extra rooms for home office, a fitness studio, or a playroom / TV room. 3 car garage, newish Trane AC unit, and 2 HVACs for extra temp control and saving power. The property needs updating and fixing up. It can be lived in as-is & is priced far below market - the buyer can customize and earn fast equity.
    51 days
    |
    402
    |
    13
    |

    Zillow last checked:

    Listing updated:

    Listed by:

    Jared A. English B.1001537 888-881-4118,

    Congress Realty

    Source: LVR,MLS#: 2785831MLS LogoOriginating MLS: Greater Las Vegas Association of Realtors Inc

    Loading...

      Facts & features

      Interior

      Bedrooms & bathrooms
      • Bedrooms: 4
      • Bathrooms: 5
      • Full bathrooms: 4
      • 1/2 bathrooms: 1
      Primary bedroom
      • Description: Balcony,Ceiling Fan,Sitting Room,Walk-In Closet(s)
      • Dimensions: 15x13
      Bedroom 2
      • Description: Downstairs,Walk-In Closet(s),With Bath
      • Dimensions: 12x10
      Bedroom 3
      • Description: Ceiling Fan,Closet,Upstairs
      • Dimensions: 12x10
      Bedroom 4
      • Description: Ceiling Fan,Closet,Upstairs,With Bath
      • Dimensions: 12x10
      Primary bathroom
      • Description: Double Sink,Make Up Table,Separate Shower,Separate Tub
      Kitchen
      • Description: Granite Countertops,Island,Tile Flooring,Walk-in Pantry
      Heating
      • Central, Gas, Multiple Heating Units
      Cooling
      • Central Air, Electric, 2 Units
      Appliances
      • Included: Built-In Gas Oven, Dryer, Dishwasher, Gas Cooktop, Disposal, Gas Water Heater, Refrigerator, Washer
      • Laundry: Electric Dryer Hookup, Gas Dryer Hookup, Main Level
      Features
      • Bedroom on Main Level, Ceiling Fan(s), Window Treatments
      • Flooring: Hardwood
      • Windows: Blinds, Double Pane Windows, Plantation Shutters
      • Number of fireplaces: 1
      • Fireplace features: Primary Bedroom, Multi-Sided
      Interior area
      • Total structure area: 3,010
      • Total interior livable area: 3,010 sqft
      Video & virtual tour

      Property

      Parking
      • Total spaces: 3
      • Parking features: Attached, Garage, Private
      • Attached garage spaces: 3
      Features
      • Stories: 2
      • Patio & porch: Covered, Patio
      • Exterior features: Barbecue, Patio, Sprinkler/Irrigation
      • Pool features: Community
      • Fencing: Block,Back Yard
      • Has view: Yes
      • View description: Park/Greenbelt
      Lot
      • Size: 5,227 Square Feet
      • Features: Back Yard, Front Yard, Sprinklers In Front, Landscaped, Sprinklers Timer, < 1/4 Acre
      Details
      • Parcel number: 13820120017
      • Zoning description: Single Family
      • Other equipment: Water Softener Loop
      • Horse amenities: None

      Construction

      Type & style
      • Home type: SingleFamily
      • Architectural style: Two Story
      • Property subtype: Single Family Residence
      Materials
      • Roof: Tile
      Condition
      • Resale
      • Year built: 1995

      Utilities & green energy

      • Electric: Photovoltaics None
      • Sewer: Public Sewer
      • Water: Public
      • Utilities for property: Cable Available
      Green energy
      • Energy efficient items: Solar Screens, Windows

      Community & HOA

      Community
      • Features: Pool
      • Subdivision: Willow Tree #4 By Lewis Homes
      HOA
      • Has HOA: Yes
      • Amenities included: Pool, Spa/Hot Tub
      • Services included: Association Management
      • HOA fee: $47 monthly
      • HOA name: Summerlin
      • HOA phone: 702-942-2500
      Location
      • Region: Las Vegas

      Financial & listing details

      • Price per square foot: $216/sqft
      • Tax assessed value: $414,783
      • Annual tax amount: $4,759
      • Date on market: 5/26/2026
      • Listing agreement: Exclusive Right To Sell
      • Listing terms: Cash,Conventional

        Estimated market value

        Not available

        Estimated sales range

        Not available

        Not available

        Price history

        DateEventPrice
        5/26/2026Listed for sale$650,000+180.2%$216/sqft
        Source: LVR #2785831 Report a problem
        5/30/2020Listing removed$2,045$1/sqft
        Source: Southwest Mgmt Group #2194979 Report a problem
        5/5/2020Listed for rent$2,045$1/sqft
        Source: Southwest Mgmt Group #2194979 Report a problem
        3/21/2001Sold$232,000+16%$77/sqft
        Source: Public Record Report a problem
        8/30/1995Sold$200,000+6.1%$66/sqft
        Source: Public Record Report a problem
        10/21/1994Sold$188,500$63/sqft
        Source: Public Record Report a problem

        Public tax history

        YearProperty taxesTax assessment
        2026$4,762 +6.6%$145,174 -6.4%
        2025$4,465 +8%$155,083 +13%
        2024$4,135 +8%$137,232 +12.4%
        2023$3,829 +8%$122,129 +0.7%
        2022$3,545 +7.7%$121,289 +5.2%
        2021$3,292 +6.7%$115,283 +7.9%
        2020$3,084 +4.8%$106,794 +3%
        2019$2,943 +6.9%$103,689
        2018$2,753 $103,689 +1.5%
        2017$2,753 $102,163 +4.7%
        2016$2,753 +0.2%$97,537 +1.7%
        2015$2,748 +3%$95,894 +17.5%
        2014$2,667 $81,618
        2013-- $81,618 +6.8%
        2012-- $76,439 -11.8%
        2011-- $86,634 -3.5%
        2010-- $89,758 -10.4%
        2009-- $100,206
        2008-- $100,206 -32.1%
        2007-- $147,559 +3.5%
        2006-- $142,561 +21.3%
        2005-- $117,544 +35.6%
        2004-- $86,667 +10.3%
        2003-- $78,565 +4.7%
        2002-- $75,030 +6.5%
        2001-- $70,480
        Find assessor info on the county website

        Monthly payment

        Est. payment

        Payment breakdown

        Explore the cost of this home by adjusting the details. Changes won't be saved.
        All calculations are estimates and provided by Zillow, Inc. for informational purposes only. Actual amounts may vary.
        HOA fees may include property taxes on listings classified as Co-Ops. Contact the listing agent and/or owner for fee details.
        Mortgage interest rates are dependent on a number of factors, including credit score, down payment, and repayment length. Interest rate data provided by Zillow Group Marketplace, Inc. as of 1/1/1970 from various mortgage lenders with which we have lead or other similar arrangements; the Estimated Payment is an average of those rates.
        See how much you could borrow to make a competitive offer.

        Climate risks

        Neighborhood: Summerlin North

        Getting around

        43 / 100
        Car-Dependent
        34 / 100
        Some Transit
        32 / 100
        Somewhat Bikeable

        Nearby schools

        GreatSchools rating
        Schools provided by the listing agent
        • Elementary: Lummis, William,Lummis, William
        • Middle: Becker
        • High: Palo Verde

        Source: LVR. This data may not be complete. We recommend contacting the local school district to confirm school assignments for this home.

        A local agent can set up tours, give advice and negotiate with sellers.

        Browse local experts

        Similar homes