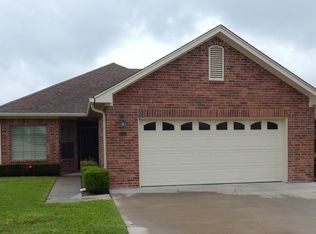
Welcome home to this beautifully maintained 2-bedroom, 2-bath home nestled in a desirable HOA community in one of the city's most convenient locations. Thoughtfully designed with an ideal split-bedroom floor plan, each bedroom offers privacy with its own isolated bath. The spacious primary suite is a wonderful retreat, featuring dual vanities and two separate closets for exceptional storage. The light-filled, open-concept layout offers a spacious family room that flows seamlessly into the kitchen and breakfast area, creating the perfect space for everyday living and entertaining. The kitchen boasts abundant counter space, ample cabinetry, and is in excellent condition. Tile flooring extends throughout the kitchen, breakfast area, hallways, and all wet areas for easy maintenance.
A stunning wall of windows spans the back of the family room, filling the home with natural light and showcasing peaceful views of the private backyard that backs to greenery. Step outside to the cozy covered patio—an ideal spot to relax and enjoy the tranquil setting. A generously sized utility room offers additional storage along with a convenient fold-down folding table, making laundry chores a breeze. The attached two-car garage provides plenty of room for vehicles and extra storage.
Additional features include a sprinkler system and the peace of mind that comes with HOA-covered roof and exterior paint maintenance. The neighborhood's roofs have recently been replaced, adding even more value. This lovely, move-in-ready home offers low-maintenance living in a beautiful community close to shopping, dining, medical facilities, and everything the city has to offer.
Sold
Price Unknown
9033 Darby Ln, Woodway, TX 76712
2beds
1,671sqft
Single Family Residence
Built in 2005
2,700 Square Feet Lot
$298,600 Zestimate®
$--/sqft
$1,883 Estimated rent
Home value
$298,600
$284,000 - $314,000
$1,883/mo
Zestimate® history
Owner options
List your home for rent
$1,883/mo
Rent Zestimate®
Find your next renter with Zillow Rental Manager. Plus, with online applications, you can quickly screen prospective tenants – for free.
$1,883/mo
Rent Zestimate®
Refinance and save
$300/mo
Est. payment
Refinancing to a lower rate could help reduce your monthly payments and save thousands over the life of the loan.
$300/mo
Est. payment
Explore your selling options
Work with a Zillow partner agent
Leverage their expertise and Zillow's premium Showcase listings to get your home seen by more buyers.
Get startedList with your own agent
Get your home in front of millions of buyers by listing it on Zillow.
Learn how to do itSell it yourself
Take full control of how buyers see your home on Zillow by listing For Sale by Owner (FSBO).
List your homeWhat's special
Zillow last checked:
Listing updated:
Listed by:
Camille Johnson 0381431,
Camille Johnson 254-405-6162
Bought with:
Kristin Clements, 611844
Camille Johnson
Source: NTREIS,MLS#: 21324711
Facts & features
Interior
Bedrooms & bathrooms
- Bedrooms: 2
- Bathrooms: 2
- Full bathrooms: 2
Primary bedroom
- Level: First
- Dimensions: 19 x 12
Living room
- Level: First
- Dimensions: 18 x 19
Appliances
- Included: Dishwasher, Electric Cooktop
Features
- Other, Pantry
- Has basement: No
- Has fireplace: No
Interior area
- Total interior livable area: 1,671 sqft
Property
Parking
- Total spaces: 2
- Parking features: Garage Faces Front, Garage
- Attached garage spaces: 2
Features
- Levels: One
- Stories: 1
- Pool features: None
Lot
- Size: 2,700 Square Feet
Details
- Parcel number: 360777000001450
Construction
Type & style
- Home type: SingleFamily
- Architectural style: Detached
- Property subtype: Single Family Residence
Condition
- Year built: 2005
Utilities & green energy
- Sewer: Public Sewer
- Water: Public
- Utilities for property: Sewer Available, Water Available
Community & HOA
Community
- Subdivision: Regal Village Add
HOA
- Has HOA: Yes
- Services included: Maintenance Grounds
- HOA fee: $300 monthly
- HOA name: Cromwell
- HOA phone: 254-752-9667
Location
- Region: Woodway
Financial & listing details
- Tax assessed value: $299,380
- Annual tax amount: $6,463
- Date on market: 7/9/2026
Price history
| Date | Event | Price |
|---|---|---|
| 7/24/2026 | Sold | -- |
Source: NTREIS #21324711 Report a problem | ||
| 7/20/2026 | Pending sale | $299,500$179/sqft |
Source: NTREIS #21324711 Report a problem | ||
Public tax history
| Year | Property taxes | Tax assessment |
|---|---|---|
| 2025 | $2,737 +5.8% | $299,380 +2.7% |
| 2024 | $2,586 -27.5% | $291,561 +10% |
| 2023 | $3,566 +0.2% | $265,055 +10% |
| 2022 | $3,560 -8.6% | $240,959 +10% |
| 2021 | $3,897 | $219,054 +10% |
| 2020 | -- | $199,140 +2% |
| 2019 | $3,619 | $195,220 +4% |
| 2018 | $3,619 +3.8% | $187,710 +7.5% |
| 2017 | $3,486 +2.4% | $174,660 +5.9% |
| 2016 | $3,404 | $164,930 +6.1% |
| 2015 | $3,404 | $155,420 +0.3% |
| 2014 | $3,404 | $154,990 -4.4% |
| 2012 | -- | $162,154 +0.7% |
| 2011 | -- | $160,975 +0.9% |
| 2010 | -- | $159,579 +2.7% |
| 2009 | -- | $155,401 +2.2% |
| 2008 | -- | $152,050 +5.8% |
| 2007 | -- | $143,658 -0.9% |
| 2006 | -- | $144,914 +805.7% |
| 2005 | -- | $16,000 |
Find assessor info on the county website
Neighborhood: West Waco
Nearby homes
- $310,1002 bd2 ba1.8k sqft9031 Darby Ln, Woodway, TX 76712Off Market
- $305,8003 bd2 ba1.8k sqft9101 Darby Ln, Woodway, TX 76712Off Market
- $285,1002 bd2 ba1.6k sqft9103 Darby Ln, Woodway, TX 76712Off Market
- $266,4002 bd2 ba1.5k sqft9029 Darby Ln, Woodway, TX 76712Off Market
- $285,4002 bd2 ba1.6k sqft9105 Darby Ln, Woodway, TX 76712Off Market
- $313,6003 bd2 ba1.9k sqft9030 Darby Ln, Woodway, TX 76712Off Market
- $--2 bd2 ba1.5k sqft9027 Darby Ln, Woodway, TX 76712Sold
- $302,7003 bd2 ba1.7k sqft9032 Darby Ln, Woodway, TX 76712Off Market
Nearby schools
GreatSchools rating
- 8/10Hewitt Elementary SchoolGrades: PK-5Distance: 0.6 mi
- 6/10Midway Middle SchoolGrades: 6-8Distance: 0.3 mi
- 8/10Midway High SchoolGrades: 9-12Distance: 0.7 mi
Schools provided by the listing agent
- Elementary: Chapel Park
- Middle: Midway
- High: Midway
- District: Midway ISD
Source: NTREIS. This data may not be complete. We recommend contacting the local school district to confirm school assignments for this home.
- Texas
- McLennan County
- Woodway
- 76712
- West Waco
- 9033 Darby Ln
Nearby cities
Nearby neighborhoods
Nearby zip codes
Other Woodway Topics
