Skip main navigation
For sale
  • Listed by: Berkshire Hathaway HomeServices California Properties • Snait Kfir • Contact: 818-817-4245
    Price cut: $51K (7/2)
    $1,949,000

    9033 Lindley Ave, Northridge, CA 91325

    7beds
    3,245sqft
    : 
    Loading
    Get pre-qualified
    Triplex
    Built in 1952
    -- sqft lot
    $1,859,600 Zestimate®
    $601/sqft
    $-- HOA

    What's special

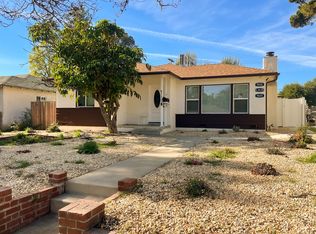
    Convenient one car garageTwo balconiesModern finishesContemporary design and layoutBeautifully renovated front houseRecessed lightingLaminate flooring
    Three unit rental property with income of close to $10,000 a month.featuring a beautifully renovated front house complemented by two newer elegant units in the back.This versatile setup is perfect for an owner user or investor looking for prime real estate,The front home has been completely transformed with modern finishes and top of the line appliances.Enjoy the spacious living room with laminate flooring,Recessed lighting .Unit #1 This stunning unit First floor offers 2 bedrooms and 2 bathrooms along with convenient one car garage.Its contemporary design and layout maximize and comfort.Unit #2 Upstairs The larger unit features 3 bedrooms and 2 bathrooms ,aiso with a one car garage.Unit boosted with two balconies.Conveniently situated near CSUN University this property is ideal for students,faculty,or anyone seeking proximity to campus life.This exceptional property offers endless possibility-whether you're looking to live in one unit and rent the others or invest in a lucrative rental opportunity don't miss to see this must have property.
    82 days
    |
    207
    |
    15
    |

    Zillow last checked:

    Listing updated:

    Listed by:

    Snait Kfir DRE #01172773 818-470-5347,

    Berkshire Hathaway HomeServices California Properties

    Source: CRMLS,MLS#: SR26088518MLS LogoOriginating MLS: California Regional MLS

    Loading...

      Facts & features

      Interior

      Bedrooms & bathrooms
      • Bedrooms: 7
      • Bathrooms: 6
      • Full bathrooms: 6
      • Main level bathrooms: 1
      • Main level bedrooms: 1
      Rooms
      • Room types: Kitchen, Laundry, Living Room
      Bathroom
      • Features: Bathtub, Granite Counters, Stone Counters, Remodeled, Separate Shower, Vanity, Walk-In Shower
      Kitchen
      • Features: Kitchen Island, Stone Counters
      Heating
      • Central
      Cooling
      • Central Air
      Appliances
      • Included: Convection Oven, Dishwasher, Electric Oven, Electric Range, Free-Standing Range, Disposal, Refrigerator, Dryer, Washer
      • Laundry: Washer Hookup, Inside, Laundry Closet, Stacked
      Features
      • Breakfast Bar, Balcony, Block Walls, Eat-in Kitchen, Granite Counters, Open Floorplan, Stone Counters, Recessed Lighting
      • Flooring: Laminate
      • Windows: Screens
      • Has fireplace: No
      • Fireplace features: Kitchen, None
      • Common walls with other units/homes: 1 Common Wall
      Interior area
      • Total interior livable area: 3,245 sqft

      Property

      Parking
      • Total spaces: 2
      • Parking features: Door-Single, Garage, Garage Door Opener, Garage Faces Rear
      • Attached garage spaces: 2
      Features
      • Levels: One,Two
      • Stories: 1
      • Entry location: FRONT
      • Patio & porch: None
      • Pool features: None
      • Spa features: None
      • Fencing: Block,Chain Link
      • Has view: Yes
      • View description: Neighborhood
      Lot
      • Size: 6,660 Square Feet
      • Features: 0-1 Unit/Acre, Front Yard, Paved
      Details
      • Additional structures: Two On A Lot
      • Parcel number: 2769011020
      • Zoning: LAR1
      • Special conditions: Standard

      Construction

      Type & style
      • Home type: MultiFamily
      • Architectural style: Contemporary
      • Property subtype: Triplex
      • Attached to another structure: Yes
      Materials
      • Foundation: Combination
      Condition
      • Building Permit,Updated/Remodeled,Turnkey
      • New construction: No
      • Year built: 1952

      Utilities & green energy

      • Electric: Standard
      • Sewer: Public Sewer
      • Water: Public
      • Utilities for property: Electricity Available, Electricity Connected, Water Available, Water Connected

      Community & HOA

      Community
      • Features: Curbs, Valley
      • Security: Smoke Detector(s)
      Location
      • Region: Northridge

      Financial & listing details

      • Price per square foot: $601/sqft
      • Tax assessed value: $735,114
      • Annual tax amount: $9,135
      • Date on market: 4/24/2026
      • Cumulative days on market: 82 days
      • Listing terms: Cash,Cash to New Loan,Conventional,Cal Vet Loan,FHA,Fannie Mae
      • Road surface type: Alley Paved

        Estimated market value

        $1,859,600

        $1.77M - $1.95M

        $4,863/mo

        Price history

        DateEventPrice
        7/2/2026Price change$1,949,000-2.5%$601/sqft
        Source: CRMLS #SR26088518 Report a problem
        4/24/2026Price change$1,999,950+2.6%$616/sqft
        Source: CRMLS #SR26088518 Report a problem
        2/21/2025Price change$1,949,600-2.5%$601/sqft
        Source: CRMLS #SR25013869 Report a problem
        1/21/2025Listed for sale$1,999,600+177.5%$616/sqft
        Source: CRMLS #SR25013869 Report a problem
        9/13/2024Listing removed$3,500$1/sqft
        Source: Zillow Rentals Report a problem
        7/29/2024Price change$3,500-6.7%$1/sqft
        Source: Zillow Rentals Report a problem
        7/23/2024Listed for rent$3,750+8.7%$1/sqft
        Source: Zillow Rentals Report a problem
        3/19/2024Listing removed--
        Source: Zillow Rentals Report a problem
        3/5/2024Listed for rent$3,450$1/sqft
        Source: Zillow Rentals Report a problem
        8/25/2023Sold$720,666+3%$222/sqft
        Source: CRMLS #SR23102570 Report a problem
        7/26/2023Pending sale$700,000$216/sqft
        Source: CRMLS #SR23102570 Report a problem

        Public tax history

        YearProperty taxesTax assessment
        2025$9,135 +0.9%$735,114 +2%
        2024$9,055 +140.9%$720,700 +158.1%
        2023$3,759 +4.6%$279,273 +103.5%
        2022$3,595 +82%$137,206 +2%
        2021$1,975 -0.7%$134,517 +1%
        2020$1,989 $133,139 +2%
        2019$1,989 +9.3%$130,529 +2%
        2018$1,819 $127,971 +2%
        2017$1,819 +2.1%$125,463 +2%
        2016$1,782 +2.9%$123,004 +1.5%
        2015$1,732 +0.4%$121,158 +2%
        2014$1,725 $118,785 +2.5%
        2012-- $115,931 +2%
        2011-- $113,658 +0.8%
        2010-- $112,810 -0.2%
        2009-- $113,079 +2%
        2008-- $110,863 +2%
        2007-- $108,690 +2%
        2006-- $106,560
        2005-- $106,560 +4%
        2004-- $102,424 +1.9%
        2003-- $100,548 +2%
        2002-- $98,577 +4%
        2000-- $94,751
        Find assessor info on the county website

        Monthly payment

        Est. payment

        Payment breakdown

        Explore the cost of this home by adjusting the details. Changes won't be saved.
        All calculations are estimates and provided by Zillow, Inc. for informational purposes only. Actual amounts may vary.
        HOA fees may include property taxes on listings classified as Co-Ops. Contact the listing agent and/or owner for fee details.
        Mortgage interest rates are dependent on a number of factors, including credit score, down payment, and repayment length. Interest rate data provided by Zillow Group Marketplace, Inc. as of 1/1/1970 from various mortgage lenders with which we have lead or other similar arrangements; the Estimated Payment is an average of those rates.
        See how much you could borrow to make a competitive offer.

        Climate risks

        Neighborhood: Northridge

        Getting around

        64 / 100
        Somewhat Walkable
        73 / 100
        Very Bikeable

        Nearby schools

        GreatSchools rating

        A local agent can set up tours, give advice and negotiate with sellers.

        Browse local experts

        Similar homes

            • Local buyer's agents are ready to help