Skip main navigation
Off market
  • $432,300

    9033 McAlwaine Preserve Ave #113, Charlotte, NC 28277

    3beds
    1,776sqft
    2 Story
    Built in 2005
    3,005 Square Feet Lot
    $432,300 Zestimate®
    $243/sqft
    $2,349 Estimated rent

    Home value

    $432,300

    $411,000 - $454,000

    $2,349/mo

    Zestimate® history
    Loading
    Loading...

    Owner options

    List your home for rent

    $2,349/mo

    Rent Zestimate®

    Find your next renter with Zillow Rental Manager. Plus, with online applications, you can quickly screen prospective tenants – for free.

    Learn more

    $2,349/mo

    Rent Zestimate®

    Refinance and save

    $2,780/mo

    Est. payment

    Refinancing to a lower rate could help reduce your monthly payments and save thousands over the life of the loan.

    See today's rates

    $2,780/mo

    Est. payment

    Explore your selling options

    Work with a Zillow partner agent

    Leverage their expertise and Zillow's premium Showcase listings to get your home seen by more buyers.

    Get started

    List with your own agent

    Get your home in front of millions of buyers by listing it on Zillow.

    Learn how to do it

    Sell it yourself

    Take full control of how buyers see your home on Zillow by listing For Sale by Owner (FSBO).

    List your home

    What's special

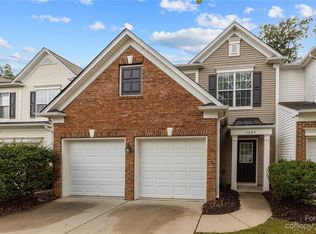
    Updated End Unit with Private Patio Overlooking Wooded Setting and 2 car garage in the heart of Blakeney with easy access to Restaurants and Shopping. Hardwood Floors in Entry Hall, Den and Dining Area, Tile in Kitchen and Baths. Freshly Painted with Neutral Colors. Kitchen with Stainless Steel Appliances and Corian Countertops, Spacious Master Bedroom with Dual Sinks and Garden Tub in Bathroom and Large Walk-in Closet, Laundry room on Second Floor. Water/sewer bills are paid by HOA.

    This property is not currently displayed as for sale or rent on Zillow. This may be different from what's on other websites or public sources.

    Facts & features

    Interior

    Bedrooms & bathrooms
    • Bedrooms: 3
    • Bathrooms: 3
    • Full bathrooms: 2
    • 1/2 bathrooms: 1
    Heating
    • Gas
    Appliances
    • Included: Dishwasher, Dryer, Microwave, Refrigerator, Washer
    Features
    • Attic Stairs Pulldown, GardenTub, Pantry, Open Floorplan, Window Treatments
    • Flooring: Hardwood
    • Has fireplace: Yes
    Interior area
    • Total interior livable area: 1,776 sqft

    Property

    Parking
    • Parking features: Garage - Attached
    Features
    • Entry level: Main
    • Exterior features: Vinyl, Brick
    Lot
    • Size: 3,005 Square Feet
    • Features: End Unit, Green Area, Level, Trees
    Details
    • Zoning: Residential

    Construction

    Type & style
    • Home type: Townhouse
    • Architectural style: Transitional
    • Property subtype: 2 Story
    Condition
    • Year built: 2005

    Utilities & green energy

    • Sewer: City Sewer

    Community & HOA

    HOA
    • Has HOA: Yes
    • HOA fee: $212 monthly
    Location
    • Region: Charlotte

    Financial & listing details

    • Price per square foot: $243/sqft
    • Ownership type: Townhouse

    Price history

    DateEventPrice
    8/14/2017Sold$248,000$140/sqft
    Source: Canopy MLS as distributed by MLS GRID #3299750 Report a problem
    7/21/2017Pending sale$248,000$140/sqft
    Source: RE/MAX Executive #3299750 Report a problem
    7/10/2017Listed for sale$248,000$140/sqft
    Source: RE/MAX Executive #3299750 Report a problem

    Public tax history

    Tax history is unavailable.

    Neighborhood: Provincetowne

    Nearby schools

    GreatSchools rating
    Get a cash offer in 3 minutes
    Find out how much your home could sell for in as little as 3 minutes with a no-obligation cash offer.
    Estimated market value
    $432,300
    Get a cash offer in 3 minutes
    Find out how much your home could sell for in as little as 3 minutes with a no-obligation cash offer.
    Estimated market value
    $432,300