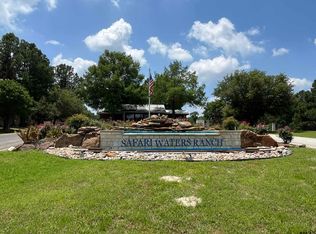
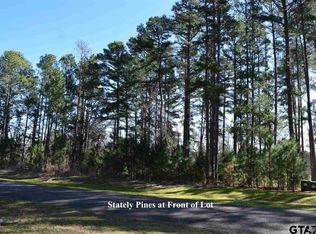
Luxury lakefront log home in Safari Waters Ranch. Welcome to your dream retreat in the heart of East Texas. Nestled on a gorgeous wooded one-acre lot in a prestigious gated community. This stunning 3,000+-square-foot lakefront Satterwhite log home offers the ultimate blend of rustic charm and upscale living. Whether you're seeking a weekend sanctuary or a full-time residence, this home delivers the serenity of country living with the luxury you deserve. Expansive lake views overlooking the pristine Safari Lake. Gorgeous hardwood trees surround the property for privacy and natural beauty. Fully furnished home with elegant, designer, and comfortable pieces ready for move-in and perfect for weekend getaways and everyday living. From the long pebble driveway leading to the front door of this home, to the intricate details of the lighting fixtures, to the grand greatroom with a massive custom fireplace, to the expansive lakefront views, this home will impress! Spacious open-concept floorplan featuring soaring wood-beam ceilings, stone fireplaces, a gameroom loft, and tons of storage. Wrap-around covered patio with stone and wood accents and views of the lake for miles! (Has one of the best lakefront views in the community.) Large deck and seating options with outdoor living areas perfect for entertaining or relaxing while taking in the lake views. Chef's kitchen with custom cabinetry and premium appliances. Just minutes from charming Athens, TX, yet it feels miles away from the hustle of city life. One-hour drive to Dallas, 45-min. to Tyler, & 3 hrs to Houston. Secure gated neighborhood with private lakes and scenic surroundings. Exotic wildlife, including zebras, fallow deer, axis deer, and Père David's deer, roam the neighborhood. SWR has 3 spring-fed lakes. There are approximately 11 miles of paved roadways for walking and biking. There is an RV park with full hookups for property owners and their guests. Schedule your private showing today!
Sold
Price Unknown
9033 Safari Shores Dr, Larue, TX 75770
3beds
3,040sqft
Single Family Residence
Built in 2007
1.26 Acres Lot
$882,100 Zestimate®
$--/sqft
$4,129 Estimated rent
Home value
$882,100
$741,000 - $1.04M
$4,129/mo
Zestimate® history
Owner options
List your home for rent
$4,129/mo
Rent Zestimate®
Find your next renter with Zillow Rental Manager. Plus, with online applications, you can quickly screen prospective tenants – for free.
$4,129/mo
Rent Zestimate®
Refinance and save
$1,400/mo
Est. payment
Refinancing to a lower rate could help reduce your monthly payments and save thousands over the life of the loan.
$1,400/mo
Est. payment
Explore your selling options
Work with a Zillow partner agent
Leverage their expertise and Zillow's premium Showcase listings to get your home seen by more buyers.
Get startedList with your own agent
Get your home in front of millions of buyers by listing it on Zillow.
Learn how to do itSell it yourself
Take full control of how buyers see your home on Zillow by listing For Sale by Owner (FSBO).
List your homeWhat's special
Zillow last checked:
Listing updated:
Listed by:
Scott Scheffler 0591124 713-869-0456,
Coldwell Banker Realty - Heights 713-869-0456
Bought with:
Scott Scheffler
Coldwell Banker Realty - Heights
Source: NTREIS,MLS#: 21013900
Facts & features
Interior
Bedrooms & bathrooms
- Bedrooms: 3
- Bathrooms: 4
- Full bathrooms: 3
- 1/2 bathrooms: 1
Primary bedroom
- Features: Ceiling Fan(s), Dual Sinks, Fireplace, Separate Shower, Walk-In Closet(s)
- Level: First
- Dimensions: 15 x 22
Bedroom
- Features: Ceiling Fan(s), En Suite Bathroom, Walk-In Closet(s)
- Level: Second
- Dimensions: 16 x 13
Bedroom
- Features: Ceiling Fan(s), En Suite Bathroom, Walk-In Closet(s)
- Level: Second
- Dimensions: 16 x 13
Breakfast room nook
- Features: Breakfast Bar
- Level: First
- Dimensions: 12 x 13
Game room
- Level: Second
- Dimensions: 17 x 20
Kitchen
- Features: Breakfast Bar, Built-in Features, Ceiling Fan(s), Granite Counters
- Level: First
- Dimensions: 15 x 12
Laundry
- Features: Built-in Features, Closet, Linen Closet, Utility Sink
- Level: First
- Dimensions: 11 x 12
Living room
- Features: Ceiling Fan(s)
- Level: First
- Dimensions: 30 x 18
Office
- Features: Built-in Features
- Level: First
- Dimensions: 10 x 8
Heating
- Propane
Cooling
- Central Air, Ceiling Fan(s), Electric
Appliances
- Included: Dryer, Dishwasher, Gas Cooktop, Gas Oven, Refrigerator, Tankless Water Heater, Washer
- Laundry: Washer Hookup, Dryer Hookup, ElectricDryer Hookup, Laundry in Utility Room
Features
- Built-in Features, Cathedral Ceiling(s), Decorative/Designer Lighting Fixtures, Double Vanity, Granite Counters, High Speed Internet, Loft, Open Floorplan, Cable TV, Natural Woodwork, Walk-In Closet(s)
- Flooring: Tile, Wood
- Windows: Window Coverings
- Has basement: No
- Number of fireplaces: 2
- Fireplace features: Bedroom, Den, Propane, Wood Burning
Interior area
- Total interior livable area: 3,040 sqft
Property
Parking
- Total spaces: 2
- Parking features: Additional Parking, RV Access/Parking
- Attached garage spaces: 2
Features
- Levels: Two
- Stories: 2
- Patio & porch: Covered, Mosquito System
- Exterior features: Dock, Lighting, Rain Gutters
- Pool features: None
- Has view: Yes
- View description: Water
- Has water view: Yes
- Water view: Water
- Waterfront features: Boat Dock/Slip, Boat Ramp/Lift Access, Lake Front, Waterfront
Lot
- Size: 1.26 Acres
- Features: Acreage, Back Yard, Lawn, Landscaped, Many Trees, Waterfront
- Residential vegetation: Grassed, Partially Wooded
Details
- Additional structures: Boat House
- Parcel number: 40090000222000
Construction
Type & style
- Home type: SingleFamily
- Architectural style: Log Home
- Property subtype: Single Family Residence
Materials
- Log, Rock, Stone
- Foundation: Slab
- Roof: Composition
Condition
- Year built: 2007
Utilities & green energy
- Sewer: Aerobic Septic, Septic Tank
- Utilities for property: Electricity Connected, Propane, Phone Available, Septic Available, Underground Utilities, Cable Available
Community & HOA
Community
- Features: Boat Facilities, Dock, Fishing, Fenced Yard, Lake, Playground, Park, Gated
- Security: Prewired, Security System, Carbon Monoxide Detector(s), Fire Alarm, Security Gate, Gated Community, Gated with Guard
- Subdivision: Safari Waters Ranch
HOA
- Has HOA: Yes
- Services included: All Facilities, Association Management, Security
- HOA fee: $1,400 annually
- HOA name: Rose City Property Management
- HOA phone: 903-630-6355
Location
- Region: Larue
Financial & listing details
- Tax assessed value: $742,231
- Annual tax amount: $9,676
- Date on market: 7/28/2025
- Cumulative days on market: 144 days
- Listing terms: Cash,Conventional
- Exclusions: Ask the listing agent for the short list of furniture and items excluded.
- Electric utility on property: Yes
- Road surface type: Asphalt
Price history
| Date | Event | Price |
|---|---|---|
| 4/6/2026 | Sold | -- |
Source: NTREIS #21013900 Report a problem | ||
| 4/1/2026 | Pending sale | $1,100,000$362/sqft |
Source: NTREIS #21013900 Report a problem | ||
| 12/19/2025 | Contingent | $1,100,000$362/sqft |
Source: NTREIS #21013900 Report a problem | ||
| 12/19/2025 | Pending sale | $1,100,000$362/sqft |
Source:  HAR #11887346 Report a problem HAR #11887346 Report a problem | ||
| 10/7/2025 | Price change | $1,100,000-7.6%$362/sqft |
Source: NTREIS #21013900 Report a problem | ||
| 7/28/2025 | Listed for sale | $1,190,000$391/sqft |
Source: NTREIS #21013900 Report a problem | ||
Public tax history
| Year | Property taxes | Tax assessment |
|---|---|---|
| 2025 | $10,339 +0.1% | $742,231 |
| 2024 | $10,323 +26.4% | $742,231 +18.3% |
| 2023 | $8,166 -10.7% | $627,210 |
| 2022 | $9,148 -8.8% | $627,210 |
| 2021 | $10,026 +14.6% | -- |
| 2020 | $8,746 +9% | -- |
| 2019 | $8,026 +21.6% | $465,820 +44.9% |
| 2018 | $6,601 +1.9% | $321,430 +1.9% |
| 2017 | $6,480 -19.1% | $315,510 -19.2% |
| 2016 | $8,006 +15.3% | $390,510 |
| 2015 | $6,943 +1.3% | $390,510 +1.3% |
| 2014 | $6,855 | $385,510 +1.7% |
| 2013 | -- | $379,220 +34.6% |
| 2012 | -- | $281,700 |
| 2011 | -- | $281,700 |
| 2010 | -- | $281,700 |
| 2009 | -- | $281,700 |
Find assessor info on the county website
Neighborhood: 75770
Nearby homes
- $--1.136 AcresLOT 223 Safari Shores Dr, Larue, TX 75770Sold

- $--1.43 Acres221 Safari Shores Dr, Larue, TX 75770Sold
- $715,200-- bd-- ba2.8k sqft8985 Safari Shores Dr, Larue, TX 75770Off Market
- $--1.168 Acres9155 Safari Shores Dr LOT 225, Larue, TX 75770Off Market
- $521,1004 bd2 ba2.4k sqft9050 Safari Shores Dr, Larue, TX 75770Off Market
- $403,200-- bd-- ba2k sqft8901 Safari Shores Dr, Larue, TX 75770Off Market
- $817,500-- bd-- ba2.7k sqft9183 Safari Shores Dr, Larue, TX 75770Off Market
- $187,3001.013 AcresSafari Shores Dr, Larue, TX 75770Off Market
Nearby schools
GreatSchools rating
- 4/10South Athens Elementary SchoolGrades: PK-5Distance: 7.8 mi
- 4/10Athens Middle SchoolGrades: 6-8Distance: 6.2 mi
- 3/10Athens High SchoolGrades: 9-12Distance: 8.1 mi
Schools provided by the listing agent
- Elementary: South Athens
- Middle: Athens
- High: Athens
- District: Athens ISD
Source: NTREIS. This data may not be complete. We recommend contacting the local school district to confirm school assignments for this home.
Get a cash offer in 3 minutes
Find out how much your home could sell for in as little as 3 minutes with a no-obligation cash offer.
Estimated market value
$882,100
Get a cash offer in 3 minutes
Find out how much your home could sell for in as little as 3 minutes with a no-obligation cash offer.
Estimated market value
$882,100
- Texas
- Henderson County
- Larue
- 75770
- 9033 Safari Shores Dr
Nearby cities
Nearby zip codes
Other Larue Topics
