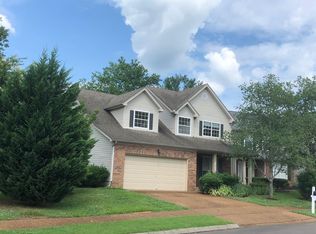
CHARMING COTTAGE WITH FULLY FENCED BACKYARD IN WILLIAMSON COUNTY! Located in Franklin’s desirable Fieldstone Farms community and zoned for the award-winning Williamson County School District, this beautifully maintained 3-bedroom, 2-bath home has it all. The open floor plan is filled with natural light and features a spacious living room with vaulted ceilings, gas fireplace and updated LVP flooring, an inviting kitchen with bay window, granite counters, stainless steel appliances, and main level owners suite with custom barn door leading to the ensuite bath and walk in closet with custom shelving. Step outside to a fully fenced backyard that’s ideal for entertaining, pets, or play, complete with a private patio and garden shed. Additional highlights include newer windows and HVAC, a 2-car garage, Ethernet wiring throughout, home theater wiring, landscape lighting, and a welcoming front porch with wide wood columns. Just minutes from shopping, dining, parks, and historic Downtown Franklin, this move-in-ready home offers an incredible opportunity to enjoy everything Franklin has to offer.
Closed
Zillow last checked:
Listing updated:
Bought with:
Denise B. Creswell, Broker, 234698
MERIT Real Estate Advisors
Source: RealTracs MLS as distributed by MLS GRID,MLS#: 3282614
Price history
| Date | Event | Price |
|---|---|---|
| 8/18/2026 | Sold | $535,000+0.9%$418/sqft |
Source:  RealTracs MLS as distributed by MLS GRID #3282614 Report a problem RealTracs MLS as distributed by MLS GRID #3282614 Report a problem | ||
| 7/20/2026 | Contingent | $530,000$414/sqft |
Source: RealTracs MLS as distributed by MLS GRID #3282614 Report a problem | ||
| 7/16/2026 | Listed for sale | $530,000+146.5%$414/sqft |
Source: RealTracs MLS as distributed by MLS GRID #3282614 Report a problem | ||
| 3/24/2021 | Listing removed | -- |
Source: Owner Report a problem | ||
| 2/9/2018 | Listing removed | $1,850$1/sqft |
Source: Owner Report a problem | ||
| 1/8/2018 | Price change | $1,850-5.1%$1/sqft |
Source: Owner Report a problem | ||
| 12/1/2017 | Price change | $1,949-2.3%$2/sqft |
Source: Owner Report a problem | ||
| 11/7/2017 | Price change | $1,995-6.1%$2/sqft |
Source: Owner Report a problem | ||
| 10/9/2017 | Listed for rent | $2,125$2/sqft |
Source: Owner Report a problem | ||
| 10/4/2007 | Sold | $215,000+51.4%$168/sqft |
Source: Public Record Report a problem | ||
| 8/1/2000 | Sold | $142,000+15.9%$111/sqft |
Source: Public Record Report a problem | ||
| 5/29/1997 | Sold | $122,570+131%$96/sqft |
Source: Public Record Report a problem | ||
| 10/22/1996 | Sold | $53,068$41/sqft |
Source: Public Record Report a problem | ||
Nearby homes
Get a cash offer in 3 minutes
Find out how much your home could sell for in as little as 3 minutes with a no-obligation cash offer.
Estimated market value
$535,200
