Back on the market due to buyer’s sale contingency falling through. No fault of the property. Home has already been appraised and inspected, and now features two brand-new complete AC systems.
This beautifully fully renovated home offers two master suites, one upstairs and one downstairs, ideal for multi-generational living, guests, or added privacy. Recent upgrades include new luxury vinyl plank flooring, quartz countertops, brand-new cabinetry, fully remodeled bathrooms, LED lighting, modern fixtures, updated blinds, and an epoxy-coated garage and patio. Over $115,000 in documented improvements.
Conveniently located near Alliance Town Center and Presidio Junction with quick access to shopping, dining, gyms, H-E-B, and major highways.
Seller is offering a $15,000 credit toward closing costs or interest-rate buy-down. All appliances convey as-is.
Listing agent is a managing member of the ownership entity. Buyer to verify all information.
Sold
Price Unknown
9033 Tate Ave, Fort Worth, TX 76244
4beds
2,876sqft
Single Family Residence
Built in 2004
9,060 Square Feet Lot
$519,000 Zestimate®
$--/sqft
$2,854 Estimated rent
Home value
$519,000
$483,000 - $561,000
$2,854/mo
Zestimate® history
Owner options
List your home for rent
$2,854/mo
Rent Zestimate®
Find your next renter with Zillow Rental Manager. Plus, with online applications, you can quickly screen prospective tenants – for free.
$2,854/mo
Rent Zestimate®
Refinance and save
$33/mo
Est. payment
Refinancing to a lower rate could help reduce your monthly payments and save thousands over the life of the loan.
$33/mo
Est. payment
Explore your selling options
Work with a Zillow partner agent
Leverage their expertise and Zillow's premium Showcase listings to get your home seen by more buyers.
Get startedList with your own agent
Get your home in front of millions of buyers by listing it on Zillow.
Learn how to do itSell it yourself
Take full control of how buyers see your home on Zillow by listing For Sale by Owner (FSBO).
List your homeWhat's special
Modern blindsRemodeled bathroomsDedicated home officeNew fixturesTwo master suitesUpdated cabinetryQuartz countertops
Zillow last checked:
Listing updated:
Listed by:
David Cordon 0813510 888-455-6040,
Fathom Realty LLC 888-455-6040
Bought with:
Thomas Cates
Coldwell Banker Realty
Source: NTREIS,MLS#: 21062114
Facts & features
Interior
Bedrooms & bathrooms
- Bedrooms: 4
- Bathrooms: 3
- Full bathrooms: 3
Primary bedroom
- Features: Ceiling Fan(s), Dual Sinks, Walk-In Closet(s)
- Level: First
- Dimensions: 18 x 15
Primary bedroom
- Features: Ceiling Fan(s), Walk-In Closet(s)
- Level: Second
- Dimensions: 18 x 16
Bedroom
- Features: Ceiling Fan(s)
- Level: First
- Dimensions: 12 x 11
Bedroom
- Features: Ceiling Fan(s)
- Level: First
- Dimensions: 11 x 11
Breakfast room nook
- Features: Breakfast Bar, Stone Counters
- Level: First
- Dimensions: 9 x 13
Dining room
- Level: First
- Dimensions: 15 x 14
Family room
- Level: First
- Dimensions: 13 x 11
Living room
- Features: Ceiling Fan(s), Fireplace
- Level: First
- Dimensions: 22 x 16
Cooling
- Central Air, Ceiling Fan(s)
Appliances
- Included: Dryer, Dishwasher, Electric Range, Disposal, Gas Water Heater, Microwave, Refrigerator
- Laundry: Washer Hookup, Electric Dryer Hookup
Features
- Multiple Master Suites, Pantry, Walk-In Closet(s)
- Flooring: Luxury Vinyl Plank
- Has basement: No
- Number of fireplaces: 1
- Fireplace features: Wood Burning
Interior area
- Total interior livable area: 2,876 sqft
Property
Parking
- Total spaces: 2
- Parking features: Driveway, Epoxy Flooring
- Attached garage spaces: 2
- Has uncovered spaces: Yes
Features
- Levels: Two
- Stories: 2
- Patio & porch: Covered
- Pool features: None, Community
- Fencing: Fenced
Lot
- Size: 9,060 Square Feet
- Features: Sprinkler System
Details
- Parcel number: 40312992
Construction
Type & style
- Home type: SingleFamily
- Architectural style: Detached
- Property subtype: Single Family Residence
- Attached to another structure: Yes
Materials
- Brick
- Roof: Shingle
Condition
- Year built: 2004
Utilities & green energy
- Sewer: Public Sewer
- Water: Public
- Utilities for property: Sewer Available, Water Available
Community & HOA
Community
- Features: Playground, Pool
- Security: Carbon Monoxide Detector(s), Smoke Detector(s)
- Subdivision: Arcadia Park Add
HOA
- Has HOA: Yes
- Services included: Association Management
- HOA fee: $33 monthly
- HOA name: Unknown
- HOA phone: 000-000-0000
Location
- Region: Fort Worth
Financial & listing details
- Tax assessed value: $424,601
- Annual tax amount: $9,624
- Date on market: 9/16/2025
- Cumulative days on market: 76 days
- Listing terms: Cash,Conventional,1031 Exchange,VA Loan
- Exclusions: Decoration and Tools
Price history
| Date | Event | Price |
|---|---|---|
| 1/30/2026 | Sold | -- |
Source: NTREIS #21062114 Report a problem | ||
| 1/25/2026 | Pending sale | $525,000$183/sqft |
Source: NTREIS #21062114 Report a problem | ||
| 1/2/2026 | Contingent | $525,000$183/sqft |
Source: NTREIS #21062114 Report a problem | ||
| 12/23/2025 | Listed for sale | $525,000-0.9%$183/sqft |
Source: NTREIS #21062114 Report a problem | ||
| 12/9/2025 | Contingent | $530,000+1.9%$184/sqft |
Source: NTREIS #21062114 Report a problem | ||
| 11/19/2025 | Pending sale | $520,000$181/sqft |
Source: NTREIS #21062114 Report a problem | ||
| 11/8/2025 | Contingent | $520,000$181/sqft |
Source: NTREIS #21062114 Report a problem | ||
| 10/17/2025 | Price change | $520,000-1.6%$181/sqft |
Source: NTREIS #21062114 Report a problem | ||
| 10/7/2025 | Price change | $528,700-2%$184/sqft |
Source: NTREIS #21062114 Report a problem | ||
| 10/1/2025 | Price change | $539,400-0.1%$188/sqft |
Source: NTREIS #21062114 Report a problem | ||
| 9/23/2025 | Price change | $539,900-1.8%$188/sqft |
Source: NTREIS #21062114 Report a problem | ||
| 9/16/2025 | Listed for sale | $549,900+26.4%$191/sqft |
Source: NTREIS #21062114 Report a problem | ||
| 5/1/2025 | Listing removed | $435,000$151/sqft |
Source: NTREIS #20902811 Report a problem | ||
| 4/5/2025 | Price change | $435,000-5.4%$151/sqft |
Source: NTREIS #20881942 Report a problem | ||
| 3/26/2025 | Listed for sale | $460,000+53.3%$160/sqft |
Source: NTREIS #20881942 Report a problem | ||
| 3/19/2021 | Sold | -- |
Source: Agent Provided Report a problem | ||
| 2/26/2021 | Pending sale | $300,000$104/sqft |
Source: NTREIS #14516916 Report a problem | ||
| 2/12/2021 | Listed for sale | $300,000$104/sqft |
Source: NTREIS #14516916 Report a problem | ||
Public tax history
| Year | Property taxes | Tax assessment |
|---|---|---|
| 2025 | $9,533 -0.9% | $424,601 |
| 2024 | $9,624 -0.1% | $424,601 +0.9% |
| 2023 | $9,631 +16.9% | $420,964 +32.4% |
| 2022 | $8,238 +11.7% | $317,968 +1.3% |
| 2021 | $7,378 +7.7% | $313,803 +13.8% |
| 2020 | $6,851 -0.9% | $275,832 -0.4% |
| 2019 | $6,912 -1% | $276,866 +3.6% |
| 2018 | $6,979 +7.4% | $267,339 +6.3% |
| 2017 | $6,499 +8.9% | $251,427 +9.5% |
| 2016 | $5,968 +16.8% | $229,681 +11.8% |
| 2015 | $5,111 | $205,445 +9.6% |
| 2014 | $5,111 | $187,500 +11.4% |
| 2013 | -- | $168,300 +2% |
| 2012 | -- | $165,000 -5.4% |
| 2011 | -- | $174,500 +3.7% |
| 2010 | -- | $168,300 -6.1% |
| 2009 | -- | $179,300 -1.8% |
| 2008 | -- | $182,500 +3.7% |
| 2007 | -- | $176,000 -2.7% |
| 2006 | -- | $180,900 -3.6% |
| 2005 | -- | $187,700 +826.9% |
| 2004 | -- | $20,250 |
Find assessor info on the county website
Neighborhood: Manor Hill
Nearby homes
- $---- bd-- ba-- sqft9033 Tate Ave, Keller, TX 76244Off Market
- $330,2003 bd2 ba2k sqft9029 Tate Ave, Fort Worth, TX 76244Off Market
- $386,3003 bd3 ba2.3k sqft3732 Queenswood Ct, Keller, TX 76248Off Market
- $--3 bd3 ba2.3k sqft3732 Queenswood Ct, Fort Worth, TX 76244Sold
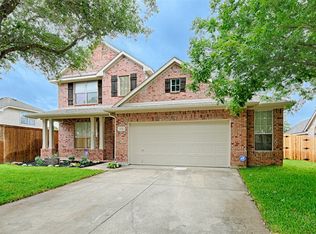
- $405,9004 bd2 ba2.9k sqft9025 Tate Ave, Fort Worth, TX 76244Off Market
- $354,1003 bd2 ba2.3k sqft3728 Queenswood Ct, Fort Worth, TX 76244Off Market
- $388,8004 bd2 ba2.8k sqft3741 Queenswood Ct, Fort Worth, TX 76244Off Market
- $328,2004 bd3 ba-- sqft3741 Queenswood Ct, Keller, TX 76248Off Market
Nearby schools
GreatSchools rating
- 3/10Heritage Elementary SchoolGrades: PK-5Distance: 0.9 mi
- 5/10Vista Ridge MiddleGrades: 6-8Distance: 1.1 mi
- 5/10Fossil Ridge High SchoolGrades: 9-12Distance: 0.9 mi
Schools provided by the listing agent
- Elementary: Heritage
- Middle: Vista Ridge
- High: Fossilridg
- District: Keller ISD
Source: NTREIS. This data may not be complete. We recommend contacting the local school district to confirm school assignments for this home.
Get a cash offer in 3 minutes
Find out how much your home could sell for in as little as 3 minutes with a no-obligation cash offer.
Estimated market value
$519,000
Get a cash offer in 3 minutes
Find out how much your home could sell for in as little as 3 minutes with a no-obligation cash offer.
Estimated market value
$519,000
- Texas
- Tarrant County
- Fort Worth
- 76244
- Manor Hill
- 9033 Tate Ave
