Welcome to 9034 Allington Manor Circle West – a beautifully renovated home in the sought-after Kingsbrook neighborhood offering the perfect blend of comfort, functionality, and style. With four bedrooms, 3.5 elegantly appointed bathrooms, and a flexible lower-level bonus room ideal for a home office, guest quarters, or recreation space, this home is designed for today’s modern lifestyle. The gourmet kitchen is a standout feature, showcasing stainless steel appliances, quartz countertops, a double oven, a farm sink, and a spacious pantry—perfect for both everyday meals and entertaining. The main level features a formal living and dining room, an inviting family room with a fireplace, and a bright breakfast area. A private powder room and access to the two-car garage complete this level. Upstairs, the primary suite provides a peaceful retreat, complete with new carpet, a walk-in closet, a bonus closet, a beautifully tiled shower, a quartz double vanity, and a luxurious soaking tub. Three additional bedrooms also feature new carpet, abundant natural light, and private closets, served by a full hall bath. In addition, there is a large, walk-in storage space as well. The entire home has been freshly painted, giving it a clean and modern feel throughout. The finished basement is incredibly versatile, featuring a recreation room, exercise area, full bath, and storage closet. Step outside to a brick patio with stone inlay and a Pavilion, surrounded by green space—perfect for relaxing, dining al fresco, or entertaining guests. Additional highlights include a two-car garage with extra space for storage or outdoor gear, modern finishes throughout, and a spacious layout ideal for both everyday living and entertaining. Located just outside city limits (no city taxes), this home offers quick access to downtown Frederick, Ballenger Creek, the MARC train, major commuter routes, wineries, breweries, and restaurants, as well as easy walking distance to the scenic Ballenger Creek Trail and Park. As part of the vibrant Kingsbrook community, residents enjoy access to a community pool (with baby pool), community center, tennis and basketball courts, playgrounds, and scenic walking paths—all included in the HOA. Don’t miss the opportunity to make this sun-drenched, move-in-ready home your own—schedule a private tour today!
Sold for $650,000
Zillow last checked:
Listing updated:
Bought with:
Jeremy Rosenthal, 652922
Long & Foster Real Estate, Inc.
Source: Bright MLS,MLS#: MDFR2064218
Price history
| Date | Event | Price |
|---|---|---|
| 7/24/2025 | Sold | $650,000-2.3%$270/sqft |
Source:  Bright MLS #MDFR2064218 Report a problem Bright MLS #MDFR2064218 Report a problem | ||
| 6/10/2025 | Contingent | $665,000$276/sqft |
Source: Bright MLS #MDFR2064218 Report a problem | ||
| 5/25/2025 | Listed for sale | $665,000$276/sqft |
Source: Bright MLS #MDFR2064218 Report a problem | ||
| 5/20/2025 | Contingent | $665,000$276/sqft |
Source: Bright MLS #MDFR2064218 Report a problem | ||
| 5/15/2025 | Listed for sale | $665,000+209.9%$276/sqft |
Source: Bright MLS #MDFR2064218 Report a problem | ||
| 8/25/1998 | Sold | $214,579+1029.4%$89/sqft |
Source: Public Record Report a problem | ||
| 4/21/1998 | Sold | $19,000$8/sqft |
Source: Public Record Report a problem | ||
Nearby homes
- $578,4004 bd4 ba2.6k sqft9032 Allington Manor Cir W, Frederick, MD 21703Off Market
- $529,300-- bd2 ba1.9k sqft9036 Allington Manor Cir W, Frederick, MD 21703Off Market
- $617,0004 bd4 ba3.6k sqft5318 Coronet Ct, Frederick, MD 21703Off Market
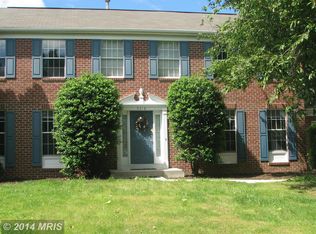
- $543,6004 bd3 ba2k sqft9038 Allington Manor Cir W, Frederick, MD 21703Off Market
Get a cash offer in 3 minutes
Find out how much your home could sell for in as little as 3 minutes with a no-obligation cash offer.
Estimated market value
$645,400
