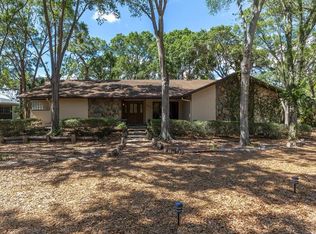
One or more photo(s) has been virtually staged. HIGH AND DRY LIVING IN AN EXTRAORDINARY CUSTOM POOL HOME! Sitting 12’ high above sea level, the main entrance to the home beckons you into a tranquil paradise in one of Pinellas County’s most desired neighborhoods. The Baywood Park neighborhood is a true gem characterized by custom luxury homes, spacious lots, and proximity to world-famous beaches and tons of convenient amenities—all within walking distance to the well-maintained clay tennis courts, pickleball courts, and a wonderful golf course at Seminole Lake Country Club (club membership required). Set among lush tropical palms and old Florida oaks, this custom pool home set in a wooded backdrop offers the very best of Florida living. Perfect for entertaining a large crowd or relaxing quietly around the pool (freshly resurfaced in 2021), the home features two large decks—both recently renovated (2024) with composite decking—for making the most of the beautiful outdoors. The attractive entrance leads you to a formal dining room flanked by large windows for nourishing natural light. The well-designed galley kitchen features newly refaced wood cabinets (2024) for tons of storage, granite countertops, and a view to the open family room with wet bar and the dedicated breakfast nook. Off the kitchen also sits a flexible, expansive den with new wood floors (2024) perfectly suited for a home office, playroom, or additional sitting area. The oversized, luxurious owner’s suite features custom cedar design features, access to one of the large decks, a walk-in closet, and volume ceilings for a vast open feel. The primary bathroom highlights both a whirlpool tub and a spacious shower with two shower heads, as well as dual vanities with newly refaced wood cabinets and new, bright solid surface countertops (2024). Rejuvenating red/ infrared heat lamps in the ceiling offer relaxation and spa-like benefits. A second bedroom on the main level with its proximity to the primary could be converted to an office, guest room, nursery, or even a super-large closet and dressing room! Two large bedrooms upstairs are mirror-images of each other and each features a build-in study desk offshoot area. A full bathroom upstairs features wood cabinets and granite counters with twin sinks. An oversized 2-car garage, along with two separate driveways, including a dramatic circular drive in the front and a garage driveway with added paved parking pad, provide ample parking for everyday living and entertaining. Wonderful “treehouse” home in a fabulous neighborhood located less than 15 minutes to the Gulf Beaches and to Tyrone Square Mall, 25 minutes to downtown St Pete and Tampa International Airport—it’s Paradise Found! Make it yours.
Sold for $950,000
Zillow last checked:
Listing updated:
Bought with:
Sylvia Haddad, 702300
REDFIN CORPORATION
Source: Stellar MLS,MLS#: TB8323732 Originating MLS: Suncoast Tampa
Originating MLS: Suncoast Tampa
Price history
| Date | Event | Price |
|---|---|---|
| 6/17/2025 | Sold | $950,000$304/sqft |
Source:  Stellar MLS #TB8323732 Report a problem Stellar MLS #TB8323732 Report a problem | ||
| 3/31/2025 | Pending sale | $950,000$304/sqft |
Source: Stellar MLS #TB8323732 Report a problem | ||
| 2/27/2025 | Price change | $950,000-1.6%$304/sqft |
Source: Stellar MLS #TB8323732 Report a problem | ||
| 2/12/2025 | Price change | $965,000-1%$309/sqft |
Source: Stellar MLS #TB8323732 Report a problem | ||
| 1/9/2025 | Price change | $975,000-2.3%$312/sqft |
Source: Stellar MLS #TB8323732 Report a problem | ||
| 12/13/2024 | Price change | $997,500-5.5%$320/sqft |
Source: Stellar MLS #TB8323732 Report a problem | ||
| 12/6/2024 | Price change | $1,055,000-4.1%$338/sqft |
Source: Stellar MLS #TB8323732 Report a problem | ||
| 11/21/2024 | Listed for sale | $1,100,000+166%$352/sqft |
Source: Stellar MLS #TB8323732 Report a problem | ||
| 12/27/2002 | Sold | $413,500+155.2%$132/sqft |
Source: Public Record Report a problem | ||
| 7/7/1998 | Sold | $162,000$52/sqft |
Source: Public Record Report a problem | ||
Nearby homes
- $753,7003 bd2 ba2.4k sqft9030 Baywood Park Dr, Seminole, FL 33777Off Market
- $1,590,100-- bd3 ba5.1k sqft9037 Baywood Park Dr, Seminole, FL 33777Off Market
- $945,6004 bd3 ba3.5k sqft9018 Baywood Park Dr, Seminole, FL 33777Off Market
- $959,6004 bd3 ba3k sqft9022 Baywood Park Dr, Seminole, FL 33777Off Market
Get a cash offer in 3 minutes
Find out how much your home could sell for in as little as 3 minutes with a no-obligation cash offer.
Estimated market value
$917,500
