Skip main navigation
Sold
  • $529,000

    9034 Buckthorne Ct, Indianapolis, IN 46260

    4beds
    3,298sqft
    Residential, Single Family Residence
    Built in 1968
    0.32 Acres Lot
    $533,900 Zestimate®
    $160/sqft
    $2,691 Estimated rent

    Home value

    $533,900

    $491,000 - $582,000

    $2,691/mo

    Zestimate® history
    Loading
    Loading...

    Owner options

    List your home for rent

    $2,691/mo

    Rent Zestimate®

    Find your next renter with Zillow Rental Manager. Plus, with online applications, you can quickly screen prospective tenants – for free.

    Learn more

    $2,691/mo

    Rent Zestimate®

    Refinance and save

    $3,374/mo

    Est. payment

    Refinancing to a lower rate could help reduce your monthly payments and save thousands over the life of the loan.

    See today's rates

    $3,374/mo

    Est. payment

    Explore your selling options

    Work with a Zillow partner agent

    Leverage their expertise and Zillow's premium Showcase listings to get your home seen by more buyers.

    Get started

    List with your own agent

    Get your home in front of millions of buyers by listing it on Zillow.

    Learn how to do it

    Sell it yourself

    Take full control of how buyers see your home on Zillow by listing For Sale by Owner (FSBO).

    List your home

    What's special

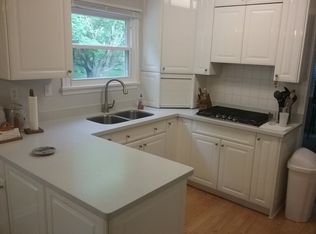
    Nestled in the coveted North Willow Farms neighborhood, this beautifully updated home offers an ideal blend of timeless charm and modern style. The main level features elegant hardwood floors, a spacious formal living room, and a cozy family room with built-ins and a wood-burning fireplace, open to a stunning kitchen with white cabinetry, cafe appliances, and a sun-filled breakfast room. Upstairs, the serene primary suite boasts a luxurious ensuite bath with dual vanities, a garden tub, and a custom shower. Three additional bedrooms and a fully updated bath offer plenty of space. The finished basement includes a plush rec room and generous storage. A bonus/mudroom with laundry on the main floor and attached 2-car garage provide added convenience. Enjoy outdoor living on the expansive private deck or relaxing front porch. Community amenities include a pool, clubhouse, tennis, and pickleball courts-all in an established, northside location.

    Zillow last checked:

    Listing updated:

    Listed by:

    Stevee Clifton 317-871-1185,

    Compass Indiana, LLC

    Bought with:

    Stevee Clifton

    Compass Indiana, LLC

    Robert Baxter

    Compass Indiana, LLC

    Source: MIBOR as distributed by MLS GRID,MLS#: 22055082MLS Logo

    Facts & features

    Interior

    Bedrooms & bathrooms
    • Bedrooms: 4
    • Bathrooms: 3
    • Full bathrooms: 2
    • 1/2 bathrooms: 1
    • Main level bathrooms: 1
    Primary bedroom
    • Level: Upper
    • Area: 176 Square Feet
    • Dimensions: 16x11
    Bedroom 2
    • Level: Upper
    • Area: 154 Square Feet
    • Dimensions: 14x11
    Bedroom 3
    • Level: Upper
    • Area: 165 Square Feet
    • Dimensions: 15x11
    Bedroom 4
    • Level: Upper
    • Area: 110 Square Feet
    • Dimensions: 11x10
    Breakfast room
    • Level: Main
    • Area: 165 Square Feet
    • Dimensions: 15x11
    Dining room
    • Level: Main
    • Area: 143 Square Feet
    • Dimensions: 13x11
    Family room
    • Level: Main
    • Area: 273 Square Feet
    • Dimensions: 21x13
    Kitchen
    • Level: Main
    • Area: 208 Square Feet
    • Dimensions: 16x13
    Living room
    • Level: Main
    • Area: 221 Square Feet
    • Dimensions: 17x13
    Mud room
    • Level: Main
    • Area: 242 Square Feet
    • Dimensions: 22x11
    Play room
    • Level: Basement
    • Area: 351 Square Feet
    • Dimensions: 27x13
    Heating
    • Forced Air, Natural Gas
    Cooling
    • Central Air
    Appliances
    • Included: Dishwasher, Disposal, Microwave, Oven, Gas Oven, Refrigerator, Tankless Water Heater, Water Softener Owned
    • Laundry: Main Level
    Features
    • Attic Access, Attic Pull Down Stairs, Breakfast Bar, Built-in Features, Vaulted Ceiling(s), Ceiling Fan(s), Hardwood Floors
    • Flooring: Hardwood
    • Basement: Partially Finished
    • Attic: Access Only,Pull Down Stairs
    • Number of fireplaces: 1
    • Fireplace features: Family Room, Wood Burning
    Interior area
    • Total structure area: 3,298
    • Total interior livable area: 3,298 sqft
    • Finished area below ground: 410

    Property

    Parking
    • Total spaces: 2
    • Parking features: Attached, Concrete, Garage Door Opener, Garage Faces Side
    • Attached garage spaces: 2
    • Details: Garage Parking Other(Keyless Entry)
    Features
    • Levels: Two
    • Stories: 2
    • Patio & porch: Deck, Porch
    Lot
    • Size: 0.32 Acres
    Details
    • Parcel number: 490316102010000800
    • Other equipment: Radon System
    • Horse amenities: None

    Construction

    Type & style
    • Home type: SingleFamily
    • Architectural style: Traditional
    • Property subtype: Residential, Single Family Residence
    Materials
    • Brick, Cement Siding
    • Foundation: Concrete Perimeter, Crawl Space
    Condition
    • New construction: No
    • Year built: 1968

    Utilities & green energy

    • Electric: 200+ Amp Service
    • Water: Public

    Community & HOA

    Community
    • Subdivision: North Willow Farms
    HOA
    • Has HOA: Yes
    • Amenities included: Pool, Clubhouse, Maintenance, Park, Playground, Management, Snow Removal, Tennis Court(s)
    • Services included: Association Home Owners, Clubhouse, Maintenance, ParkPlayground, Management, Snow Removal, Tennis Court(s)
    • HOA fee: $75 monthly
    • HOA phone: 317-570-4358
    Location
    • Region: Indianapolis

    Financial & listing details

    • Price per square foot: $160/sqft
    • Tax assessed value: $432,500
    • Annual tax amount: $5,888
    • Date on market: 8/6/2025
    • Cumulative days on market: 1 day

    Price history

    DateEventPrice
    8/22/2025Sold$529,000$160/sqft
    Source: MIBOR as distributed by MLS GRID #22055082 Report a problem
    8/6/2025Pending sale$529,000+51.1%$160/sqft
    Source: MIBOR as distributed by MLS GRID #22055082 Report a problem
    3/20/2019Sold$350,000$106/sqft
    Source: MIBOR as distributed by MLS GRID #21617534 Report a problem
    2/7/2019Pending sale$350,000$106/sqft
    Source: eXp Realty, LLC #21617534 Report a problem
    2/6/2019Listed for sale$350,000+104.1%$106/sqft
    Source: eXp Realty, LLC #21617534 Report a problem
    2/24/2012Sold$171,500-1.9%$52/sqft
    Source: MIBOR as distributed by MLS GRID #21155033 Report a problem
    2/7/2012Price change$174,900-2.8%$53/sqft
    Source: Homepath #21155033 Report a problem
    1/7/2012Price change$179,900-5.3%$55/sqft
    Source: Homepath #21155033 Report a problem
    12/1/2011Price change$189,900-5%$58/sqft
    Source: Bandwagon Real Estate, LLC #21144792 Report a problem
    11/8/2011Price change$199,900-7.7%$61/sqft
    Source: Bandwagon Real Estate, LLC #21144792 Report a problem
    10/6/2011Price change$216,500+63.1%$66/sqft
    Source: Fannie Mae #21144792 Report a problem
    10/1/2011Listed for sale--
    Source: foreclosure.com Report a problem
    7/30/2011Listing removed--
    Source: foreclosure.com Report a problem
    7/27/2011Listed for sale--
    Source: isNowListed.com Report a problem
    7/8/2011Sold$132,700-30.1%$40/sqft
    Source: Public Record Report a problem
    5/19/2011Price change$189,900-5%$58/sqft
    Source: RE/MAX Legends Group #21048158 Report a problem
    11/20/2010Price change$199,900-5.7%$61/sqft
    Source: RE/MAX Legends Group #21048158 Report a problem
    10/21/2010Price change$212,000-4.5%$64/sqft
    Source: RE/MAX Legends Group #21048158 Report a problem
    9/18/2010Listed for sale$222,000$67/sqft
    Source: RE/MAX Legends Group Report a problem

    Public tax history

    YearProperty taxesTax assessment
    2025$5,887 +3.1%$432,500 -0.3%
    2024$5,708 +1.5%$433,800 +1%
    2023$5,624 +11.8%$429,400 +5.5%
    2022$5,031 +10.8%$407,000 +9.7%
    2021$4,542 +31.9%$371,000 +4.1%
    2020$3,444 +5.1%$356,300 +22.6%
    2019$3,277 +3.3%$290,700 +2.5%
    2018$3,172 +2.3%$283,700 +3%
    2017$3,101 -45.3%$275,500 -2.5%
    2016$5,667 +109%$282,700 +8.6%
    2014$2,712 -2.5%$260,400 +2.9%
    2013$2,782 $253,000 -5.3%
    2012$2,782 $267,100 +12.3%
    2011-- $237,800
    2010$2,271 +10.3%$237,800 -3.3%
    2009$2,059 $245,800 +6.2%
    2007-- $231,400 +2.7%
    2006-- $225,300 +16.5%
    2005-- $193,400
    2004-- $193,400
    2003-- $193,400 +55.7%
    2002-- $124,200 +200%
    2001-- $41,400
    2000-- $41,400
    Find assessor info on the county website

    Neighborhood: St Vincent-Greenbriar

    Nearby schools

    GreatSchools rating
    Schools provided by the listing agent
    • Elementary: Greenbriar Elementary School
    • Middle: Westlane Middle School
    • High: North Central High School

    Source: MIBOR as distributed by MLS GRID. This data may not be complete. We recommend contacting the local school district to confirm school assignments for this home.

    Get a cash offer in 3 minutes
    Find out how much your home could sell for in as little as 3 minutes with a no-obligation cash offer.
    Estimated market value
    $533,900
    Get a cash offer in 3 minutes
    Find out how much your home could sell for in as little as 3 minutes with a no-obligation cash offer.
    Estimated market value
    $533,900