Welcome to your private retreat in the heart of South Charlotte. Tucked away on a quiet cul-de-sac in a highly sought-after community, this beautifully maintained full-brick home offers the perfect balance of elevated living, everyday comfort, and exceptional spaces for entertaining.
Designed with gathering in mind, the backyard is the true centerpiece of the home. Step outside to your own resort-inspired escape featuring a sparkling in-ground pool and an incredible screened porch built for year-round enjoyment. Whether hosting friends for the big game, enjoying summer evenings poolside, or relaxing with family, this space delivers. The porch is thoughtfully outfitted with a fire table, integrated audio speakers, an industrial-style ceiling fan, and a custom motorized TV cabinet—creating an unforgettable entertainment experience while maintaining a clean, sophisticated aesthetic.
Inside, generous living spaces provide warmth, flexibility, and room for everyone. The thoughtful floor plan offers effortless flow for both entertaining and everyday life, with inviting gathering spaces that make hosting feel natural. A dedicated recreation area with pool table creates the perfect setting for game nights, celebrations, or casual evenings with family and friends.
Spacious bedrooms and flexible living areas offer room to grow, work from home, host guests, or simply spread out in comfort. Beyond the home itself, enjoy the peace and privacy of cul-de-sac living with convenient access to shopping, dining, recreation, and highly regarded schools in the Ballantyne area.
Rarely does a home blend privacy, entertainment, and everyday livability so seamlessly. Whether entertaining a crowd or enjoying a quiet evening at home, this property delivers the lifestyle today’s buyers are searching for—private, inviting, and designed for making memories.
Closed
$850,000
9034 Cambridge Green Dr, Charlotte, NC 28277
5beds
3,096sqft
Single Family Residence
Built in 2002
0.45 Acres Lot
$850,300 Zestimate®
$275/sqft
$3,763 Estimated rent
Home value
$850,300
$808,000 - $893,000
$3,763/mo
Zestimate® history
Owner options
List your home for rent
$3,763/mo
Rent Zestimate®
Find your next renter with Zillow Rental Manager. Plus, with online applications, you can quickly screen prospective tenants – for free.
$3,763/mo
Rent Zestimate®
Refinance and save
$5,469/mo
Est. payment
Refinancing to a lower rate could help reduce your monthly payments and save thousands over the life of the loan.
$5,469/mo
Est. payment
Explore your selling options
Work with a Zillow partner agent
Leverage their expertise and Zillow's premium Showcase listings to get your home seen by more buyers.
Get startedList with your own agent
Get your home in front of millions of buyers by listing it on Zillow.
Learn how to do itSell it yourself
Take full control of how buyers see your home on Zillow by listing For Sale by Owner (FSBO).
List your homeWhat's special
Beautifully maintained full-brick homeIndustrial-style ceiling fanSparkling in-ground poolSpacious bedroomsGenerous living spacesQuiet cul-de-sacIntegrated audio speakers
Zillow last checked:
Listing updated:
Listed by:
Ben Sawyer ben.thriverealtygroup@gmail.com,
Thrive Realty Group LLC
Bought with:
Michael Booe
Helen Adams Realty
Source: Canopy MLS as distributed by MLS GRID,MLS#: 4393967
Facts & features
Interior
Bedrooms & bathrooms
- Bedrooms: 5
- Bathrooms: 3
- Full bathrooms: 3
- Main level bedrooms: 1
Primary bedroom
- Features: Ceiling Fan(s), En Suite Bathroom, Garden Tub, Walk-In Closet(s)
- Level: Upper
Bedroom s
- Level: Upper
Bedroom s
- Level: Upper
Bedroom s
- Level: Main
Bathroom full
- Level: Main
Other
- Level: Upper
Other
- Level: Main
Other
- Level: Main
Kitchen
- Features: Breakfast Bar, Walk-In Pantry
- Level: Main
Laundry
- Level: Upper
Living room
- Level: Main
Sunroom
- Level: Main
Heating
- Central
Cooling
- Central Air
Appliances
- Included: Dishwasher, Gas Range, Gas Water Heater, Microwave
- Laundry: Laundry Room, Upper Level
Features
- Attic Other, Built-in Features, Soaking Tub, Kitchen Island, Open Floorplan, Storage, Walk-In Closet(s), Walk-In Pantry
- Flooring: Carpet, Tile, Wood
- Doors: French Doors, Insulated Door(s)
- Has basement: No
- Attic: Other,Pull Down Stairs
- Fireplace features: Gas, Great Room
Interior area
- Total structure area: 3,096
- Total interior livable area: 3,096 sqft
- Finished area above ground: 3,096
- Finished area below ground: 0
Property
Parking
- Total spaces: 5
- Parking features: Driveway, Attached Garage, Garage on Main Level
- Attached garage spaces: 2
- Uncovered spaces: 3
- Details: Two-car attached garage, driveway for 3+ cars
Features
- Levels: Two
- Stories: 2
- Patio & porch: Front Porch, Rear Porch, Screened
- Exterior features: Fire Pit, In-Ground Irrigation
- Has private pool: Yes
- Pool features: Heated, In Ground, Outdoor Pool
- Fencing: Back Yard
- Waterfront features: None
Lot
- Size: 0.45 Acres
- Features: Cul-De-Sac
Details
- Additional structures: Shed(s)
- Parcel number: 22320228
- Zoning: N1-A
- Special conditions: Standard
- Other equipment: Surround Sound
Construction
Type & style
- Home type: SingleFamily
- Architectural style: Transitional
- Property subtype: Single Family Residence
Materials
- Brick Full
- Foundation: Crawl Space
Condition
- New construction: No
- Year built: 2002
Utilities & green energy
- Sewer: Public Sewer
- Water: City
- Utilities for property: Cable Connected, Electricity Connected, Phone Connected
Community & HOA
Community
- Subdivision: Balmoral Park
HOA
- Has HOA: Yes
- HOA fee: $450 annually
- HOA name: Balmoral Park HOA
- HOA phone: 704-752-0024
Location
- Region: Charlotte
Financial & listing details
- Price per square foot: $275/sqft
- Tax assessed value: $687,700
- Annual tax amount: $5,448
- Date on market: 6/20/2026
- Cumulative days on market: 1 day
- Listing terms: Cash,Conventional,FHA,VA Loan
- Exclusions: None
- Electric utility on property: Yes
- Road surface type: Concrete, Paved
Price history
| Date | Event | Price |
|---|---|---|
| 8/6/2026 | Sold | $850,000+1.8%$275/sqft |
Source:  Canopy MLS as distributed by MLS GRID #4393967 Report a problem Canopy MLS as distributed by MLS GRID #4393967 Report a problem | ||
| 6/22/2026 | Pending sale | $835,000$270/sqft |
Source: Canopy MLS as distributed by MLS GRID #4393967 Report a problem | ||
| 6/20/2026 | Listed for sale | $835,000+93.3%$270/sqft |
Source: Canopy MLS as distributed by MLS GRID #4393967 Report a problem | ||
| 6/16/2017 | Sold | $432,000+1.6%$140/sqft |
Source: Canopy MLS as distributed by MLS GRID #3273337 Report a problem | ||
| 5/29/2008 | Sold | $425,000-3.4%$137/sqft |
Source: Public Record Report a problem | ||
| 4/26/2008 | Price change | $439,900-1.1%$142/sqft |
Source: TourFactory #754553 Report a problem | ||
| 3/12/2008 | Price change | $444,900-0.9%$144/sqft |
Source: TourFactory #754553 Report a problem | ||
| 2/2/2008 | Listed for sale | $449,000+28.1%$145/sqft |
Source: TourFactory #722270 Report a problem | ||
| 1/7/2003 | Sold | $350,500$113/sqft |
Source: Public Record Report a problem | ||
Public tax history
| Year | Property taxes | Tax assessment |
|---|---|---|
| 2025 | $5,448 +1.6% | $687,700 |
| 2024 | $5,361 +3.4% | $687,700 |
| 2023 | $5,183 +14.9% | $687,700 +51.3% |
| 2022 | $4,511 +3% | $454,500 +2.9% |
| 2021 | $4,379 +0.2% | $441,900 |
| 2020 | $4,371 +0.4% | $441,900 |
| 2019 | $4,356 -6.9% | $441,900 +25.9% |
| 2018 | $4,677 +1.8% | $350,900 |
| 2017 | $4,596 | $350,900 |
| 2016 | $4,596 | $350,900 |
| 2015 | $4,596 +1.2% | $350,900 +0.7% |
| 2014 | $4,539 | $348,600 |
| 2013 | -- | $348,600 |
| 2012 | -- | $348,600 |
| 2011 | -- | $348,600 +9.6% |
| 2010 | -- | $318,100 |
| 2009 | -- | $318,100 |
| 2008 | -- | $318,100 |
| 2007 | -- | $318,100 |
| 2006 | -- | $318,100 |
| 2005 | -- | $318,100 |
| 2004 | -- | $318,100 |
Find assessor info on the county website
Neighborhood: Ballantyne East
Nearby homes
- $817,2004 bd2 ba2.9k sqft8419 Kew Gardens Ln, Charlotte, NC 28277Off Market
- $841,2004 bd3 ba3.1k sqft9038 Cambridge Green Dr, Charlotte, NC 28277Off Market
- $805,4004 bd3 ba2.8k sqft9030 Cambridge Green Dr, Charlotte, NC 28277Off Market
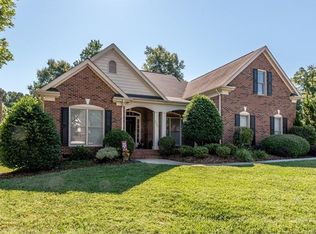
- $823,2005 bd3 ba2.9k sqft8423 Kew Gardens Ln, Charlotte, NC 28277Off Market
- $909,9004 bd4 ba3.5k sqft9018 Cambridge Green Dr, Charlotte, NC 28277Off Market
- $722,6003 bd2 ba2.3k sqft8909 Senter Ct, Charlotte, NC 28277Off Market
- $981,2008 bd5 ba3.9k sqft9039 Cambridge Green Dr, Charlotte, NC 28277Off Market
- $779,2004 bd2 ba2.9k sqft9031 Cambridge Green Dr, Charlotte, NC 28277Off Market
Nearby schools
GreatSchools rating
- 10/10Hawk Ridge ElementaryGrades: PK-5Distance: 3.8 mi
- 10/10Jay M Robinson MiddleGrades: 6-8Distance: 2.5 mi
- 7/10Ballantyne Ridge High SchoolGrades: 9-12Distance: 1.7 mi
Schools provided by the listing agent
- Elementary: Hawk Ridge
- Middle: Jay M. Robinson
- High: Ballantyne Ridge
Source: Canopy MLS as distributed by MLS GRID. This data may not be complete. We recommend contacting the local school district to confirm school assignments for this home.
Get a cash offer in 3 minutes
Find out how much your home could sell for in as little as 3 minutes with a no-obligation cash offer.
Estimated market value
$850,300
Get a cash offer in 3 minutes
Find out how much your home could sell for in as little as 3 minutes with a no-obligation cash offer.
Estimated market value
$850,300
- North Carolina
- Mecklenburg County
- Charlotte
- 28277
- Ballantyne East
- 9034 Cambridge Green Dr
Nearby cities
Nearby neighborhoods
Nearby zip codes
Other Charlotte Topics
