Skip main navigation
Sold for $700,000
  • $700,000

    9034 Cascada WAY #202, NAPLES, FL 34114

    3beds
    3,010sqft
    Condominium
    Built in 2002
    -- sqft lot
    $697,900 Zestimate®
    $233/sqft
    $5,056 Estimated rent

    Home value

    $697,900

    $628,000 - $775,000

    $5,056/mo

    Zestimate® history
    Loading
    Loading...

    Owner options

    List your home for rent

    $5,056/mo

    Rent Zestimate®

    Find your next renter with Zillow Rental Manager. Plus, with online applications, you can quickly screen prospective tenants – for free.

    Learn more

    $5,056/mo

    Rent Zestimate®

    Refinance and save

    $18,476/mo

    Est. payment

    Refinancing to a lower rate could help reduce your monthly payments and save thousands over the life of the loan.

    See today's rates

    $18,476/mo

    Est. payment

    Explore your selling options

    Work with a Zillow partner agent

    Leverage their expertise and Zillow's premium Showcase listings to get your home seen by more buyers.

    Get started

    List with your own agent

    Get your home in front of millions of buyers by listing it on Zillow.

    Learn how to do it

    Sell it yourself

    Take full control of how buyers see your home on Zillow by listing For Sale by Owner (FSBO).

    List your home

    What's special

    Resort-style poolTennis courtsPrivate elevatorAbundance of morning sunlightHigh ceilingsCorian countertopsCustom cabinetry
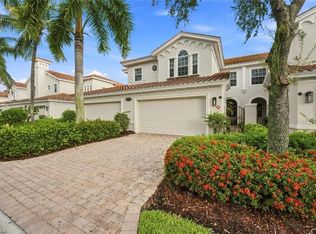
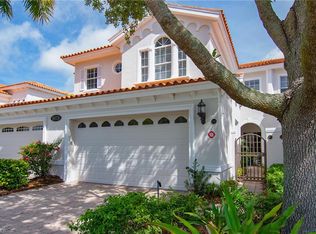
    Relaxed Florida living meets timeless quality—all within one of Naples’ most sought-after gated communities of Fiddler’s Creek. Perfectly situated directly across from the Cascada neighborhood pool, Experience the perfect blend of comfort, space, and scenic beauty in this southeast-facing, second-floor end-unit coach home with a PRIVATE ELEVATOR, located in the highly desired gated community of Cascada within Fiddler’s Creek. With an abundance of morning sunlight stunning golf and lake views, this residence offers a rare opportunity to enjoy resort-style living at its finest. The open and airy floor plan ideal for both relaxed everyday living and entertaining. Capital portion of the CDD is PAID IN FULL! Highlights include beautiful light tile flooring set on the diagonal, crown molding, high ceilings, and plush carpeting in the bedrooms. The light-filled kitchen features custom cabinetry, under-cabinet lighting, gas cooking, pantry, and Corian countertops and tumbled marble backsplash. The kitchen seamlessly opens to the family room and expansive 12X24 screened lanai, creating a natural gathering space with tranquil lake and golf vistas. The spacious primary suite offers dual walk-in closets, lanai access, and a well-appointed bath with dual vanities, a soaking tub, and a glass-enclosed shower. Two guest bedrooms and a den provide ample room for family or guests, while the laundry room with cabinetry and sink and a spare refrigerator adds everyday convenience. The garage offers a 50 volt charging station for your EV car and a new wireless garage door opener allows easy access in & out of the property. Centrally located within the development, This home provides effortless access to the exceptional & newly renovated amenities of Fiddler’s Creek, including a stunning clubhouse, resort-style pool, fitness center, tennis courts, spa services, and fine dining. Don’t miss out on this fabulous opportunity!

    Zillow last checked:

    Listing updated:

    Listed by:

    Trish Goslee 239-380-3779,

    John R Wood Properties

    Bought with:

    Michelle Thomas

    Premier Sotheby's Int'l Realty

    Source: SWFLMLS,MLS#: 225075920MLS LogoOriginating MLS: Naples

    Facts & features

    Interior

    Bedrooms & bathrooms
    • Bedrooms: 3
    • Bathrooms: 3
    • Full bathrooms: 3
    Primary bedroom
    • Dimensions: 19 x 14
    Bedroom
    • Dimensions: 19 x 13
    Bedroom
    • Dimensions: 16 x 12
    Den
    • Dimensions: 15 x 12
    Dining room
    • Dimensions: 14 x 12
    Family room
    • Dimensions: 16 x 15
    Garage
    • Dimensions: 21 x 21
    Kitchen
    • Dimensions: 15 x 12
    Living room
    • Dimensions: 19 x 18
    Heating
    • Central
    Cooling
    • Ceiling Fan(s), Gas
    Appliances
    • Included: Cooktop, Dishwasher, Disposal, Dryer, Freezer, Microwave, Range, Refrigerator/Freezer, Washer
    • Laundry: Washer/Dryer Hookup, Inside, Laundry Tub
    Features
    • Built-In Cabinets, Fire Sprinkler, Foyer, French Doors, Laundry Tub, Pantry, Smoke Detectors, Walk-In Closet(s), Window Coverings, Den - Study, Family Room, Guest Bath, Guest Room, Laundry in Residence, Screened Lanai/Porch
    • Flooring: Carpet, Tile
    • Doors: French Doors
    • Windows: Window Coverings
    • Has fireplace: No
    • Furnished: Yes
    Interior area
    • Total structure area: 3,782
    • Total interior livable area: 3,010 sqft

    Property

    Parking
    • Total spaces: 2
    • Parking features: Driveway, Paved, Attached
    • Attached garage spaces: 2
    • Has uncovered spaces: Yes
    Features
    • Stories: 2
    • Patio & porch: Patio, Screened Lanai/Porch
    • Exterior features: Dock
    • Pool features: Community
    • Spa features: Community
    • Has view: Yes
    • View description: Golf Course, Lake, Landscaped Area
    • Has water view: Yes
    • Water view: Lake
    • Waterfront features: Lake
    • Frontage type: Lakefront
    Lot
    • Features: Zero Lot Line
    Details
    • Additional structures: Tennis Court(s)
    • Parcel number: 25600101669

    Construction

    Type & style
    • Home type: Condo
    • Property subtype: Condominium
    Materials
    • Block, Stucco
    • Foundation: Concrete Block
    • Roof: Tile
    Condition
    • New construction: No
    • Year built: 2002

    Utilities & green energy

    • Gas: Natural
    • Water: Central

    Community & neighborhood

    Security
    • Security features: Smoke Detector(s), Gated Community, Fire Sprinkler System
    Community
    • Community features: Clubhouse, Park, Pool, Fitness Center, Golf, Restaurant, Sidewalks, Street Lights, Tennis Court(s), Gated
    Location
    • Region: Naples
    • Subdivision: CASCADA

    HOA & financial

    HOA
    • Has HOA: Yes
    • HOA fee: $14,192 annually
    • Amenities included: Beach Club Available, Bike And Jog Path, Bocce Court, Business Center, Clubhouse, Park, Pool, Community Room, Spa/Hot Tub, Fitness Center, Full Service Spa, Golf Course, Internet Access, Library, Marina, Pickleball, Private Membership, Restaurant, Sauna, Sidewalk, Streetlight, Tennis Court(s), Underground Utility

    Other

    Other facts
    • Road surface type: Paved
    • Contingency: Inspection

    Price history

    DateEventPrice
    2/18/2026Sold$700,000-6.7%$233/sqft
    Source: SWFLMLS #225075920 Report a problem
    12/22/2025Pending sale$750,000$249/sqft
    Source: SWFLMLS #225075920 Report a problem
    10/30/2025Listed for sale$750,000+89.9%$249/sqft
    Source: SWFLMLS #225075920 Report a problem
    9/16/2020Sold$395,000-1%$131/sqft
    Source: Marco Multi List #2191788 Report a problem
    7/7/2020Pending sale$399,000$133/sqft
    Source: Premier Sotheby's International Realty #219049590 Report a problem
    6/30/2020Price change$399,000-3.6%$133/sqft
    Source: Premier Sotheby's International Realty #219049590 Report a problem
    4/20/2020Price change$414,000-3.5%$138/sqft
    Source: Premier Sotheby's International Realty #219049590 Report a problem
    1/28/2020Price change$429,000-4.5%$143/sqft
    Source: Premier Sotheby's International Realty #219049590 Report a problem
    11/12/2019Price change$449,000-4.3%$149/sqft
    Source: Premier Sotheby's International Realty #219049590 Report a problem
    7/23/2019Listed for sale$469,000+11.7%$156/sqft
    Source: Premier Sotheby's International Realty #219049590 Report a problem
    2/20/2015Sold$420,000-3.4%$140/sqft
    Source: Public Record Report a problem
    10/23/2014Listed for sale$434,900-8.4%$144/sqft
    Source: Cardinal Sales & Rentals,LLC #214058443 Report a problem
    9/11/2014Listing removed$474,900$158/sqft
    Source: Premier Sotheby's International Realty #214016498 Report a problem
    4/16/2014Price change$474,900-4.8%$158/sqft
    Source: Premier Sotheby's International Realty #214016498 Report a problem
    2/14/2014Price change$499,000-7.4%$166/sqft
    Source: Re/Max Affinity Plus #213018696 Report a problem
    9/26/2013Price change$539,000-6.9%$179/sqft
    Source: Re/Max Affinity Plus #213018696 Report a problem
    8/28/2013Listed for sale$579,000$192/sqft
    Source: Re/Max Affinity Plus #213018696 Report a problem

    Public tax history

    YearProperty taxesTax assessment
    2025$5,947 +4.9%$416,180 +2.9%
    2024$5,669 +55.7%$404,451 +3%
    2023$3,641 -2.7%$392,671 +3%
    2022$3,743 -0.9%$381,234 +3%
    2021$3,778 -9%$370,130 +0.8%
    2020$4,152 -0.7%$367,170
    2019$4,182 +0.2%$367,170
    2018$4,175 -33.1%$367,170 -4.7%
    2017$6,238 -10.8%$385,230
    2016$6,993 +2%$385,230 -3%
    2015$6,856 -1.8%$397,270 +41.6%
    2014$6,983 +103.3%$280,478 +1.6%
    2013$3,436 +0.8%$276,013 +2%
    2012$3,408 +4%$270,480 +3.6%
    2011$3,276 -26.2%$261,000 -15.7%
    2010$4,441 -7.1%$309,734 -14.8%
    2009$4,778 $363,622 -23.6%
    2008$4,778 -8.7%$476,104 +3%
    2007$5,236 -2.8%$462,237 +2.5%
    2006$5,384 $450,963 +3%
    2005$5,384 +2.4%$437,828 +3%
    2004$5,259 -0.3%$425,076 +1.9%
    2003$5,275 $417,150

    Find assessor info on the county website

    Neighborhood: 34114

    Nearby schools

    GreatSchools rating
    Schools provided by the listing agent
    • Elementary: MANATEE ELEMENTARY SCHOOL
    • Middle: MANATEE MIDDLE SCHOOL
    • High: LELY HIGH SCHOOL

    Source: SWFLMLS. This data may not be complete. We recommend contacting the local school district to confirm school assignments for this home.

    Get pre-qualified for a loan
    At Zillow Home Loans, we can pre-qualify you in as little as 5 minutes with no impact to your credit score.

    An equal housing lender. NMLS #10287.

    Sell for more on Zillow
    Get a Zillow Showcase℠ listing at no additional cost and you could sell for .
    $697,900
    2% more
    +$13,958
    With Zillow Showcase(estimated)
    $711,858