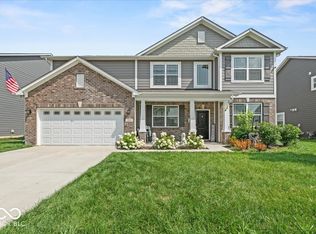
Imagine waking up each morning to tranquil pond views, sipping your coffee on the patio as the sun rises over the water. Step inside to discover a beautifully designed interior, where the heart of the home-the kitchen-boasts gleaming quartz countertops, a spacious island, and a breakfast bar. The upstairs loft provides versatility-easily transform it into a fourth bedroom, home office, or media retreat. The primary suite is a true escape, featuring a garden tub for soaking, dual vanities, and two separate walk-in closets to keep everything organized. Enjoy your covered front porch ideal for relaxing evenings or step outside to the patio overlooking the pond and enjoy peaceful moments by the water. Beyond your doorstep, the neighborhood offers an active and connected lifestyle with scenic walking trails, a refreshing community pool, and a park for endless outdoor enjoyment. Home upgrades include custom blinds throughout, a water softener, and an EV charger in the garage.
Sold
Street View
$349,000
9034 Faulkner Dr, Indianapolis, IN 46239
3beds
2,404sqft
Residential, Single Family Residence
Built in 2022
7,840 Square Feet Lot
$352,500 Zestimate®
$145/sqft
$2,419 Estimated rent
Home value
$352,500
$324,000 - $384,000
$2,419/mo
Zestimate® history
Owner options
List your home for rent
$2,419/mo
Rent Zestimate®
Find your next renter with Zillow Rental Manager. Plus, with online applications, you can quickly screen prospective tenants – for free.
$2,419/mo
Rent Zestimate®
Refinance and save
$2,428/mo
Est. payment
Refinancing to a lower rate could help reduce your monthly payments and save thousands over the life of the loan.
$2,428/mo
Est. payment
Explore your selling options
Work with a Zillow partner agent
Leverage their expertise and Zillow's premium Showcase listings to get your home seen by more buyers.
Get startedList with your own agent
Get your home in front of millions of buyers by listing it on Zillow.
Learn how to do itSell it yourself
Take full control of how buyers see your home on Zillow by listing For Sale by Owner (FSBO).
List your homeWhat's special
Two separate walk-in closetsCovered front porchPrimary suiteBeautifully designed interiorGleaming quartz countertopsTranquil pond viewsGarden tub
Zillow last checked:
Listing updated:
Listed by:
Alan Hamson 317-496-0656,
Real Broker, LLC
Bought with:
Darla Spina
F.C. Tucker Company
Source: MIBOR as distributed by MLS GRID,MLS#: 22024628
Facts & features
Interior
Bedrooms & bathrooms
- Bedrooms: 3
- Bathrooms: 3
- Full bathrooms: 2
- 1/2 bathrooms: 1
- Main level bathrooms: 1
Primary bedroom
- Features: Carpet
- Level: Upper
- Area: 255 Square Feet
- Dimensions: 17x15
Bedroom 2
- Features: Carpet
- Level: Upper
- Area: 154 Square Feet
- Dimensions: 14x11
Bedroom 3
- Features: Carpet
- Level: Upper
- Area: 154 Square Feet
- Dimensions: 14x11
Breakfast room
- Features: Laminate
- Level: Main
- Area: 130 Square Feet
- Dimensions: 13x10
Dining room
- Features: Carpet
- Level: Main
- Area: 156 Square Feet
- Dimensions: 13x12
Kitchen
- Features: Laminate
- Level: Main
- Area: 130 Square Feet
- Dimensions: 13x10
Laundry
- Features: Laminate
- Level: Upper
- Area: 48 Square Feet
- Dimensions: 8x6
Living room
- Features: Carpet
- Level: Main
- Area: 280 Square Feet
- Dimensions: 20x14
Loft
- Features: Carpet
- Level: Upper
- Area: 144 Square Feet
- Dimensions: 12x12
Sun room
- Features: Laminate
- Level: Main
- Area: 160 Square Feet
- Dimensions: 16x10
Heating
- Forced Air, Natural Gas, High Efficiency (90%+ AFUE )
Appliances
- Included: Dishwasher, Electric Water Heater, Disposal, MicroHood, Gas Oven, Refrigerator, Water Softener Owned
- Laundry: Upper Level
Features
- Attic Access, Double Vanity, Breakfast Bar, Kitchen Island, Ceiling Fan(s), High Speed Internet, Pantry, Smart Thermostat, Walk-In Closet(s)
- Has basement: No
- Attic: Access Only
Interior area
- Total structure area: 2,404
- Total interior livable area: 2,404 sqft
Property
Parking
- Total spaces: 2
- Parking features: Attached
- Attached garage spaces: 2
- Details: Garage Parking Other(Garage Door Opener, Keyless Entry)
Features
- Levels: Two
- Stories: 2
- Patio & porch: Covered, Patio
- Has view: Yes
- View description: Lake, Pond, Water
- Has water view: Yes
- Water view: Lake,Pond,Water
- Waterfront features: Pond, Water View, Waterfront
Lot
- Size: 7,840 Square Feet
- Features: Curbs, Sidewalks, Suburb
Details
- Parcel number: 491605100020048300
- Special conditions: None
- Horse amenities: None
Construction
Type & style
- Home type: SingleFamily
- Architectural style: Traditional
- Property subtype: Residential, Single Family Residence
Materials
- Brick, Cement Siding
- Foundation: Slab
Condition
- New construction: No
- Year built: 2022
Utilities & green energy
- Electric: 200+ Amp Service, 220 Volts in Garage
- Water: Municipal/City
Community & HOA
Community
- Subdivision: Village At New Bethel
HOA
- Has HOA: Yes
- Amenities included: Basketball Court, Park, Playground, Pool, Trail(s)
- Services included: Association Home Owners, Entrance Common, Maintenance, Nature Area, ParkPlayground, Management, Walking Trails
- HOA fee: $270 semi-annually
- HOA phone: 317-253-1401
Location
- Region: Indianapolis
Financial & listing details
- Price per square foot: $145/sqft
- Tax assessed value: $340,000
- Annual tax amount: $3,354
- Date on market: 3/5/2025
- Cumulative days on market: 89 days
Price history
| Date | Event | Price |
|---|---|---|
| 6/27/2025 | Sold | $349,000-2.8%$145/sqft |
Source:  MIBOR as distributed by MLS GRID #22024628 Report a problem MIBOR as distributed by MLS GRID #22024628 Report a problem | ||
| 6/2/2025 | Pending sale | $359,000$149/sqft |
Source: MIBOR as distributed by MLS GRID #22024628 Report a problem | ||
| 5/29/2025 | Price change | $359,000+2.9%$149/sqft |
Source: MIBOR as distributed by MLS GRID #22024628 Report a problem | ||
| 5/19/2025 | Price change | $349,000-3%$145/sqft |
Source: MIBOR as distributed by MLS GRID #22024628 Report a problem | ||
| 5/1/2025 | Price change | $359,900-1.4%$150/sqft |
Source: MIBOR as distributed by MLS GRID #22024628 Report a problem | ||
| 4/24/2025 | Price change | $365,000-1.3%$152/sqft |
Source: MIBOR as distributed by MLS GRID #22024628 Report a problem | ||
| 3/30/2025 | Price change | $369,900+0.2%$154/sqft |
Source: MIBOR as distributed by MLS GRID #22024628 Report a problem | ||
| 3/5/2025 | Listed for sale | $369,000-2.6%$153/sqft |
Source: MIBOR as distributed by MLS GRID #22024628 Report a problem | ||
| 2/26/2025 | Listing removed | $2,240$1/sqft |
Source: Zillow Rentals Report a problem | ||
| 2/19/2025 | Price change | $2,240-2.2%$1/sqft |
Source: Zillow Rentals Report a problem | ||
| 11/22/2024 | Listed for rent | $2,290-0.2%$1/sqft |
Source: Zillow Rentals Report a problem | ||
| 8/17/2024 | Listing removed | -- |
Source: Zillow Rentals Report a problem | ||
| 7/31/2024 | Price change | $2,295-1.9%$1/sqft |
Source: Zillow Rentals Report a problem | ||
| 7/23/2024 | Price change | $2,340-2.1%$1/sqft |
Source: Zillow Rentals Report a problem | ||
| 7/17/2024 | Listed for rent | $2,390$1/sqft |
Source: Zillow Rentals Report a problem | ||
| 7/16/2024 | Listing removed | -- |
Source: MIBOR as distributed by MLS GRID #21979114 Report a problem | ||
| 7/1/2024 | Price change | $379,000-2.2%$158/sqft |
Source: MIBOR as distributed by MLS GRID #21979114 Report a problem | ||
| 6/26/2024 | Price change | $387,500-0.6%$161/sqft |
Source: MIBOR as distributed by MLS GRID #21979114 Report a problem | ||
| 5/15/2024 | Listed for sale | $390,000+8.3%$162/sqft |
Source: MIBOR as distributed by MLS GRID #21979114 Report a problem | ||
| 6/21/2022 | Sold | $360,225+0.1%$150/sqft |
Source: MIBOR as distributed by MLS GRID #21817820 Report a problem | ||
| 12/21/2021 | Pending sale | $359,900$150/sqft |
Source: MIBOR as distributed by MLS GRID #21817820 Report a problem | ||
| 12/3/2021 | Price change | $359,900-1.4%$150/sqft |
Source: MIBOR as distributed by MLS GRID #21817820 Report a problem | ||
| 11/23/2021 | Price change | $364,900-1.4%$152/sqft |
Source: MIBOR as distributed by MLS GRID #21817820 Report a problem | ||
| 10/12/2021 | Price change | $370,0040%$154/sqft |
Source:  DR Horton Report a problem DR Horton Report a problem | ||
| 10/11/2021 | Listed for sale | $370,005$154/sqft |
Source: MIBOR as distributed by MLS GRID #21817820 Report a problem | ||
Public tax history
| Year | Property taxes | Tax assessment |
|---|---|---|
| 2025 | $3,408 +4.3% | $340,000 -0.2% |
| 2024 | $3,267 +120.3% | $340,800 +4.3% |
| 2023 | $1,483 +25468.6% | $326,700 +6.9% |
| 2022 | $6 | $305,700 +152750% |
| 2021 | -- | $200 |
Find assessor info on the county website
Neighborhood: Galludet
Nearby homes
- $414,8005 bd3 ba3.6k sqft9042 Faulkner Dr, Indianapolis, IN 46239Off Market
- $400,0005 bd4 ba3.5k sqft9018 Faulkner Dr, Indianapolis, IN 46239Sold
- $444,7004 bd3 ba3.6k sqft9050 Faulkner Dr, Indianapolis, IN 46239Off Market
- $386,5004 bd3 ba3.4k sqft9025 Faulkner Dr, Indianapolis, IN 46239Off Market
- $339,0003 bd2 ba2.2k sqft9041 Faulkner Dr, Indianapolis, IN 46239Off Market
- $375,0004 bd2 ba3.5k sqft9010 Faulkner Dr, Indianapolis, IN 46239Off Market
- $419,8004 bd3 ba3.6k sqft9058 Faulkner Dr, Indianapolis, IN 46239Off Market
- $317,0004 bd2 ba2.2k sqft9017 Faulkner Dr, Indianapolis, IN 46239Off Market
Nearby schools
GreatSchools rating
- 6/10Lillie Idella Kitley Intermediate SchoolGrades: 4-6Distance: 1.3 mi
- 7/10Franklin Central Junior HighGrades: 7-8Distance: 1.6 mi
- 9/10Franklin Central High SchoolGrades: 9-12Distance: 0.9 mi
Schools provided by the listing agent
- Middle: Franklin Central Junior High
- High: Franklin Central High School
Source: MIBOR as distributed by MLS GRID. This data may not be complete. We recommend contacting the local school district to confirm school assignments for this home.
Get a cash offer in 3 minutes
Find out how much your home could sell for in as little as 3 minutes with a no-obligation cash offer.
Estimated market value
$352,500
Get a cash offer in 3 minutes
Find out how much your home could sell for in as little as 3 minutes with a no-obligation cash offer.
Estimated market value
$352,500
- Indiana
- Marion County
- Indianapolis
- 46239
- Galludet
- 9034 Faulkner Dr
Nearby cities
Nearby neighborhoods
Nearby zip codes
Other Indianapolis Topics
