Welcome to this spectacular single-family home offering a one-car garage and plenty of space to enjoy! Step inside where natural light fills the formal living room, leading into the separate dining room perfect for gatherings. The kitchen features gleaming hardwood floors, stainless steel appliances, and granite countertops while overlooking the sunken family room with cozy fireplace. Upstairs, you'll find three spacious bedrooms, including a primary suite with a beautifully updated bathroom and walk-in shower. The finished lower level offers an additional family room that's perfect for movie nights, a playroom, home office or entertaining - along with a separate laundry room. After a long day, step out back onto the oversized, expansive deck, the perfect place to relax, entertain and enjoy evenings under the stars. Carpet was replaced on main and upper level in September 2026. And with no HOA, this home is ready for you to make your own. Schedule your showing today!
Pending
$450,000
9034 Fieldchat Rd, Baltimore, MD 21236
3beds
1,582sqft
Single Family Residence
Built in 1987
4,695 Square Feet Lot
$416,100 Zestimate®
$284/sqft
$-- HOA
What's special
One-car garageGleaming hardwood floorsStainless steel appliancesGranite countertopsSeparate laundry roomThree spacious bedrooms
- 5 days
- 548
- 39
Zillow last checked:
Listing updated:
Listed by:
Rhi Wilson 410-660-3577,
RE/MAX Solutions (410) 747-2800
Source: Bright MLS,MLS#: MDBC2173376
Facts & features
Interior
Bedrooms & bathrooms
- Bedrooms: 3
- Bathrooms: 3
- Full bathrooms: 2
- 1/2 bathrooms: 1
- Main level bathrooms: 1
Rooms
- Room types: Living Room, Dining Room, Primary Bedroom, Bedroom 2, Bedroom 3, Kitchen, Family Room, Laundry, Bathroom 1, Primary Bathroom, Half Bath
Primary bedroom
- Level: Upper
Bedroom 2
- Level: Upper
Bedroom 3
- Level: Upper
Primary bathroom
- Level: Upper
Bathroom 1
- Level: Upper
Dining room
- Level: Main
Family room
- Level: Main
Family room
- Level: Lower
Half bath
- Level: Main
Kitchen
- Level: Main
Laundry
- Level: Lower
Living room
- Level: Main
Heating
- Heat Pump, Electric
Cooling
- Central Air, Electric
Appliances
- Included: Dishwasher, Disposal, Dryer, Exhaust Fan, Oven/Range - Electric, Refrigerator, Stainless Steel Appliance(s), Washer, Water Heater, Electric Water Heater
- Laundry: Laundry Room
Features
- Bathroom - Tub Shower, Bathroom - Walk-In Shower, Ceiling Fan(s), Dining Area, Family Room Off Kitchen, Eat-in Kitchen
- Flooring: Carpet, Hardwood, Ceramic Tile
- Basement: Heated,Partial,Sump Pump,Windows
- Number of fireplaces: 1
Interior area
- Total structure area: 2,258
- Total interior livable area: 1,582 sqft
- Finished area above ground: 1,582
- Finished area below ground: 0
Property
Parking
- Total spaces: 1
- Parking features: Garage Faces Front, Garage Door Opener, Attached, Driveway
- Attached garage spaces: 1
- Has uncovered spaces: Yes
Accessibility
- Accessibility features: 2+ Access Exits
Features
- Levels: Three
- Stories: 3
- Patio & porch: Deck, Porch
- Exterior features: Lighting, Sidewalks, Street Lights
- Pool features: None
Lot
- Size: 4,695 Square Feet
Details
- Additional structures: Above Grade, Below Grade
- Parcel number: 04112000005706
- Zoning: N/A
- Special conditions: Standard
Construction
Type & style
- Home type: SingleFamily
- Architectural style: Colonial
- Property subtype: Single Family Residence
Materials
- Aluminum Siding
- Foundation: Block
- Roof: Architectural Shingle
Condition
- New construction: No
- Year built: 1987
Utilities & green energy
- Sewer: Public Sewer
- Water: Public
Community & HOA
Community
- Subdivision: Brookhurst
HOA
- Has HOA: No
Location
- Region: Baltimore
Financial & listing details
- Price per square foot: $284/sqft
- Tax assessed value: $369,900
- Annual tax amount: $4,227
- Date on market: 9/10/2026
- Listing agreement: Exclusive Right To Sell
- Listing terms: Cash,Conventional,FHA,VA Loan
- Ownership: Fee Simple
Estimated market value
$416,100
$395,000 - $437,000
$2,670/mo
Price history
| Date | Event | Price |
|---|---|---|
| 9/13/2026 | Pending sale | $450,000$284/sqft |
Source:  Bright MLS #MDBC2173376 Report a problem Bright MLS #MDBC2173376 Report a problem | ||
| 9/10/2026 | Listed for sale | $450,000+281.6%$284/sqft |
Source: Bright MLS #MDBC2173376 Report a problem | ||
| 11/24/1987 | Sold | $117,910$75/sqft |
Source: Agent Provided Report a problem | ||
Public tax history
| Year | Property taxes | Tax assessment |
|---|---|---|
| 2025 | $4,497 +13.3% | $348,767 +6.5% |
| 2024 | $3,971 +6.9% | $327,633 +6.9% |
| 2023 | $3,715 +2.3% | $306,500 |
| 2022 | $3,630 +2.4% | $306,500 +4.8% |
| 2021 | $3,544 +2.5% | $292,433 +2.5% |
| 2020 | $3,459 +0.7% | $285,400 |
| 2019 | $3,436 +0.7% | $285,400 +1.3% |
| 2018 | $3,414 +0.7% | $281,667 +0.7% |
| 2017 | $3,391 +26% | $279,800 +5.4% |
| 2016 | $2,692 | $265,400 +5.7% |
| 2015 | $2,692 | $251,000 +6.1% |
| 2014 | $2,692 | $236,600 |
| 2013 | -- | $236,600 |
| 2012 | -- | $236,600 -19.6% |
| 2011 | -- | $294,400 +2.7% |
| 2010 | -- | $286,586 +2.8% |
| 2009 | -- | $278,773 +2.9% |
| 2008 | -- | $270,960 +14.2% |
| 2007 | -- | $237,202 +16.6% |
| 2006 | -- | $203,446 +19.9% |
| 2005 | -- | $169,690 +9.6% |
| 2004 | -- | $154,782 +10.7% |
| 2003 | -- | $139,876 +11.9% |
| 2002 | -- | $124,970 +0.1% |
| 2001 | -- | $124,812 |
Find assessor info on the county website
Monthly payment
Est. payment
Payment breakdown
Explore the cost of this home by adjusting the details. Changes won't be saved.Climate risks
Neighborhood: 21236
Nearby schools
Schools provided by the listing agent
- Elementary: Perry Hall
- Middle: Perry Hall
- High: Perry Hall
- District: Baltimore County Public Schools
Source: Bright MLS. This data may not be complete. We recommend contacting the local school district to confirm school assignments for this home.

Similar homes
- $399,9003 bd3 ba1.7k sqft4834 Vicky Rd, Baltimore, MD 21236For Sale
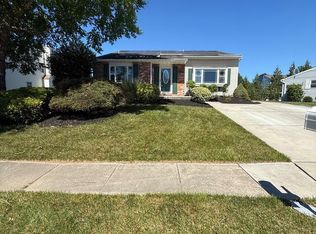
 MLS ID #MDBC2166660, Justin Pladna, Picket Fence Properties LLC. Bright MLS
 - $--3 bd2 ba1.5k sqft5210 King Arthur Cir, Baltimore, MD 21237Auction
 Auction.com 2
 - $449,0003 bd2 ba2k sqft2352 Baldwin Mill Rd, Fallston, MD 21047For Sale
 MLS ID #MDHR2058750, Patty Manly, Berkshire Hathaway HomeServices PenFed Realty. Bright MLS
 - $369,9003 bd2 ba1.8k sqft4006 Taylor Ave, Baltimore, MD 21236For Sale
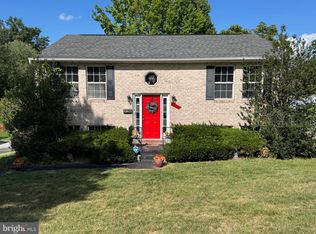 MLS ID #MDBC2173962, Joseph Banick, Banick, LLC.. Bright MLS
 - $354,9993 bd4 ba1.6k sqft3755 Foxford Stream Rd, Baltimore, MD 21236For SaleMLS ID #MDBC2168974, Helen Ghimire, Ghimire Homes. Bright MLS
- $435,0005 bd3 ba1.8k sqft3102 Woodhome Ave, Baltimore, MD 21234For SaleMLS ID #MDBA2229010, Sergio Contreras Perdomo, Samson Properties. Bright MLS
- $319,9003 bd2 ba1.7k sqft4228 Thorncliff Rd, Baltimore, MD 21236For SaleMLS ID #MDBC2170890, Joseph DeSimone, Cummings & Co. Realtors. Bright MLS
- $420,0003 bd1 ba1.3k sqft4613 Linden Ave, Halethorpe, MD 21227For SaleMLS ID #MDBC2174858, Jeff Choyce, Hyatt & Company Real Estate, LLC. Bright MLS
- $499,9004 bd4 ba1.8k sqft1218 W Northern Pkwy, Baltimore, MD 21209For SaleMLS ID #MDBA2231152, Blake Haegele, Charis Realty Group. Bright MLS
- $440,0003 bd3 ba1.8k sqft1703 Jennings Dr, Bel Air, MD 21015For SaleMLS ID #MDHR2058848, Suzanne Burton, Cummings & Co. Realtors. Bright MLS
- $549,9994 bd3 ba2.2k sqft6008 Forkwoods Rd, Baldwin, MD 21013For SaleMLS ID #MDBC2163504, Darin Donofrio, Long & Foster Real Estate, Inc.. Bright MLS
- $374,9004 bd2 ba1.5k sqft3032 3rd Ave, Parkville, MD 21234For SaleMLS ID #MDBC2165244, Crystal Smith, RE/MAX Executive. Bright MLS
- $300,0003 bd2 ba2.1k sqft2806 Emerald Rd, Baltimore, MD 21234For SaleMLS ID #MDBC2174498, Mary Kowalchuk, Witz Realty, LLC. Bright MLS
