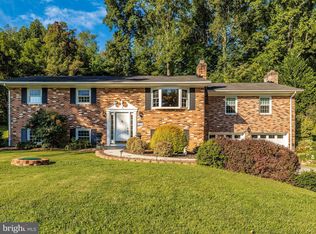
Charming 3 bedroom/ 3 full bathroom home located on 1.48 private wooded acres NO CITY TAXES or HOA. Experience an abundance of nature in a park like setting right out your front door. Enjoy camp fires, hiking, and mountain biking without leaving your own home. Truly a nature lovers paradise. Large screened in back porch and a stone patio are located off the back of the house- perfect for grilling, crab feasts and outdoor entertaining. Main level features dining room, large kitchen with granit counters, breakfast area, living room with a gas fireplace and a huge family room with a stone /gas fireplace, plus a brand new FULL Bath. Primary bedroom w/ attached full bath and 2 additional bedrooms and hall bath located on the upper level. PLUS a HUGE attic storage area. Lower Level offers a recreation room and TONS of storage. 2 car garage with work shop area is accessable from basement. LARGE SHED adds area for workshop, storage or hobbies. .
Sold for $525,000
$525,000
9034 Hamburg Rd, Frederick, MD 21702
3beds
2,307sqft
Single Family Residence
Built in 1974
1.48 Acres Lot
$524,900 Zestimate®
$228/sqft
$2,846 Estimated rent
Home value
$524,900
$493,000 - $556,000
$2,846/mo
Zestimate® history
Owner options
List your home for rent
$2,846/mo
Rent Zestimate®
Find your next renter with Zillow Rental Manager. Plus, with online applications, you can quickly screen prospective tenants – for free.
$2,846/mo
Rent Zestimate®
Refinance and save
$3,388/mo
Est. payment
Refinancing to a lower rate could help reduce your monthly payments and save thousands over the life of the loan.
$3,388/mo
Est. payment
Explore your selling options
Work with a Zillow partner agent
Leverage their expertise and Zillow's premium Showcase listings to get your home seen by more buyers.
Get startedList with your own agent
Get your home in front of millions of buyers by listing it on Zillow.
Learn how to do itSell it yourself
Take full control of how buyers see your home on Zillow by listing For Sale by Owner (FSBO).
List your homeWhat's special
Stone patioPark like settingHuge attic storage areaBreakfast areaTons of storageDining roomRecreation room
Zillow last checked:
Listing updated:
Listed by:
Barbara Swanhart 301-514-5997,
Samson Properties
Bought with:
Rocky Bowers, 0648620
Compass
Source: Bright MLS,MLS#: MDFR2086486
Facts & features
Interior
Bedrooms & bathrooms
- Bedrooms: 3
- Bathrooms: 3
- Full bathrooms: 3
- Main level bathrooms: 1
Rooms
- Room types: Dining Room, Primary Bedroom, Bedroom 2, Bedroom 3, Kitchen, Family Room, Foyer, Breakfast Room, Recreation Room, Storage Room, Primary Bathroom, Full Bath
Primary bedroom
- Level: Upper
Bedroom 2
- Level: Upper
Bedroom 3
- Level: Upper
Primary bathroom
- Level: Upper
Breakfast room
- Level: Main
Dining room
- Level: Main
Family room
- Level: Main
Foyer
- Level: Main
Other
- Level: Main
Kitchen
- Level: Main
Recreation room
- Level: Lower
Storage room
- Level: Lower
Heating
- Ceiling, Radiant, Electric
Cooling
- Central Air, Ceiling Fan(s), Electric
Appliances
- Included: Dishwasher, Dryer, Extra Refrigerator/Freezer, Microwave, Refrigerator, Cooktop, Washer, Water Conditioner - Owned, Water Treat System, Electric Water Heater
- Laundry: Main Level
Features
- Attic, Breakfast Area, Ceiling Fan(s), Dining Area, Kitchen Island, Primary Bath(s)
- Flooring: Carpet
- Basement: Other
- Number of fireplaces: 2
- Fireplace features: Gas/Propane, Mantel(s), Stone
Interior area
- Total structure area: 3,307
- Total interior livable area: 2,307 sqft
- Finished area above ground: 2,307
Property
Parking
- Total spaces: 2
- Parking features: Storage, Basement, Garage Faces Side, Inside Entrance, Driveway, Attached
- Attached garage spaces: 2
- Has uncovered spaces: Yes
Accessibility
- Accessibility features: None
Features
- Levels: Three
- Stories: 3
- Pool features: None
Lot
- Size: 1.48 Acres
- Features: Backs to Trees
Details
- Additional structures: Above Grade, Outbuilding
- Parcel number: 1121422789
- Zoning: RES
- Special conditions: Standard
Construction
Type & style
- Home type: SingleFamily
- Architectural style: Colonial
- Property subtype: Single Family Residence
Materials
- Brick
- Foundation: Block
Condition
- New construction: No
- Year built: 1974
Utilities & green energy
- Sewer: Gravity Sept Fld
- Water: Well
Community & HOA
Community
- Subdivision: None Available
HOA
- Has HOA: No
Location
- Region: Frederick
Financial & listing details
- Price per square foot: $228/sqft
- Tax assessed value: $451,300
- Annual tax amount: $5,063
- Date on market: 7/31/2026
- Listing agreement: Exclusive Right To Sell
- Ownership: Fee Simple
Price history
| Date | Event | Price |
|---|---|---|
| 9/2/2026 | Sold | $525,000+5.2%$228/sqft |
Source:  Bright MLS #MDFR2086486 Report a problem Bright MLS #MDFR2086486 Report a problem | ||
| 8/2/2026 | Contingent | $499,000$216/sqft |
Source: Bright MLS #MDFR2086486 Report a problem | ||
| 7/31/2026 | Listed for sale | $499,000$216/sqft |
Source: Bright MLS #MDFR2086486 Report a problem | ||
Public tax history
| Year | Property taxes | Tax assessment |
|---|---|---|
| 2025 | $5,253 +11.9% | $417,733 +8.7% |
| 2024 | $4,695 +14.2% | $384,167 +9.6% |
| 2023 | $4,109 +4.2% | $350,600 |
| 2022 | $3,945 +4.4% | $350,600 +8.7% |
| 2021 | $3,780 +4.5% | $322,533 |
| 2020 | $3,616 | -- |
| 2019 | $3,616 | $308,500 |
| 2018 | $3,616 -1.7% | $308,500 -1.7% |
| 2017 | $3,679 -0.3% | $313,900 +2.2% |
| 2016 | $3,688 | $307,100 +2.3% |
| 2015 | $3,688 | $300,300 +2.3% |
| 2014 | $3,688 | $293,500 |
| 2013 | -- | $293,500 |
| 2012 | -- | $293,500 -18.9% |
| 2011 | -- | $361,900 |
| 2010 | -- | $361,900 |
| 2009 | -- | $361,900 -6% |
| 2008 | -- | $384,970 +16.9% |
| 2007 | -- | $329,300 +20.3% |
| 2006 | -- | $273,630 +25.5% |
| 2005 | -- | $217,960 +3.7% |
| 2004 | -- | $210,260 +3.8% |
| 2003 | -- | $202,560 +4% |
| 2002 | -- | $194,860 +3.2% |
| 2001 | -- | $188,892 |
Find assessor info on the county website
Neighborhood: 21702
Nearby homes
- $541,0003 bd3 ba2.3k sqft9028 Hamburg Rd, Frederick, MD 21702Sold
- $110,633-- bd-- ba-- sqft9034 Hamburg Rd, Frederick, MD 21702Off Market
- $449,300-- bd2 ba1.2k sqft9029 Hamburg Rd, Frederick, MD 21702Off Market
- $314,700-- bd1 ba966 sqft9027 Hamburg Rd, Frederick, MD 21702Off Market
- $423,900-- bd1 ba1.6k sqft9022 Hamburg Rd, Frederick, MD 21702Off Market
- $30,067-- bd-- ba-- sqft9029 Hamburg Rd, Frederick, MD 21702Off Market
- $320,700-- bd1 ba1.1k sqft9031 Hamburg Rd, Frederick, MD 21702Off Market
- $390,200-- bd1 ba1.4k sqft9023 Hamburg Rd, Frederick, MD 21702Off Market
Nearby schools
GreatSchools rating
- 8/10Yellow Springs Elementary SchoolGrades: PK-5Distance: 0.8 mi
- 6/10Monocacy Middle SchoolGrades: 6-8Distance: 3.3 mi
- 5/10Gov. Thomas Johnson High SchoolGrades: 9-12Distance: 4.5 mi
Schools provided by the listing agent
- Elementary: Yellow Springs
- Middle: Monocacy
- High: Gov. Thomas Johnson
- District: Frederick County Public Schools
Source: Bright MLS. This data may not be complete. We recommend contacting the local school district to confirm school assignments for this home.
Get a cash offer in 3 minutes
Find out how much your home could sell for in as little as 3 minutes with a no-obligation cash offer.
Estimated market value
$524,900
Get a cash offer in 3 minutes
Find out how much your home could sell for in as little as 3 minutes with a no-obligation cash offer.
Estimated market value
$524,900
- Maryland
- Frederick County
- Frederick
- 21702
- 9034 Hamburg Rd
