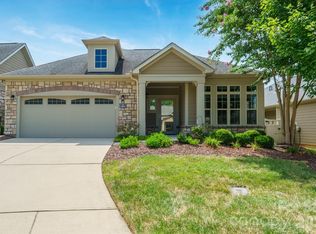
A charming two-story home offering a thoughtfully designed and functional layout. The main level features a well-appointed kitchen with granite countertops and stainless steel appliances, along with a warm and welcoming living area overlooking a private, fully fenced backyard—ideal for relaxing or entertaining. Upstairs, you’ll find two guest bedrooms, a full secondary bath, and an open loft perfect for flexible living space. The spacious primary suite includes two walk-in closets and an expansive primary bath with linen storage and a separate water closet. Located near shopping, dining, and everyday conveniences with easy access to major commuter routes, this well-maintained home is truly move-in ready!
Active
Price cut: $6K (8/12)
$359,000
9034 Henry Thoreau Rd, Charlotte, NC 28214
3beds
1,723sqft
Single Family Residence
Built in 2023
0.07 Acres Lot
$356,200 Zestimate®
$208/sqft
$102/mo HOA
What's special
Private fully fenced backyardWell-appointed kitchenGranite countertopsSpacious primary suiteTwo walk-in closetsSeparate water closetStainless steel appliances
- 32 days |
- 246 |
- 24 |
Zillow last checked:
Listing updated:
Listed by:
Madalyn Hull madalynhull@hmproperties.com,
Corcoran HM Properties
Source: Canopy MLS as distributed by MLS GRID,MLS#: 4399130
Facts & features
Interior
Bedrooms & bathrooms
- Bedrooms: 3
- Bathrooms: 3
- Full bathrooms: 2
- 1/2 bathrooms: 1
Primary bedroom
- Level: Upper
Bedroom s
- Level: Upper
Bedroom s
- Level: Upper
Bathroom half
- Level: Main
Bathroom full
- Level: Upper
Bathroom full
- Level: Upper
Dining area
- Level: Main
Family room
- Level: Main
Kitchen
- Level: Main
Loft
- Level: Upper
Heating
- Electric
Cooling
- Central Air
Appliances
- Included: Dishwasher, Disposal, Electric Range, Microwave, Plumbed For Ice Maker
- Laundry: Electric Dryer Hookup, Laundry Closet, Upper Level, Washer Hookup
Features
- Flooring: Carpet, Tile, Vinyl
- Doors: Insulated Door(s), Sliding Doors
- Windows: Insulated Windows
- Has basement: No
- Attic: Pull Down Stairs
Interior area
- Total structure area: 1,723
- Total interior livable area: 1,723 sqft
- Finished area above ground: 1,723
- Finished area below ground: 0
Property
Parking
- Total spaces: 1
- Parking features: Attached Garage, Garage on Main Level
- Attached garage spaces: 1
Features
- Levels: Two
- Stories: 2
- Patio & porch: Deck, Patio
- Fencing: Back Yard,Fenced,Privacy
Lot
- Size: 0.07 Acres
Details
- Parcel number: 03141368
- Zoning: MX-1(INNOV)
- Special conditions: Standard
Construction
Type & style
- Home type: SingleFamily
- Property subtype: Single Family Residence
Materials
- Fiber Cement
- Foundation: Slab
Condition
- New construction: No
- Year built: 2023
Utilities & green energy
- Sewer: Public Sewer
- Water: City
- Utilities for property: Cable Available
Community & HOA
Community
- Features: Sidewalks
- Security: Carbon Monoxide Detector(s), Smoke Detector(s)
- Subdivision: Walden Pond
HOA
- Has HOA: Yes
- HOA fee: $305 quarterly
- HOA name: CAMS
Location
- Region: Charlotte
Financial & listing details
- Price per square foot: $208/sqft
- Tax assessed value: $337,800
- Annual tax amount: $2,645
- Date on market: 7/24/2026
- Cumulative days on market: 32 days
- Road surface type: Concrete, Paved
Estimated market value
$356,200
$338,000 - $374,000
$2,229/mo
Price history
| Date | Event | Price |
|---|---|---|
| 8/12/2026 | Price change | $359,000-1.6%$208/sqft |
Source:  Canopy MLS as distributed by MLS GRID #4399130 Report a problem Canopy MLS as distributed by MLS GRID #4399130 Report a problem | ||
| 7/24/2026 | Listed for sale | $365,000+5.8%$212/sqft |
Source: Canopy MLS as distributed by MLS GRID #4399130 Report a problem | ||
| 1/11/2024 | Sold | $345,000$200/sqft |
Source: Canopy MLS as distributed by MLS GRID #4042994 Report a problem | ||
| 10/25/2023 | Listed for sale | $345,000-1.4%$200/sqft |
Source: Canopy MLS as distributed by MLS GRID #4042994 Report a problem | ||
| 9/5/2023 | Listing removed | -- |
Source: Canopy MLS as distributed by MLS GRID #4042994 Report a problem | ||
| 6/22/2023 | Listed for sale | $349,900$203/sqft |
Source: Canopy MLS as distributed by MLS GRID #CAR4042994 Report a problem | ||
Public tax history
| Year | Property taxes | Tax assessment |
|---|---|---|
| 2025 | $2,645 +1.4% | $337,800 |
| 2024 | $2,607 | $337,800 +382.6% |
| 2023 | -- | $70,000 +55.6% |
| 2022 | -- | $45,000 |
| 2021 | -- | $45,000 |
Find assessor info on the county website
Monthly payment
Est. payment
Payment breakdown
Explore the cost of this home by adjusting the details. Changes won't be saved.Climate risks
Neighborhood: Coulwood West
Nearby schools
GreatSchools rating
- 10/10Paw Creek ElementaryGrades: PK-5Distance: 0.6 mi
- 9/10Coulwood MiddleGrades: 6-8Distance: 1.2 mi
- 2/10West Mecklenburg HighGrades: 9-12Distance: 2.9 mi
Schools provided by the listing agent
- Elementary: Paw Creek
- Middle: Coulwood STEM Academy
- High: West Mecklenburg
Source: Canopy MLS as distributed by MLS GRID. This data may not be complete. We recommend contacting the local school district to confirm school assignments for this home.
- $389,0003 bd3 ba2.1k sqft9038 Henry Thoreau Rd, Charlotte, NC 28214Sold
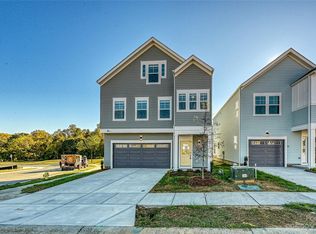
- $385,0003 bd3 ba2.1k sqft9030 Henry Thoreau Rd, Charlotte, NC 28214Sold
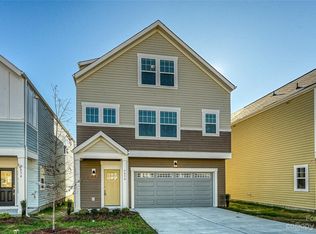
- $345,0003 bd3 ba1.7k sqft9026 Henry Thoreau Rd, Charlotte, NC 28214Sold
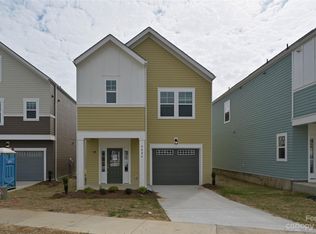
- $345,0003 bd3 ba1.7k sqft503 Kingsway Cir, Charlotte, NC 28214Sold
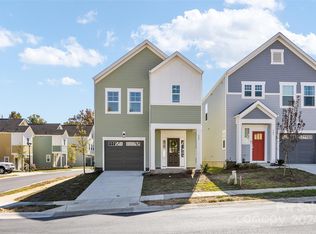
- $345,0003 bd2 ba1.7k sqft503 Kingsway Cres, Charlotte, NC 28214Sold
- $365,0003 bd3 ba1.7k sqft9022 Henry Thoreau Rd, Charlotte, NC 28214For Sale
- $345,0003 bd3 ba1.6k sqft507 Kingsway Cir, Charlotte, NC 28214Sold
- $345,0003 bd2 ba1.6k sqft507 Kingsway Cres, Charlotte, NC 28214Sold
A local agent can set up tours, give advice and negotiate with sellers.
Similar homes
- $335,0003 bd3 ba1.7k sqft13141 Suncreek Ter, Charlotte, NC 28214For Sale

 MLS ID #4414116, Cyndi Newton, NorthGroup Real Estate LLC. Canopy MLS as distributed by MLS GRID
 - $360,0003 bd2 ba1.6k sqft8223 Knollwood Cres, Charlotte, NC 28213For Sale
 MLS ID #4406519, Jenna Black, Lantern Realty & Development, LLC. Canopy MLS as distributed by MLS GRID
 - $399,9002 bd2 ba1.8k sqft5028 Polo Gate Blvd, Charlotte, NC 28216For Sale
 MLS ID #4416694, Joshua Baradaran-Dilmaghani, White Stag Realty NC LLC. Canopy MLS as distributed by MLS GRID
 - $275,0002 bd3 ba1.3k sqft2311 Crosscut Dr, Charlotte, NC 28214For Sale
 MLS ID #4415063, Maceon Mitchell, Howard Hanna Allen Tate Lake Norman. Canopy MLS as distributed by MLS GRID
 - $375,0003 bd3 ba1.9k sqft8238 Merryvale Ln, Charlotte, NC 28214For SaleMLS ID #4350483, Jennifer Coates, Parliament Real Estate Group. Canopy MLS as distributed by MLS GRID
- $429,9003 bd2 ba1.6k sqft4522 Bright Rd, Charlotte, NC 28214For SaleMLS ID #4398235, Alexis Hughes, EXP Realty LLC Ballantyne. Canopy MLS as distributed by MLS GRID
- $380,0003 bd4 ba1.6k sqft3037 Beeler Ln, Charlotte, NC 28208For SaleMLS ID #4415864, Craig LePage, EXP Realty LLC Mooresville. Canopy MLS as distributed by MLS GRID
- $365,0003 bd2 ba1.5k sqft13523 Carleen Way Dr, Charlotte, NC 28213For SaleMLS ID #4406221, Perry Wiese, Realty One Group Revolution. Canopy MLS as distributed by MLS GRID
- $369,9004 bd3 ba2.1k sqft9049 Remnick Dr, Gastonia, NC 28056For SaleMLS ID #4415210, James Hawkins, Odell Realty, LLC. Canopy MLS as distributed by MLS GRID
- $400,0003 bd3 ba1.3k sqft5300 Silabert Ave, Charlotte, NC 28205For SaleMLS ID #4413666, Michael Seaton, Helen Adams Realty. Canopy MLS as distributed by MLS GRID
- $400,0003 bd2 ba1.7k sqft4084 Lydia Suzanne Pl, Lincolnton, NC 28092For SaleMLS ID #4413227, DeAnna Murphree, DSM Properties Inc. Canopy MLS as distributed by MLS GRID
- $390,0004 bd3 ba1.9k sqft7016 Ludell Ln, Charlotte, NC 28215For SaleMLS ID #4410902, Heather Cobb, COMPASS. Canopy MLS as distributed by MLS GRID
- $349,0003 bd3 ba1.9k sqft712 Robert Moses Dr, Gastonia, NC 28056For SaleMLS ID #4410167, Tony Karak, Better Homes and Garden Real Estate Paracle. Canopy MLS as distributed by MLS GRID
- $315,0003 bd3 ba1.3k sqft1101 Johns Walk Way, Belmont, NC 28012For SaleMLS ID #4408103, Matt Stone, Stone Realty Group. Canopy MLS as distributed by MLS GRID
- $395,0003 bd3 ba1.5k sqft831 McArthur Ave, Charlotte, NC 28206For SaleMLS ID #4383179, Matt Stone, Stone Realty Group. Canopy MLS as distributed by MLS GRID
- $349,5002 bd2 ba1.4k sqft200 Park View Dr, Belmont, NC 28012For SaleMLS ID #4397923, Kristin Topoozian, Keller Williams South Park. Canopy MLS as distributed by MLS GRID
- $399,9993 bd3 ba2k sqft11206 Pond Valley Ct, Charlotte, NC 28269For SaleMLS ID #4395105, Erica Hicks, Premier South. Canopy MLS as distributed by MLS GRID
- $395,0004 bd3 ba2k sqft2406 Newland Rd, Charlotte, NC 28216New ConstructionMLS ID #4382166, Zoraida Payne, Zoraida Delgado Payne Real Estate LLC. Canopy MLS as distributed by MLS GRID
- $425,0003 bd3 ba1.3k sqft1512 Norris Ave, Charlotte, NC 28206For SaleMLS ID #4397773, Tanya Carlson, IT Realty, LLC. Canopy MLS as distributed by MLS GRID
- $425,0003 bd3 ba1.6k sqft9406 Kings Parade Blvd, Charlotte, NC 28273For SaleMLS ID #4410774, Bruce Juengst, Keller Williams Unified. Canopy MLS as distributed by MLS GRID
