Welcome Home to this updated, 4 bedroom Olmsted Township Colonial! It is nestled in a cul de sac in not only in Woodgate Farms but in Harvest Village. When you walk in the front door, you’ll be amazed by the vaulted 2 story foyer and open floor plan! The formal office is off of the foyer and has glass french doors for privacy. The living room is open to the beautifully renovated eat in kitchen. You’ll fall in love with it the moment you see it! The classic white cabinetry, granite countertops, marble look subway tile with custom accent, black stainless steel appliances, undermount sink, black cabinet hardware, brushed nickel faucet and lighting. (2023) Laundry is conveniently located on the first floor and leads to the attached 2 car garage. It has plenty of storage and a professional epoxy like coating on the floor. (2018) The half bathroom is also on the first floor and has been renovated with new vanity, lighting, toilet and flooring. (2023). Upstairs you’ll find all 4 nice sized bedrooms with ample closet storage including the master suite. The upstairs full bathroom has been nicely updated with white vanity, granite countertops and lighting. (2023) The master suite offers everything you’ve dreamed of in this a spacious retreat! It has vaulted ceilings, a huge walk in closet, and refreshed bathroom with new LVP flooring, matte black faucets, dual shower heads, lighting and towel bars. (2025) The finished basement has a finished family room. It offers an opportunity for an additional office or perhaps a craft room. There is also a separate utility area. And, let's talk about the outdoor living! It is just gorgeous with a private, stamped concrete patio and wood fence. The community offers a clubhouse, pool and playground! This home has it all! You don't want to miss out!
Closed
$425,000
9034 Huxley Ln, Olmsted Falls, OH 44138
4beds
2,812sqft
Single Family Residence
Built in 2002
6,952 Square Feet Lot
$442,900 Zestimate®
$151/sqft
$2,829 Estimated rent
Home value
$442,900
$403,000 - $483,000
$2,829/mo
Zestimate® history
Owner options
List your home for rent
$2,829/mo
Rent Zestimate®
Find your next renter with Zillow Rental Manager. Plus, with online applications, you can quickly screen prospective tenants – for free.
$2,829/mo
Rent Zestimate®
Refinance and save
$3,517/mo
Est. payment
Refinancing to a lower rate could help reduce your monthly payments and save thousands over the life of the loan.
$3,517/mo
Est. payment
Explore your selling options
Work with a Zillow partner agent
Leverage their expertise and Zillow's premium Showcase listings to get your home seen by more buyers.
Get startedList with your own agent
Get your home in front of millions of buyers by listing it on Zillow.
Learn how to do itSell it yourself
Take full control of how buyers see your home on Zillow by listing For Sale by Owner (FSBO).
List your homeWhat's special
Wood fenceOpen floor planFinished basementVaulted ceilingsGranite countertopsWhite cabinetryUndermount sink
Zillow last checked:
Listing updated:
Listed by:
Caprina M Gates 440-465-0074 caprinagates@gmail.com,
EXP Realty, LLC.
Bought with:
Inna M Muravin, 2022006419
Engel & Völkers Distinct
Source: MLS Now,MLS#: 5139296 Originating MLS: Akron Cleveland Association of REALTORS
Originating MLS: Akron Cleveland Association of REALTORSFacts & features
Interior
Bedrooms & bathrooms
- Bedrooms: 4
- Bathrooms: 3
- Full bathrooms: 2
- 1/2 bathrooms: 1
- Main level bathrooms: 1
Primary bedroom
- Description: Flooring: Carpet
- Level: Second
- Dimensions: 17 x 16
Bedroom
- Description: Flooring: Carpet
- Level: Second
- Dimensions: 17 x 16
Bedroom
- Description: Flooring: Carpet
- Level: Second
- Dimensions: 14 x 12
Bedroom
- Description: Flooring: Carpet
- Level: Second
- Dimensions: 10 x 10
Primary bathroom
- Description: Flooring: Luxury Vinyl Tile
- Level: Second
Bathroom
- Description: Flooring: Luxury Vinyl Tile
- Level: Second
Bathroom
- Description: Flooring: Luxury Vinyl Tile
- Level: First
Eat in kitchen
- Description: Flooring: Luxury Vinyl Tile
- Level: First
- Dimensions: 19 x 12
Family room
- Description: Flooring: Carpet
- Level: Basement
Laundry
- Description: Flooring: Luxury Vinyl Tile
- Level: First
Living room
- Description: Flooring: Carpet
- Level: First
- Dimensions: 15 x 15
Office
- Description: Flooring: Carpet
- Level: First
- Dimensions: 12 x 10
Other
- Description: Flooring: Carpet
- Level: Basement
Utility room
- Level: Basement
Heating
- Forced Air
Cooling
- Central Air
Appliances
- Included: Dishwasher, Microwave, Range, Refrigerator
- Laundry: Main Level
Features
- Ceiling Fan(s), High Ceilings
- Basement: Full,Finished
- Number of fireplaces: 1
- Fireplace features: Family Room
Interior area
- Total structure area: 2,812
- Total interior livable area: 2,812 sqft
- Finished area above ground: 2,162
- Finished area below ground: 650
Property
Parking
- Total spaces: 2
- Parking features: Attached, Garage
- Attached garage spaces: 2
Features
- Levels: Two
- Stories: 2
- Patio & porch: Patio
- Pool features: Association, Community
- Fencing: Wood
Lot
- Size: 6,952 Square Feet
- Dimensions: 60 x 116
Details
- Parcel number: 26516053
Construction
Type & style
- Home type: SingleFamily
- Architectural style: Colonial
- Property subtype: Single Family Residence
Materials
- Asphalt, Brick Veneer, Vinyl Siding, Wood Siding
- Roof: Asphalt,Fiberglass
Condition
- Year built: 2002
Utilities & green energy
- Sewer: Public Sewer
- Water: Public
Community & HOA
Community
- Features: Clubhouse, Playground, Pool
- Security: Smoke Detector(s)
- Subdivision: Harvest Village 01
HOA
- Has HOA: Yes
- Services included: Common Area Maintenance, Other, Recreation Facilities
- HOA fee: $500 annually
- HOA name: Woodgate Farms Hoa
- Second HOA fee: $50 monthly
Location
- Region: Olmsted Falls
Financial & listing details
- Price per square foot: $151/sqft
- Annual tax amount: $8,479
- Date on market: 7/12/2025
- Cumulative days on market: 25 days
- Listing terms: Cash,Conventional,FHA,VA Loan
Price history
| Date | Event | Price |
|---|---|---|
| 8/26/2025 | Sold | $425,000+1.2%$151/sqft |
Source:  MLS Now #5139296 Report a problem MLS Now #5139296 Report a problem | ||
| 8/5/2025 | Pending sale | $420,000$149/sqft |
Source: MLS Now #5139296 Report a problem | ||
| 7/15/2025 | Contingent | $420,000$149/sqft |
Source: MLS Now #5139296 Report a problem | ||
| 7/12/2025 | Listed for sale | $420,000$149/sqft |
Source: MLS Now #5139296 Report a problem | ||
Public tax history
Tax history is unavailable.
Neighborhood: 44138
Nearby homes
- $425,0004 bd2 ba2.1k sqft9034 Huxley Ln #11, Olmsted Falls, OH 44138Sold
- $332,5003 bd3 ba1.6k sqft9038 Huxley Ln #12, Olmsted Falls, OH 44138Off Market
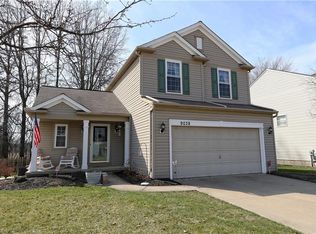
- $330,3003 bd3 ba1.6k sqft9038 Huxley Ln, Olmsted Twp, OH 44138Off Market
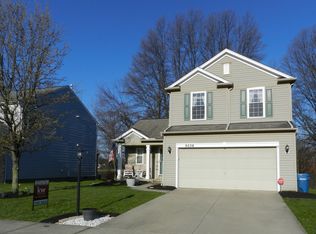
- $369,5003 bd2 ba1.9k sqft9030 Huxley Ln #10, Olmsted Falls, OH 44138Off Market
- $361,8003 bd3 ba1.9k sqft9042 Huxley Ln #13, Olmsted Falls, OH 44138Off Market
- $476,0004 bd4 ba2.2k sqft9026 Huxley Ln #9, Olmsted Falls, OH 44138Sold
- $476,0005 bd4 ba3k sqft9026 Huxley Ln, Olmsted Falls, OH 44138Sold
- $354,2003 bd2 ba1.4k sqft27220 Hatherton Ln #5, Olmsted Township, OH 44138Off Market
Nearby schools
GreatSchools rating
- 8/10Olmsted Falls Intermediate BuildingGrades: 4-5Distance: 0.7 mi
- 6/10Olmsted Falls Middle SchoolGrades: 6-8Distance: 0.7 mi
- 9/10Olmsted Falls High SchoolGrades: 9-12Distance: 1.1 mi
Schools provided by the listing agent
- District: Olmsted Falls CSD - 1822
Source: MLS Now. This data may not be complete. We recommend contacting the local school district to confirm school assignments for this home.
Get a cash offer in 3 minutes
Find out how much your home could sell for in as little as 3 minutes with a no-obligation cash offer.
Estimated market value
$442,900
Get a cash offer in 3 minutes
Find out how much your home could sell for in as little as 3 minutes with a no-obligation cash offer.
Estimated market value
$442,900
- Ohio
- Cuyahoga County
- Olmsted Falls
- 44138
- 9034 Huxley Ln
Nearby cities
Nearby zip codes
Other Olmsted Falls Topics
