Welcome to this spacious 3BR/2BA pool home located on a quiet cul-de-sac in the desirable Fairway Oaks community of Hudson. With 1,989 sq ft of living space and a new roof installed in 2024, this home offers comfort, functionality, and peace of mind. Step inside to a bright, open layout with high ceilings and plenty of natural light. The formal living and dining areas greet you at the entrance—perfect for entertaining. To the left, the primary suite features two walk-in closets and a spacious en-suite bathroom with dual vanities and a relaxing garden tub. A second bedroom is located nearby—ideal for guests or a home office. On the opposite side of the home, you’ll find an open kitchen with a breakfast nook that flows into the cozy family room. Bedroom three and the second full bathroom are located just off this space, offering a great layout for privacy and flexibility. Step outside to enjoy the large, enclosed lanai and screened-in pool, perfect for year-round Florida living. The backyard is completely fenced and offers plenty of space for pets, play, or gardening—plus peace of mind and privacy. Fairway Oaks is a quiet, established neighborhood with convenient access to US-19, shopping, dining, medical facilities, and the Gulf coast. Don’t miss this opportunity to own a well-maintained pool home with a spacious fenced yard and thoughtful layout—schedule your private showing today!
Sold for $330,000
$330,000
9034 Irondale Ln, Hudson, FL 34667
3beds
1,989sqft
Single Family Residence
Built in 1999
9,293 Square Feet Lot
$324,800 Zestimate®
$166/sqft
$2,844 Estimated rent
Home value
$324,800
$292,000 - $361,000
$2,844/mo
Zestimate® history
Owner options
List your home for rent
$2,844/mo
Rent Zestimate®
Find your next renter with Zillow Rental Manager. Plus, with online applications, you can quickly screen prospective tenants – for free.
$2,844/mo
Rent Zestimate®
Refinance and save
$2,268/mo
Est. payment
Refinancing to a lower rate could help reduce your monthly payments and save thousands over the life of the loan.
$2,268/mo
Est. payment
Explore your selling options
Work with a Zillow partner agent
Leverage their expertise and Zillow's premium Showcase listings to get your home seen by more buyers.
Get startedList with your own agent
Get your home in front of millions of buyers by listing it on Zillow.
Learn how to do itSell it yourself
Take full control of how buyers see your home on Zillow by listing For Sale by Owner (FSBO).
List your homeWhat's special
Screened-in poolThoughtful layoutHigh ceilingsCozy family roomLarge enclosed lanaiQuiet cul-de-sacSpacious fenced yard
Zillow last checked:
Listing updated:
Listed by:
Karen Woods 802-310-4946,
RE/MAX REALTY UNLIMITED 813-684-0016,
Jennifer Fieo 813-494-4873,
RE/MAX REALTY UNLIMITED
Bought with:
Amber Lindgren, 3631640
KW REALTY ELITE PARTNERS
Source: Stellar MLS,MLS#: TB8410807 Originating MLS: Suncoast Tampa
Originating MLS: Suncoast Tampa
Facts & features
Interior
Bedrooms & bathrooms
- Bedrooms: 3
- Bathrooms: 2
- Full bathrooms: 2
Rooms
- Room types: Family Room
Primary bedroom
- Features: Dual Sinks, En Suite Bathroom, Garden Bath, Split Vanities, Walk-In Closet(s)
- Level: First
- Area: 180 Square Feet
- Dimensions: 12x15
Bedroom 2
- Features: Built-in Closet
- Level: First
- Area: 120 Square Feet
- Dimensions: 12x10
Bedroom 3
- Features: Built-in Closet
- Level: First
- Area: 156 Square Feet
- Dimensions: 12x13
Dining room
- Level: First
- Area: 88 Square Feet
- Dimensions: 11x8
Family room
- Level: First
- Area: 221 Square Feet
- Dimensions: 17x13
Kitchen
- Features: Breakfast Bar
- Level: First
- Area: 169 Square Feet
- Dimensions: 13x13
Living room
- Level: First
- Area: 272 Square Feet
- Dimensions: 17x16
Heating
- Central
Cooling
- Central Air
Appliances
- Included: Dishwasher, Microwave, Range, Refrigerator, Water Softener
- Laundry: Laundry Room
Features
- Cathedral Ceiling(s), Ceiling Fan(s), Eating Space In Kitchen, High Ceilings, Open Floorplan, Primary Bedroom Main Floor, Split Bedroom
- Flooring: Carpet, Ceramic Tile, Luxury Vinyl
- Doors: Sliding Doors
- Has fireplace: No
Interior area
- Total structure area: 2,632
- Total interior livable area: 1,989 sqft
Property
Parking
- Total spaces: 2
- Parking features: Garage - Attached
- Attached garage spaces: 2
Features
- Levels: One
- Stories: 1
- Patio & porch: Enclosed
- Exterior features: Rain Gutters
- Has private pool: Yes
- Pool features: In Ground, Screen Enclosure
- Has view: Yes
- View description: Pool
Lot
- Size: 9,293 Square Feet
- Features: Cul-De-Sac, Landscaped
Details
- Parcel number: 2524160100000003420
- Zoning: PUD
- Special conditions: None
Construction
Type & style
- Home type: SingleFamily
- Property subtype: Single Family Residence
Materials
- Block, Stucco
- Foundation: Slab
- Roof: Shingle
Condition
- New construction: No
- Year built: 1999
Utilities & green energy
- Sewer: Public Sewer
- Water: Public
- Utilities for property: Electricity Connected, Public, Sewer Connected, Water Connected
Community & HOA
Community
- Features: Deed Restrictions, Sidewalks
- Pet fee: $0 monthly
- Subdivision: FAIRWAY OAKS
HOA
- Has HOA: Yes
- HOA fee: $20 monthly
- HOA name: Robert Bold / Qualified Property Management
- HOA phone: 727-869-9700
Location
- Region: Hudson
Financial & listing details
- Price per square foot: $166/sqft
- Tax assessed value: $302,807
- Annual tax amount: $1,815
- Date on market: 7/24/2025
- Cumulative days on market: 14 days
- Listing terms: Cash,Conventional,FHA,VA Loan
- Ownership: Fee Simple
- Total actual rent: 0
- Electric utility on property: Yes
- Road surface type: Paved
Price history
| Date | Event | Price |
|---|---|---|
| 9/5/2025 | Sold | $330,000-4.3%$166/sqft |
Source:  Stellar MLS #TB8410807 Report a problem Stellar MLS #TB8410807 Report a problem | ||
| 8/7/2025 | Pending sale | $345,000$173/sqft |
Source: Stellar MLS #TB8410807 Report a problem | ||
| 7/25/2025 | Listed for sale | $345,000+929.9%$173/sqft |
Source: Stellar MLS #TB8410807 Report a problem | ||
| 1/4/1999 | Sold | $33,500+27.4%$17/sqft |
Source: Public Record Report a problem | ||
| 10/9/1998 | Sold | $26,300$13/sqft |
Source: Public Record Report a problem | ||
Public tax history
| Year | Property taxes | Tax assessment |
|---|---|---|
| 2024 | $1,815 +4.6% | $140,860 |
| 2023 | $1,736 +7.4% | $140,860 +3% |
| 2022 | $1,617 +2.6% | $136,760 +6.1% |
| 2021 | $1,576 +2% | $128,920 +1.4% |
| 2020 | $1,545 +2.3% | $127,140 +2.3% |
| 2019 | $1,509 | $124,290 +1.9% |
| 2018 | $1,509 +2.4% | $121,975 |
| 2017 | $1,474 +0.8% | $121,975 +4.2% |
| 2016 | $1,462 +3% | $117,009 +0.7% |
| 2015 | $1,420 +3.1% | $116,196 -6.9% |
| 2014 | $1,377 | $124,787 +9.2% |
| 2013 | -- | $114,314 +2.4% |
| 2012 | -- | $111,672 -12.3% |
| 2011 | -- | $127,266 -0.7% |
| 2010 | -- | $128,100 -8.5% |
| 2009 | -- | $139,999 -26.6% |
| 2008 | -- | $190,862 -9.3% |
| 2007 | -- | $210,532 -3.4% |
| 2006 | -- | $217,963 +23.3% |
| 2005 | -- | $176,836 +22.9% |
| 2004 | -- | $143,876 +3.1% |
| 2003 | -- | $139,547 +9.4% |
| 2002 | -- | $127,563 +10.5% |
| 2000 | -- | $115,460 |
| 1999 | -- | $115,460 |
Find assessor info on the county website
Neighborhood: 34667
Nearby homes
- $364,1004 bd3 ba2.1k sqft9038 Irondale Ln, Hudson, FL 34667Off Market

- $364,400-- bd3 ba2.1k sqft9022 Irondale Ln, Hudson, FL 34667Off Market
- $327,8003 bd2 ba2k sqft14528 Pimberton Dr, Hudson, FL 34667Off Market
- $373,2003 bd2 ba1.9k sqft9018 Irondale Ln, Hudson, FL 34667Off Market
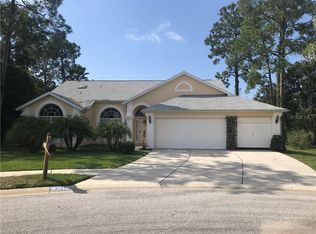
- $320,0003 bd2 ba1.5k sqft9039 Irondale Ln, Hudson, FL 34667Off Market
- $343,1003 bd2 ba1.7k sqft9043 Irondale Ln, Hudson, FL 34667Off Market
- $429,1004 bd3 ba2.4k sqft14532 Pimberton Dr, Hudson, FL 34667Off Market
- $374,3003 bd2 ba2k sqft9031 Irondale Ln, Hudson, FL 34667Off Market
Nearby schools
GreatSchools rating
- 2/10Hudson Middle SchoolGrades: 4-8Distance: 1.3 mi
- 4/10Hudson High SchoolGrades: 6,9-12Distance: 1.4 mi
- 5/10Hudson Primary AcademyGrades: PK-5Distance: 1.4 mi
Get a cash offer in 3 minutes
Find out how much your home could sell for in as little as 3 minutes with a no-obligation cash offer.
Estimated market value
$324,800
Get a cash offer in 3 minutes
Find out how much your home could sell for in as little as 3 minutes with a no-obligation cash offer.
Estimated market value
$324,800
- Florida
- Pasco County
- Hudson
- 34667
- 9034 Irondale Ln
Nearby cities
Nearby zip codes
Other Hudson Topics
