Skip main navigation
Sold
  • $465,000

    9034 N Paulina Ave, Pentwater, MI 49449

    4beds
    2,598sqft
    Single Family Residence
    Built in 1995
    0.5 Acres Lot
    $465,000 Zestimate®
    $179/sqft
    $2,411 Estimated rent

    Home value

    $465,000

    $442,000 - $488,000

    $2,411/mo

    Zestimate® history
    Loading
    Loading...

    Owner options

    List your home for rent

    $2,411/mo

    Rent Zestimate®

    Find your next renter with Zillow Rental Manager. Plus, with online applications, you can quickly screen prospective tenants – for free.

    Learn more

    $2,411/mo

    Rent Zestimate®

    Refinance and save

    $3,811/mo

    Est. payment

    Refinancing to a lower rate could help reduce your monthly payments and save thousands over the life of the loan.

    See today's rates

    $3,811/mo

    Est. payment

    Explore your selling options

    Work with a Zillow partner agent

    Leverage their expertise and Zillow's premium Showcase listings to get your home seen by more buyers.

    Get started

    List with your own agent

    Get your home in front of millions of buyers by listing it on Zillow.

    Learn how to do it

    Sell it yourself

    Take full control of how buyers see your home on Zillow by listing For Sale by Owner (FSBO).

    List your home

    What's special

    Basketball courtsTennis courtsGolf cartInground poolOpen floor plan

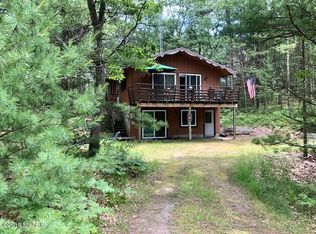
    Welcome to 9034 N Paulina Avenue located in the scenic Duna Vista Association! Located between Pentwater and Ludington, it is close to both popular communities. This 4 bedroom / 3 full bath home, with open floor plan, is in meticulous condition throughout. Association amenities include a zero bluff private Lake Michigan beach, inground pool, tennis courts, basketball courts and a clubhouse. The home is being sold furnished with the exception of some items the seller is retaining. A list of these items will be available inside the home and in listing documents. Seller is asking to occupy the home through July 7. Kitchen has reverse osmosis system in place. Golf cart is NOT a part of the sale but may be purchased from the seller separately as a cash sale. Seller does not know the running condition of the golf cart. Seller and listing agent have been diligent to provide accurate information. However, it is the responsibility of the buyer and buyer's agent to verify all information.

    This property is not currently displayed as for sale or rent on Zillow. This may be different from what's on other websites or public sources.

    Zillow last checked:

    Listing updated:

    Listed by:

    Michele Lipka 616-485-8341,

    Five Star Real Estate

    Bought with:

    Debby Stevenson, 6502347161

    Greenridge Realty S Rath

    Source: MichRIC,MLS#: 23019614MLS Logo

    Facts & features

    Interior

    Bedrooms & bathrooms
    • Bedrooms: 4
    • Bathrooms: 3
    • Full bathrooms: 3
    • Main level bedrooms: 2
    Primary bedroom
    • Level: Main
    • Area: 231
    • Dimensions: 11.00 x 21.00
    Bedroom 2
    • Level: Main
    • Area: 105
    • Dimensions: 10.50 x 10.00
    Bedroom 3
    • Level: Basement
    • Area: 115
    • Dimensions: 10.00 x 11.50
    Bedroom 4
    • Level: Basement
    • Area: 103.5
    • Dimensions: 9.00 x 11.50
    Primary bathroom
    • Level: Main
    • Area: 72
    • Dimensions: 8.00 x 9.00
    Bathroom 1
    • Level: Main
    • Area: 64
    • Dimensions: 8.00 x 8.00
    Bathroom 2
    • Level: Basement
    • Area: 55
    • Dimensions: 10.00 x 5.50
    Dining area
    • Level: Main
    • Area: 90
    • Dimensions: 10.00 x 9.00
    Family room
    • Level: Basement
    • Area: 551
    • Dimensions: 29.00 x 19.00
    Kitchen
    • Level: Main
    • Area: 94.5
    • Dimensions: 10.50 x 9.00
    Laundry
    • Level: Main
    • Area: 64
    • Dimensions: 8.00 x 8.00
    Living room
    • Level: Main
    • Area: 390
    • Dimensions: 20.00 x 19.50
    Other
    • Description: Foyer / Entrance Area
    • Level: Main
    • Area: 190
    • Dimensions: 19.00 x 10.00
    Other
    • Description: 3 Season Sunroom
    • Level: Main
    • Area: 200
    • Dimensions: 20.00 x 10.00
    Other
    • Description: Storage
    • Level: Basement
    • Area: 108
    • Dimensions: 12.00 x 9.00
    Other
    • Description: 2-Car Garage
    • Level: Basement
    • Area: 420
    • Dimensions: 20.00 x 21.00
    Utility room
    • Level: Basement
    • Area: 66
    • Dimensions: 12.00 x 5.50
    Heating
    • Forced Air
    Cooling
    • Central Air
    Appliances
    • Included: Dishwasher, Dryer, Microwave, Oven, Range, Refrigerator, Washer
    Features
    • Ceiling Fan(s), LP Tank Owned
    • Windows: Screens, Insulated Windows, Window Treatments
    • Basement: Walk-Out Access
    • Number of fireplaces: 1
    • Fireplace features: Family Room, Gas Log
    Interior area
    • Total structure area: 1,580
    • Total interior livable area: 2,598 sqft
    • Finished area below ground: 1,018

    Property

    Parking
    • Total spaces: 2
    • Parking features: Attached, Garage Door Opener
    • Garage spaces: 2
    Features
    • Stories: 1
    • Pool features: Association
    • Waterfront features: Lake
    • Body of water: Lake Michigan
    Lot
    • Size: 0.5 Acres
    • Dimensions: 125 x 175
    • Features: Corner Lot
    Details
    • Additional structures: Shed(s)
    • Parcel number: 00152702500
    • Zoning description: R2

    Construction

    Type & style
    • Home type: SingleFamily
    • Architectural style: Ranch
    • Property subtype: Single Family Residence
    Materials
    • Vinyl Siding
    • Roof: Shingle
    Condition
    • New construction: No
    • Year built: 1995

    Utilities & green energy

    • Gas: LP Tank Owned
    • Sewer: Septic Tank
    • Water: Well

    Community & HOA

    Community
    • Subdivision: Duna Vista
    HOA
    • Has HOA: Yes
    • Amenities included: Beach Area, Clubhouse, Pool, Tennis Court(s), Other
    • Services included: Other, Trash, Snow Removal
    • HOA fee: $825 annually
    Location
    • Region: Pentwater

    Financial & listing details

    • Price per square foot: $179/sqft
    • Tax assessed value: $101,444
    • Annual tax amount: $2,398
    • Date on market: 6/8/2023
    • Listing terms: Cash,FHA,VA Loan,Conventional
    • Road surface type: Paved

    Price history

    DateEventPrice
    7/14/2023Sold$430,000-1.7%$166/sqft
    Source: MichRIC #23019614 Report a problem
    6/26/2023Pending sale$437,500$168/sqft
    Source: MichRIC #23019614 Report a problem
    6/16/2023Contingent$437,500$168/sqft
    Source: MichRIC #23019614 Report a problem
    6/8/2023Listed for sale$437,500$168/sqft
    Source: MichRIC #23019614 Report a problem

    Public tax history

    YearProperty taxesTax assessment
    2025$7,801 +213.4%$188,300 +2.8%
    2024$2,489 +4.8%$183,200 +21.9%
    2023$2,374 +1.2%$150,300 +7.9%
    2022$2,346 $139,300 +6.4%
    2021-- $130,900 +4.2%
    2020-- $125,600 +6.1%
    2018$5,433 $118,400 -0.9%
    2017-- $119,500 +11.3%
    2016-- $107,400 +25.2%
    2013-- $85,800 +2.1%
    2012-- $84,000 -7.3%
    2011$929 -49.8%$90,600 -21.6%
    2010$1,853 $115,600
    Find assessor info on the county website

    Neighborhood: 49449

    Nearby schools

    GreatSchools rating
    Get pre-qualified for a loan
    At Zillow Home Loans, we can pre-qualify you in as little as 5 minutes with no impact to your credit score.

    An equal housing lender. NMLS #10287.