Beautifully updated 4-bedroom, 2-bath pool home in the desirable River Forest community of Stuart! This move-in-ready, single-story home offers 1,625 sq. ft. of bright, open living space with vaulted ceilings, updated flooring and a thoughtfully remodeled interior. The spacious kitchen features quartz countertops, white cabinetry with soft-close doors and drawers, a large center island, stainless steel appliances, pantry storage and plenty of room for entertaining. A dedicated den/home office with French doors provides an ideal space for working from home or additional flex space. The primary suite features a beautifully renovated bathroom with dual vanities, a freestanding soaking tub and separate shower. Step outside to your own private Florida retreat featuring a saltwater in-ground pool, fenced backyard, covered patio, mature landscaping and irrigation—perfect for relaxing, entertaining and enjoying the outdoors year-round. Additional highlights include a 2-car garage, hurricane shutters, ENERGY STAR qualified equipment, 16+ SEER rated central air, ENERGY STAR qualified windows, underground utilities and washer and dryer. River Forest residents enjoy access to community amenities including a clubhouse, pool, fitness facilities, playground, sport courts, biking trails, dock and common RV parking. HOA dues also include common-area and street maintenance, grounds maintenance and internet.
Under contract
$549,999
9034 SW Caprice Cir, Stuart, FL 34997
4beds
1,625sqft
Single Family Residence
Built in 2003
6,119 Square Feet Lot
$542,900 Zestimate®
$338/sqft
$175/mo HOA
What's special
Saltwater in-ground poolLarge center islandMove-in-ready single-story homeBeautifully renovated bathroomThoughtfully remodeled interiorQuartz countertopsFenced backyard
- 38 days
- 108
- 0
Likely to sell faster than
Zillow last checked:
Listing updated:
Listed by:
Sinan Zakaria 800-995-5879,
Listed Simply
Source: MIAMI,MLS#: A12072548 Originating MLS: A-Miami Association of REALTORS
Originating MLS: A-Miami Association of REALTORSFacts & features
Interior
Bedrooms & bathrooms
- Bedrooms: 4
- Bathrooms: 2
- Full bathrooms: 2
Rooms
- Room types: Den/Library/Office
Heating
- Central
Cooling
- Ceiling Fan(s), Central Air
Appliances
- Included: Dishwasher, Disposal, Dryer, Microwave, Refrigerator, Washer
- Laundry: In Garage
Features
- Pantry, Volume Ceilings
- Flooring: Tile
- Doors: French Doors
- Windows: Complete Other Protection, Hurricane Shutters, Blinds, Solar Film/Tinted
Interior area
- Total structure area: 1,625
- Total interior livable area: 1,625 sqft
Video & virtual tour
Property
Parking
- Total spaces: 2
- Parking features: Guest, Rv/Boat Parking
- Attached garage spaces: 2
Features
- Stories: 1
- Patio & porch: Awning(s), Patio
- Has private pool: Yes
- Pool features: In Ground, Fenced, Gunite, Pool Only, Community
- Fencing: Fenced
- Has view: Yes
- View description: Garden
Lot
- Size: 6,119 Square Feet
- Features: Less Than 1/4 Acre Lot
Details
- Parcel number: 123940002046001704
- Zoning: RT
Construction
Type & style
- Home type: SingleFamily
- Property subtype: Single Family Residence
Materials
- Stucco
- Roof: Shingle
Condition
- Year built: 2003
Utilities & green energy
- Sewer: Public Sewer
- Water: Municipal Water
- Utilities for property: Underground Utilities
Green energy
- Energy efficient items: Appliances, HVAC, Insulation, Windows
Community & HOA
Community
- Features: Clubhouse, HOA, Street Lights, Pool
- Subdivision: St Lucie Falls (Aka River
HOA
- Has HOA: Yes
- HOA fee: $175 monthly
Location
- Region: Stuart
Financial & listing details
- Price per square foot: $338/sqft
- Tax assessed value: $374,100
- Annual tax amount: $4,196
- Date on market: 8/17/2026
- Listing terms: All Cash,Conventional,FHA,VA Loan
Estimated market value
$542,900
$516,000 - $570,000
$2,801/mo
Price history
| Date | Event | Price |
|---|---|---|
| 8/24/2026 | Pending sale | $549,999$338/sqft |
Source:  MIAMI #A12072548 Report a problem MIAMI #A12072548 Report a problem | ||
| 8/18/2026 | Listed for sale | $549,999$338/sqft |
Source: MIAMI #A12072548 Report a problem | ||
| 8/16/2026 | Listing removed | -- |
Source: Owner Report a problem | ||
| 8/16/2026 | Price change | $549,999-1.8%$338/sqft |
Source: Owner Report a problem | ||
| 8/8/2026 | Listed for sale | $559,900+33.3%$345/sqft |
Source: Owner Report a problem | ||
| 6/14/2024 | Sold | $420,000-4.5%$258/sqft |
Source:  BeachesMLS #R10964835 Report a problem BeachesMLS #R10964835 Report a problem | ||
| 5/4/2024 | Price change | $439,992-1.1%$271/sqft |
Source: BeachesMLS #RX-10964835 Report a problem | ||
| 3/2/2024 | Listed for sale | $445,000$274/sqft |
Source: BeachesMLS #RX-10964835 Report a problem | ||
| 2/1/2024 | Listing removed | -- |
Source: BeachesMLS #RX-10900596 Report a problem | ||
| 10/26/2023 | Price change | $445,000-1.1%$274/sqft |
Source: BeachesMLS #RX-10900596 Report a problem | ||
| 8/24/2023 | Price change | $450,000-5.3%$277/sqft |
Source: BeachesMLS #RX-10900596 Report a problem | ||
| 7/1/2023 | Listed for sale | $475,000+80.6%$292/sqft |
Source: BeachesMLS #RX-10900596 Report a problem | ||
| 7/7/2017 | Sold | $263,000-2.6%$162/sqft |
Source:  Martin County REALTORS® of the Treasure Coast (MCRTC) #M20005161 Report a problem Martin County REALTORS® of the Treasure Coast (MCRTC) #M20005161 Report a problem | ||
| 5/4/2017 | Listed for sale | $269,900+3.8%$166/sqft |
Source: Keller Williams Realty #M20005161 Report a problem | ||
| 3/2/2017 | Listing removed | $259,900$160/sqft |
Source: Owner Report a problem | ||
| 2/22/2017 | Listed for sale | $259,900+47.9%$160/sqft |
Source: Owner Report a problem | ||
| 10/29/2003 | Sold | $175,700+286.2%$108/sqft |
Source: Public Record Report a problem | ||
| 8/14/2003 | Sold | $45,500$28/sqft |
Source: Public Record Report a problem | ||
Public tax history
| Year | Property taxes | Tax assessment |
|---|---|---|
| 2025 | $4,196 -34.6% | $284,010 -21.9% |
| 2024 | $6,414 +5.4% | $363,720 +7.1% |
| 2023 | $6,086 +62.7% | $339,740 +40.4% |
| 2022 | $3,741 +0.1% | $241,979 +3% |
| 2021 | $3,739 +2.8% | $234,932 +1.4% |
| 2020 | $3,638 +1.7% | $231,689 +2.3% |
| 2019 | $3,578 | $226,480 +4.1% |
| 2018 | $3,578 -13.1% | $217,570 +60.7% |
| 2017 | $4,118 +131% | $135,383 +2.1% |
| 2016 | $1,783 | $132,598 +0.7% |
| 2015 | $1,783 | $131,677 +0.8% |
| 2014 | $1,783 | $130,632 +1.5% |
| 2013 | -- | $128,701 +1.7% |
| 2012 | -- | $126,550 -7.2% |
| 2011 | -- | $136,350 -6.4% |
| 2010 | -- | $145,680 -2.3% |
| 2009 | -- | $149,170 -10.5% |
| 2008 | -- | $166,652 +3% |
| 2007 | $2,072 +11.8% | $161,798 +2.5% |
| 2006 | $1,853 | $157,852 +3% |
| 2005 | -- | $153,254 +1703% |
| 2004 | $156 | $8,500 |
| 2003 | $156 | $8,500 |
Find assessor info on the county website
Monthly payment
Est. payment
Payment breakdown
Explore the cost of this home by adjusting the details. Changes won't be saved.Climate risks
Neighborhood: 34997
Nearby schools
Schools provided by the listing agent
- Elementary: Crystal Lake
- High: South Fork
Source: MIAMI. This data may not be complete. We recommend contacting the local school district to confirm school assignments for this home.
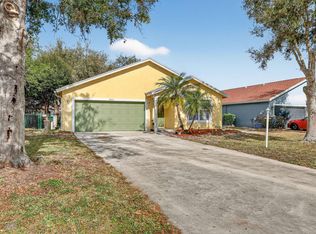
Similar homes
- $549,0003 bd2 ba1.5k sqft1710 SW WILDCAT Trail, Stuart, FL 34997For Sale
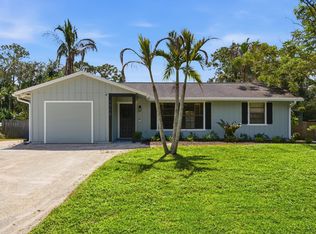
 MLS ID #B26075313, Zachary J. Leider, One Sotheby's International Realty. BeachesMLS
 - $567,0004 bd3 ba2.1k sqft4825 SE Chiles Court, Stuart, FL 34997For Sale
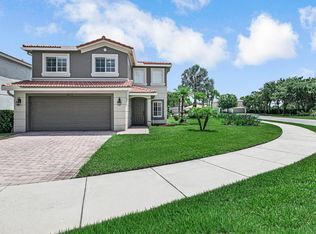 MLS ID #B26054521, Maria Yolanda Aguilar, Real Estate of Florida. BeachesMLS
 - $524,9003 bd3 ba2.3k sqft2783 SW Butterfly Lane, Palm City, FL 34990For Sale
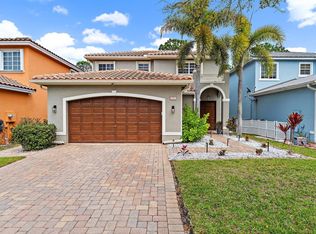 MLS ID #B26010505, Dan Igo, The Corcoran Group. BeachesMLS
 - $524,0002 bd2 ba1.1k sqftHansons Landing, Stuart, FL 34997For Sale
 MLS ID #A12093185, Jodi Nance, Millennium Realty of So FL Inc. MIAMI
 - $599,8883 bd2 ba1.9k sqft2872 SW BRIGHTON Way, Palm City, FL 34990For SaleMLS ID #B26059116, Patrick A Stracuzzi Sr, RE/MAX Select Group. BeachesMLS
- $570,0003 bd2 ba2k sqft7529 SE Bay Cedar Circle, Hobe Sound, FL 33455For SaleMLS ID #B26027221, Helen May Gable, Coral Cove Realty Inc. BeachesMLS
- $534,9004 bd3 ba2.3k sqft757 SE LIGHTHOUSE Avenue, Port St Lucie, FL 34983For SaleMLS ID #B26065385, Daniel A DeLemos LLC, LoKation. BeachesMLS
- $549,0003 bd3 ba2.1k sqft2815 SE Tate Avenue, Port St Lucie, FL 34984For SaleMLS ID #B26050762, John E Keller III, Jack Keller Inc. BeachesMLS
- $529,9004 bd3 ba2.2k sqft1637 SW La Gorce Avenue, Port St Lucie, FL 34953For SaleMLS ID #B26048203, Fernando Leon, Exit TwoAndAHalfMen Real Estate, LLC. BeachesMLS
- $660,0004 bd2 ba2.3k sqft296 SE Wentworth Drive, Stuart, FL 34996For SaleMLS ID #B26064361, Allison Katheryn Harper, Echo Fine Properties. BeachesMLS
- $650,0004 bd3 ba2.2k sqft1006 SW 34th Terrace, Palm City, FL 34990For SaleMLS ID #B26045435, Isabel Rodriguez, The Keyes Company - Stuart. BeachesMLS
- $789,0003 bd2 ba1.8k sqft5068 SE Major Way, Stuart, FL 34997For SaleMLS ID #B26039125, Dawn Van Dyke, RE/MAX of Stuart. BeachesMLS
- $549,0003 bd2 ba1.4k sqft0 SW 29th Terrace, Palm City, FL 34990For SaleMLS ID #B26031963, Chad Ramsey Gates, One Sotheby's International Realty. BeachesMLS
- $535,0004 bd3 ba2k sqft719 SW Andrew Road, Port St Lucie, FL 34953For SaleMLS ID #B26015399, Joseph Rosen, EXP Realty LLC. BeachesMLS
- $487,0004 bd2 ba1.9k sqft2291 SW Jay Avenue, Port St Lucie, FL 34953For SaleMLS ID #B26076689, Christie Di Lemme, Florida Homes Realty & Mortgag. BeachesMLS
- $524,0003 bd2 ba1.8k sqft3502 SE Hyde Circle, Port St Lucie, FL 34984For SaleMLS ID #B26014155, Albert Leavitt, Nugget Realty. BeachesMLS
- $629,0004 bd3 ba1.9k sqft1024 SW 35TH Street, Palm City, FL 34990For SaleMLS ID #B26067705, Chad Ramsey Gates, One Sotheby's International Realty. BeachesMLS
- $500,0003 bd2 ba1.9k sqft4376 NW Oakbrook Circle, Jensen Beach, FL 34957For SaleMLS ID #B26034822, Terry M Doying Main, Berkshire Hathaway Florida Realty. BeachesMLS
- $570,0003 bd3 ba1.9k sqft13605 S INDIAN RIVER Drive, Jensen Beach, FL 34957For SaleMLS ID #B26068421, Kathleen Vaughn, AlexusRealty.com. BeachesMLS
- $699,0003 bd2 ba1.7k sqft2488 NW South Manor Avenue, Stuart, FL 34994For SaleMLS ID #B26067713, Anthony Addorisio, Real Broker LLC. BeachesMLS
