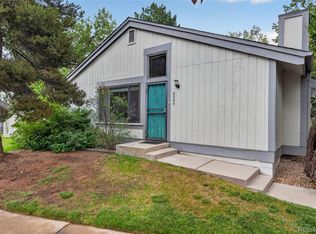
Welcome to 9034 W 88th Circle, a bright and inviting home in the Standley Shores community of Westminster. This three bedroom, two bathroom condo offers the space, comfort, and easy living buyers love in this part of town.
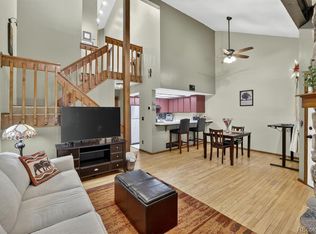
The layout flows beautifully. The kitchen features stylish cabinetry, a new backsplash, and stainless steel appliances that make cooking and daily living simple and enjoyable. Right next to the kitchen you will find your laundry and utility room, tucked away but conveniently close.
The living room feels warm and grounded with its spacious layout and a stone wood burning fireplace, perfect for winter nights, quiet moments, and sharing stories by the fire. The windows and sliding patio doors are in excellent condition and welcome natural light throughout the home.
The primary bedroom is generous, offering a private bathroom, a walk in closet, and direct access to the patio. Two additional bedrooms feel bright and comfortable, with another full bathroom nearby.
Step outside to your own peaceful oasis. The private fenced patio gives you room to relax, garden, or enjoy a quiet morning. You also have a deeded detached garage with a driveway in front for additional parking and a bit of extra storage.
Recent upgrades include a new furnace and a new water heater for peace of mind.
The location could not be better. You are only blocks from the beautiful Standley Lake Regional Park, close to shopping, dining, public transportation, hiking trails, and major highways.
A wonderful option for a starter home or for anyone looking for a comfortable layout in a cherished community.
Pending
Price cut: $15K (5/21)
$320,000
9034 W 88th Circle, Westminster, CO 80021
3beds
1,225sqft
Condominium
Built in 1985
-- sqft lot
$317,500 Zestimate®
$261/sqft
$509/mo HOA
What's special
- 131 days |
- 201 |
- 4 |
Zillow last checked:
Listing updated:
Listed by:
Felix Luck 720-404-0001 Felix.luck@compass.com,
Compass - Denver
Source: REcolorado as distributed by MLS GRID,MLS#: 7024242
Facts & features
Interior
Bedrooms & bathrooms
- Bedrooms: 3
- Bathrooms: 2
- Full bathrooms: 2
- Main level bathrooms: 2
- Main level bedrooms: 3
Bedroom
- Features: Primary Suite
- Level: Main
Bedroom
- Features: Primary Suite
- Level: Main
Bedroom
- Features: Primary Suite
- Level: Main
Bathroom
- Features: En Suite Bathroom
- Level: Main
Bathroom
- Features: Primary Suite
- Level: Main
Dining room
- Level: Main
Kitchen
- Level: Main
Laundry
- Level: Main
Living room
- Level: Main
Heating
- Forced Air
Cooling
- Central Air
Appliances
- Included: Dishwasher, Disposal, Dryer, Microwave, Oven, Refrigerator, Washer
- Laundry: Laundry Closet
Features
- Ceiling Fan(s), High Ceilings, No Stairs, Open Floorplan, Pantry, Primary Suite, Smoke Free, Solid Surface Counters, Walk-In Closet(s)
- Flooring: Carpet, Laminate
- Windows: Double Pane Windows
- Has basement: No
- Number of fireplaces: 1
- Fireplace features: Living Room, Wood Burning, Wood Burning Stove
- Common walls with other units/homes: 2+ Common Walls
Interior area
- Total structure area: 1,225
- Total interior livable area: 1,225 sqft
- Finished area above ground: 1,225
Video & virtual tour
Property
Parking
- Total spaces: 2
- Parking features: Concrete, Lighted
- Garage spaces: 1
- Details: Off Street Spaces: 1
Features
- Levels: One
- Stories: 1
- Entry location: Garden
- Patio & porch: Covered, Patio
- Exterior features: Lighting, Rain Gutters
- Has view: Yes
- View description: City, Mountain(s)
Lot
- Features: Landscaped, Master Planned
Details
- Parcel number: 186709
- Special conditions: Standard
Construction
Type & style
- Home type: Condo
- Property subtype: Condominium
- Attached to another structure: Yes
Materials
- Frame, Stone, Wood Siding
- Roof: Composition
Condition
- Updated/Remodeled
- Year built: 1985
Utilities & green energy
- Electric: 110V
- Sewer: Public Sewer
- Water: Public
- Utilities for property: Cable Available, Electricity Connected, Internet Access (Wired), Phone Available
Community & HOA
Community
- Security: Carbon Monoxide Detector(s), Smoke Detector(s)
- Subdivision: Standley Lake
HOA
- Has HOA: Yes
- Amenities included: Pool
- Services included: Maintenance Structure, Sewer, Snow Removal, Trash, Valet Parking
- HOA fee: $509 monthly
- HOA name: Standley Shores Condo
- HOA phone: 303-980-0700
Location
- Region: Westminster
Financial & listing details
- Price per square foot: $261/sqft
- Tax assessed value: $419,006
- Annual tax amount: $1,739
- Date on market: 3/6/2026
- Listing terms: Cash,Conventional,FHA,VA Loan
- Exclusions: Sellers Personal Property, Tv
- Ownership: Individual
- Electric utility on property: Yes
- Road surface type: Paved
Estimated market value
$317,500
$302,000 - $333,000
$2,387/mo
Price history
| Date | Event | Price |
|---|---|---|
| 6/19/2026 | Pending sale | $320,000$261/sqft |
Source:  REcolorado as distributed by MLS GRID #7024242 Report a problem REcolorado as distributed by MLS GRID #7024242 Report a problem | ||
| 5/21/2026 | Price change | $320,000-4.5%$261/sqft |
Source: REcolorado as distributed by MLS GRID #7024242 Report a problem | ||
| 3/6/2026 | Listed for sale | $335,000-4.3%$273/sqft |
Source: REcolorado as distributed by MLS GRID #7024242 Report a problem | ||
| 3/6/2026 | Listing removed | $350,000$286/sqft |
Source:  IRES as distributed by MLS GRID #1049488 Report a problem IRES as distributed by MLS GRID #1049488 Report a problem | ||
| 1/13/2026 | Listed for sale | $350,000+23.9%$286/sqft |
Source: IRES as distributed by MLS GRID #1049488 Report a problem | ||
| 12/14/2018 | Sold | $282,500-2.6%$231/sqft |
Source: Public Record Report a problem | ||
| 11/28/2018 | Pending sale | $289,900$237/sqft |
Source: RE/MAX PROFESSIONALS #8656443 Report a problem | ||
| 10/11/2018 | Price change | $289,900-3%$237/sqft |
Source: RE/MAX PROFESSIONALS #8656443 Report a problem | ||
| 9/6/2018 | Listed for sale | $299,000+53.3%$244/sqft |
Source: RE/MAX PROFESSIONALS #8656443 Report a problem | ||
| 8/21/2015 | Sold | $195,000$159/sqft |
Source: Public Record Report a problem | ||
Public tax history
| Year | Property taxes | Tax assessment |
|---|---|---|
| 2025 | $1,739 0% | $26,188 +14.6% |
| 2024 | $1,740 +2.5% | $22,842 |
| 2023 | $1,696 -1.4% | $22,842 +4.7% |
| 2022 | $1,721 +11.9% | $21,814 -2.8% |
| 2021 | $1,538 | $22,441 +11.3% |
| 2020 | $1,538 +1.6% | $20,161 |
| 2019 | $1,513 +22.4% | $20,161 +26.6% |
| 2018 | $1,237 | $15,931 |
| 2017 | $1,237 +24.7% | $15,931 +22% |
| 2016 | $992 +100% | $13,055 |
| 2015 | $496 -36.3% | $13,055 +34.8% |
| 2014 | $779 -2.9% | $9,688 |
| 2013 | $801 +2.5% | $9,688 -4.2% |
| 2012 | $782 -7.5% | $10,110 |
| 2011 | $845 +0.1% | $10,110 -8.2% |
| 2010 | $845 -9.3% | $11,010 |
| 2009 | $931 +0.2% | $11,010 -9.1% |
| 2008 | $929 -1.1% | $12,110 |
| 2007 | $939 0% | $12,110 +0.2% |
| 2006 | $939 -6.7% | $12,090 -4.3% |
| 2005 | $1,007 +10.7% | $12,630 |
| 2004 | $909 +6% | $12,630 |
| 2003 | $858 +1.8% | $12,630 +7.8% |
| 2002 | $842 +2.9% | $11,720 +14.3% |
| 2001 | $819 -1.1% | $10,250 |
| 2000 | $828 | $10,250 |
Find assessor info on the county website
Monthly payment
Est. payment
Payment breakdown
Explore the cost of this home by adjusting the details. Changes won't be saved.Climate risks
Neighborhood: 80021
Nearby schools
GreatSchools rating
- 8/10Weber Elementary SchoolGrades: PK-5Distance: 0.8 mi
- 4/10Moore Middle SchoolGrades: 6-8Distance: 0.5 mi
- 6/10Pomona High SchoolGrades: 6-12Distance: 0.8 mi
Schools provided by the listing agent
- Elementary: Weber
- Middle: West Jefferson
- High: Pomona
- District: Jefferson County R-1
Source: REcolorado as distributed by MLS GRID. This data may not be complete. We recommend contacting the local school district to confirm school assignments for this home.
- $296,8002 bd2 ba990 sqft9044 W 88th Cir, Westminster, CO 80021Off Market

- $362,7003 bd2 ba1.3k sqft9036 W 88th Cir, Westminster, CO 80021Off Market
- $297,9002 bd2 ba990 sqft9042 W 88th Cir, Westminster, CO 80021Off Market
- $319,8002 bd2 ba1.2k sqft9038 W 88th Cir, Westminster, CO 80021Off Market

- $---- bd-- ba-- sqft9044 W 88th Cir, Broomfield, CO 80021Off Market
- $311,7112 bd2 ba1.2k sqft9040 W 88th Cir, Westminster, CO 80021Sold
- $295,6002 bd2 ba990 sqft9032 W 88th Cir, Westminster, CO 80021Off Market
- $290,9002 bd2 ba990 sqft9030 W 88th Cir, Westminster, CO 80021Off Market
A local agent can set up tours, give advice and negotiate with sellers.
Similar homes
- $410,0003 bd2 ba1.8k sqft8885 Yukon Street #40, Broomfield, CO 80021For Sale
 MLS ID #3544723, Allison Benham, K&A Properties. REcolorado as distributed by MLS GRID
 - $325,0002 bd2 ba1k sqftLake Arbor Fairways, Arvada, CO 80003For Sale
 MLS ID #1550986, Valerie Skorka Westmark, RE/MAX Alliance. REcolorado as distributed by MLS GRID
 - $365,0002 bd2 ba1.1k sqft8791 Allison Drive #E, Arvada, CO 80005For Sale
 MLS ID #2743434, Michael Woolworth, Seven6 Real Estate. REcolorado as distributed by MLS GRID
 - $334,9002 bd3 ba1.2k sqft9060 Gale Boulevard #2, Thornton, CO 80260For Sale
 MLS ID #5738241, Andy Bedard, 1 Percent Lists Front Range Realty. REcolorado as distributed by MLS GRID
 - $310,0002 bd1 ba1k sqft7680 Depew Street #1424, Arvada, CO 80003For SaleMLS ID #4112691, Heather Eisen, Century 21 Dream Home. REcolorado as distributed by MLS GRID
- $325,0002 bd1 ba954 sqftPtarmigan Condos, Wheat Ridge, CO 80033For SaleMLS ID #6243919, Colin Whitenack, Your Castle Real Estate Inc. REcolorado as distributed by MLS GRID
- $369,5002 bd2 ba1.3k sqft7853 W 87th Drive, Arvada, CO 80005For SaleMLS ID #7748358, Duane Sauer, Coldwell Banker Realty 56. REcolorado as distributed by MLS GRID
- $390,0002 bd3 ba1.3k sqft8790 Allison Drive #F, Arvada, CO 80005For SaleMLS ID #7201746, Ali Strohmeyer, eXp Realty, LLC. REcolorado as distributed by MLS GRID
- $209,9001 bd1 ba638 sqft9666 Brentwood Way #203, Broomfield, CO 80021For SaleMLS ID #9050593, Bryan Eckert, LPT Realty. REcolorado as distributed by MLS GRID
- $280,0002 bd1 ba1k sqft5565 W 76th Avenue #1214, Arvada, CO 80003For SaleMLS ID #3997464, Cory Thornton, Carlson Associates. REcolorado as distributed by MLS GRID
- $320,0002 bd2 ba1k sqft11109 Alcott Street #A, Westminster, CO 80234For SaleMLS ID #5146491, Whitney L. Cain, LIV Sotheby's International Realty. REcolorado as distributed by MLS GRID
- $289,0001 bd1 ba783 sqftBuilding Q, Arvada, CO 80002For SaleMLS ID #2886348, Nathan Oswalt, Great Way RE Exclusive Properties. REcolorado as distributed by MLS GRID
- $399,0002 bd2 ba1k sqft8462 Everett Way #C, Arvada, CO 80005For SaleMLS ID #5796809, Dee Hodapp, Khaya Real Estate LLC. REcolorado as distributed by MLS GRID
- $315,0002 bd2 ba1k sqft3035 Oneal Pkwy #T17, Boulder, CO 80301For Sale
 MLS ID #1063694, Lindsey Hughes, Compass - Boulder. IRES as distributed by MLS GRID
 - $320,0002 bd2 ba976 sqft9433 Lou Drive, Thornton, CO 80260For SaleMLS ID #5076085, Jason Ellis, Madison & Company Properties. REcolorado as distributed by MLS GRID
- $262,9003 bd2 ba940 sqftBanque Condominiums, Arvada, CO 80003For SaleMLS ID #3703576, Andreea Bowen, Kelly Right Real Estate of Colorado. REcolorado as distributed by MLS GRID
- $290,0002 bd2 ba990 sqft2917 W 81st Avenue #F, Westminster, CO 80031For SaleMLS ID #8404290, Michelle Williams, HomeSmart. REcolorado as distributed by MLS GRID
- $325,0002 bd3 ba1k sqft1220 Milo Circle #A, Lafayette, CO 80026For SaleMLS ID #3547642, Renee O'Lear, Compass - Denver. REcolorado as distributed by MLS GRID
- $399,9993 bd3 ba1.3k sqft6730 W 84th Circle #96, Arvada, CO 80003For SaleMLS ID #5779261, Zana Leiferman, Real Realty Colorado LLC. REcolorado as distributed by MLS GRID
- $375,0003 bd3 ba1.4k sqft6565 W 84th Circle #40, Arvada, CO 80003For SaleMLS ID #8370633, Daniel Gurzhiev, Fixed Rate Real Estate, LLC. REcolorado as distributed by MLS GRID
