You will fall in love the moment you drive up to this 1930 all brick Craftsman one story home with full basement set on a generous 7,399 sq ft lot that has exciting ADU potential. Original charm is beautifully intact throughout, from the original door knobs, pulley windows, hardwood floors to the classic architectural details that define the era. The main level offers 2 nice sized bedrooms and 1 full bath across 830 sq ft, with bright living spaces and a welcoming flow. Below, an open and unfinished 830 sq ft basement ready for your vision—whether you imagine added living space, a workshop, or future expansion. Step outside to your own backyard oasis, complete with lush landscaping and vibrant flowers that create a peaceful retreat. A 430 sq ft detached garage with shop area adds flexibility and storage. Located on a quiet block with excellent access to mass transit and downtown, this home blends character, convenience, and opportunity in one compelling package. First time on the market in over 40 years. You don’t want to miss this one!!!
Sold
Listed by: RE/MAX Northwest • Matt Snell
Bought with: KW Greater Seattle
$850,000
9035 11th Avenue NW, Seattle, WA 98117
2beds
1,660sqft
Single Family Residence
Built in 1930
7,400 Square Feet Lot
$847,200 Zestimate®
$512/sqft
$3,050 Estimated rent
Home value
$847,200
$788,000 - $915,000
$3,050/mo
Zestimate® history
Owner options
List your home for rent
$3,050/mo
Rent Zestimate®
Find your next renter with Zillow Rental Manager. Plus, with online applications, you can quickly screen prospective tenants – for free.
$3,050/mo
Rent Zestimate®
Refinance and save
$5,479/mo
Est. payment
Refinancing to a lower rate could help reduce your monthly payments and save thousands over the life of the loan.
$5,479/mo
Est. payment
Explore your selling options
Work with a Zillow partner agent
Leverage their expertise and Zillow's premium Showcase listings to get your home seen by more buyers.
Get startedList with your own agent
Get your home in front of millions of buyers by listing it on Zillow.
Learn how to do itSell it yourself
Take full control of how buyers see your home on Zillow by listing For Sale by Owner (FSBO).
List your homeWhat's special
Vibrant flowersBackyard oasisClassic architectural detailsHardwood floorsLush landscapingPulley windowsBright living spaces
Zillow last checked:
Listing updated:
Offers reviewed: Sep 01
Listed by:
Matt Snell,
RE/MAX Northwest
Bought with:
Heather Rieck, 22018287
KW Greater Seattle
Source: NWMLS as distributed by MLS GRID,MLS#: 2573528
Facts & features
Interior
Bedrooms & bathrooms
- Bedrooms: 2
- Bathrooms: 1
- Full bathrooms: 1
- Main level bathrooms: 1
- Main level bedrooms: 2
Primary bedroom
- Level: Main
Bedroom
- Level: Main
Bathroom full
- Level: Main
Entry hall
- Level: Main
Kitchen with eating space
- Level: Main
Living room
- Level: Main
Other
- Level: Lower
Utility room
- Level: Lower
Heating
- Fireplace, Forced Air, Electric, Wood
Cooling
- None
Appliances
- Included: Dryer, Refrigerator, Stove(s)/Range(s), Washer, Dryer(s), Refrigerator(s), Washer(s), Water Heater: Electric, Water Heater Location: Basement
Features
- Flooring: Concrete, Hardwood, Vinyl
- Basement: Daylight,Unfinished
- Number of fireplaces: 1
- Fireplace features: Wood Burning, Main Level: 1, Fireplace
Interior area
- Total structure area: 1,660
- Total interior livable area: 1,660 sqft
Property
Parking
- Total spaces: 4
- Parking features: Driveway, Detached Garage, Off Street, RV Parking
- Has garage: Yes
- Covered spaces: 1
- Uncovered spaces: 3
Features
- Levels: One
- Stories: 1
- Entry location: Main
- Patio & porch: Fireplace, Water Heater
Lot
- Size: 7,400 Square Feet
- Features: Paved, Cable TV, Fenced-Fully, Gas Available, RV Parking, Shop
- Topography: Level
- Residential vegetation: Brush, Garden Space, Wooded
Details
- Parcel number: 2688100065
- Zoning: NR3
- Zoning description: Jurisdiction: City
- Special conditions: Standard
Construction
Type & style
- Home type: SingleFamily
- Architectural style: Craftsman,1 Story w/Bsmnt.
- Property subtype: Single Family Residence
Materials
- Brick
- Foundation: Poured Concrete
- Roof: Composition
Condition
- Good
- Year built: 1930
- Major remodel year: 1930
Utilities & green energy
- Electric: Company: City of Seattle
- Sewer: Sewer Connected, Company: City of Seattle
- Water: Public, Company: City of Seattle
- Utilities for property: Xfinity, Xfinity
Community & HOA
Community
- Subdivision: Crown Hill
Location
- Region: Seattle
Financial & listing details
- Price per square foot: $512/sqft
- Tax assessed value: $790,000
- Annual tax amount: $2,087
- Offers reviewed: 09/01/2026
- Date on market: 8/26/2026
- Listing terms: Conventional,FHA,VA Loan
- Inclusions: Dryer(s), Refrigerator(s), Stove(s)/Range(s), Washer(s)
Price history
| Date | Event | Price |
|---|---|---|
| 9/16/2026 | Sold | $850,000+6.3%$512/sqft |
Source:  NWMLS as distributed by MLS GRID #2573528 Report a problem NWMLS as distributed by MLS GRID #2573528 Report a problem | ||
| 8/30/2026 | Pending sale | $799,950$482/sqft |
Source: NWMLS as distributed by MLS GRID #2573528 Report a problem | ||
| 8/26/2026 | Listed for sale | $799,950$482/sqft |
Source: NWMLS as distributed by MLS GRID #2573528 Report a problem | ||
Public tax history
| Year | Property taxes | Tax assessment |
|---|---|---|
| 2025 | $2,087 +2.8% | $641,000 |
| 2024 | $2,030 -4.7% | $641,000 |
| 2023 | $2,131 -49.1% | $641,000 |
| 2022 | $4,184 -35.4% | $641,000 |
| 2021 | $6,475 +11.6% | $641,000 +18.7% |
| 2020 | $5,803 +0.2% | $540,000 -1.6% |
| 2019 | $5,789 +7.9% | $549,000 -3.2% |
| 2018 | $5,365 -9.9% | $567,000 +1.6% |
| 2017 | $5,952 +152.3% | $558,000 +18.7% |
| 2016 | $2,359 | $470,000 +10.1% |
| 2015 | $2,359 | $427,000 +13.6% |
| 2014 | $2,359 | $376,000 +9.9% |
| 2013 | $2,359 | $342,000 +12.5% |
| 2012 | -- | $304,000 -8.7% |
| 2011 | -- | $333,000 -3.2% |
| 2010 | -- | $344,000 |
| 2009 | -- | $344,000 +3.9% |
| 2007 | -- | $331,000 +5.4% |
| 2006 | -- | $314,000 +9% |
| 2005 | -- | $288,000 +46.2% |
| 2001 | $2,360 +11.2% | $197,000 +17.3% |
| 2000 | $2,123 | $168,000 |
Find assessor info on the county website
Neighborhood: Crown Hill
Nearby homes
- $1,232,7006 bd4 ba2.5k sqft9051 11th Ave NW, Seattle, WA 98117Off Market
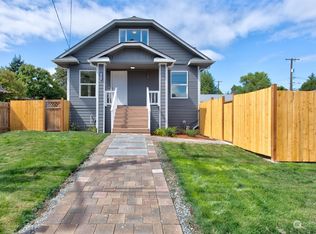
- $749,9502 bd1 ba860 sqft9016 12th Ave NW, Seattle, WA 98117For Sale

- $969,9003 bd4 ba1.7k sqft9013 12th Ave NW, Seattle, WA 98117Sold
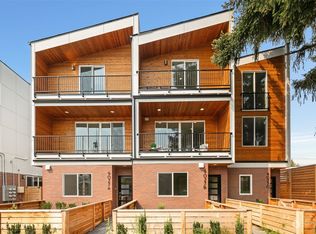
- $776,9003 bd2 ba1.5k sqft9027 C 12th Ave NW, Seattle, WA 98117Sold

- $944,0003 bd4 ba1.6k sqft9027 12th Ave NW #A, Seattle, WA 98117Sold
- $782,0003 bd2 ba1.5k sqft9023 12th Ave NW, Seattle, WA 98117Sold
- $1,572,0004 bd3 ba2.9k sqft9000 12th Ave NW, Seattle, WA 98117Sold
- $--5,440 sqft9025 12th Ave NW, Seattle, WA 98117Off Market
Nearby schools
GreatSchools rating
- 8/10Loyal Heights Elementary SchoolGrades: K-5Distance: 2.6 mi
- 8/10Whitman Middle SchoolGrades: 6-8Distance: 0.4 mi
- 8/10Ingraham High SchoolGrades: 9-12Distance: 2.6 mi
Schools provided by the listing agent
- Elementary: Loyal Heights
- Middle: Whitman Mid
- High: Ingraham High
Source: NWMLS as distributed by MLS GRID. This data may not be complete. We recommend contacting the local school district to confirm school assignments for this home.
Get a cash offer in 3 minutes
Find out how much your home could sell for in as little as 3 minutes with a no-obligation cash offer.
Estimated market value
$847,200
Get a cash offer in 3 minutes
Find out how much your home could sell for in as little as 3 minutes with a no-obligation cash offer.
Estimated market value
$847,200
- Washington
- King County
- Seattle
- 98117
- Crown Hill
- 9035 11th Avenue NW
