Skip main navigation
For sale
  • $499,000

    9035 48th Pl, College Park, MD 20740

    5beds
    2,800sqft
    : 
    Loading
    Get pre-qualified
    Single Family Residence
    Built in 1943
    5,500 Square Feet Lot
    $-- Zestimate®
    $178/sqft
    $-- HOA

    What's special

    Quality finishesSun-filled level backyardFully renovated interiorOutdoor entertaining areasStunning hardwood floorsStainless steel appliancesTwo large covered patios
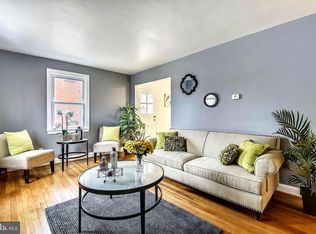
    Bring ALL offers! Motivated seller!! Beautifully Renovated 5-Bedroom, 3-Bath Home with Special Financing Opportunities in College Park! Welcome home to this spacious and beautifully renovated five-bedroom, three-full-bath residence in one of College Park's most convenient and desirable locations. Featuring three finished levels, stunning hardwood floors, and a sun-filled, level backyard, this home offers exceptional space, comfort, and value. The updated kitchen is designed for both everyday living and entertaining, featuring stainless steel appliances, gas cooking, and a generous dining area perfect for family gatherings and hosting guests. Throughout the home, you'll find quality finishes, abundant natural light, and a flexible floor plan that accommodates a variety of living arrangements. Outdoor living is equally impressive with not one, but two large covered patios—ideal for relaxing, entertaining, or enjoying the outdoors in any season. With five spacious bedrooms and three full bathrooms, there is plenty of room for family, guests, home offices, or multi-generational living. Major recent improvements include a fully renovated interior and a newer heating and cooling system, providing peace of mind and modern comfort. Parking is a rare bonus, with a large private parking pad offering ample off-street parking for multiple vehicles and guests. Location is everything, and this home delivers. Conveniently situated near the University of Maryland, Metro and public transportation, shopping, dining, parks, and major commuter routes, you'll enjoy easy access to Washington, D.C., Baltimore, and surrounding employment centers. Even better, buyers may qualify for valuable homeownership assistance programs, including the Live + Work College Park Program, offering a $20,000 forgivable loan for eligible full-time employees working in College Park, and the New Neighbors Homeownership Grant, providing $5,000 to $20,000 toward down payment and closing costs for qualified buyers. These incentives may also be combined with other Maryland homebuyer assistance programs. A rare opportunity to own a fully renovated, move-in-ready home with abundant living space, exceptional parking, outdoor entertaining areas, and attractive financial incentives. This is truly one of the best values currently available in College Park.
    38 days
    |
    957
    |
    72
    |

    Likely to sell faster than

    Zillow last checked:

    Listing updated:

    Listed by:

    Jeff Berman 410-715-3390,

    RE/MAX Realty Group 410-730-6100

    Source: Bright MLS,MLS#: MDPG2205840MLS Logo

    Loading...

      Facts & features

      Interior

      Bedrooms & bathrooms
      • Bedrooms: 5
      • Bathrooms: 3
      • Full bathrooms: 3
      • Main level bathrooms: 1
      • Main level bedrooms: 2
      Rooms
      • Room types: Living Room, Primary Bedroom, Bedroom 2, Bedroom 3, Bedroom 4, Bedroom 5, Kitchen, Recreation Room, Utility Room, Bathroom 2, Bathroom 3, Primary Bathroom
      Primary bedroom
      • Features: Bathroom - Tub Shower, Countertop(s) - Solid Surface, Flooring - Luxury Vinyl Tile, Lighting - LED, Lighting - Wall sconces
      • Level: Main
      Bedroom 2
      • Features: Flooring - HardWood
      • Level: Main
      Bedroom 3
      • Features: Attached Bathroom, Bathroom - Tub Shower, Flooring - HardWood, Lighting - Ceiling, Lighting - LED
      • Level: Upper
      Bedroom 4
      • Features: Flooring - HardWood, Lighting - Ceiling, Lighting - LED
      • Level: Upper
      Bedroom 5
      • Features: Flooring - Carpet, Lighting - LED, Lighting - Ceiling
      • Level: Lower
      Primary bathroom
      • Features: Bathroom - Tub Shower, Countertop(s) - Solid Surface, Flooring - Luxury Vinyl Plank
      • Level: Main
      Bathroom 2
      • Features: Bathroom - Stall Shower, Countertop(s) - Solid Surface, Flooring - Luxury Vinyl Tile, Lighting - LED, Lighting - Wall sconces, Jack and Jill Bathroom
      • Level: Upper
      Bathroom 3
      • Features: Bathroom - Stall Shower, Countertop(s) - Solid Surface, Flooring - Luxury Vinyl Plank, Lighting - Ceiling, Lighting - LED
      • Level: Lower
      Kitchen
      • Features: Flooring - Ceramic Tile, Lighting - LED, Lighting - Ceiling
      • Level: Main
      Living room
      • Features: Flooring - HardWood, Dining Area, Crown Molding, Lighting - LED, Recessed Lighting
      • Level: Main
      Recreation room
      • Level: Lower
      Utility room
      • Features: Flooring - Luxury Vinyl Plank, Lighting - LED, Lighting - Ceiling
      • Level: Lower
      Heating
      • Forced Air, Central, Programmable Thermostat, Natural Gas
      Cooling
      • Central Air, Electric
      Appliances
      • Included: Dishwasher, Disposal, Dryer, Range Hood, Oven/Range - Electric, Stainless Steel Appliance(s), Microwave, Oven/Range - Gas, Six Burner Stove, Washer, Water Heater, Gas Water Heater
      • Laundry: Dryer In Unit, Has Laundry, Hookup, Washer In Unit
      Features
      • Floor Plan - Traditional, Attic, Bathroom - Stall Shower, Bathroom - Tub Shower, Breakfast Area, Chair Railings, Crown Molding, Dining Area, Entry Level Bedroom, Open Floorplan, Kitchen - Country, Eat-in Kitchen, Kitchen - Gourmet, Primary Bath(s), Recessed Lighting, Upgraded Countertops, Other, Dry Wall
      • Flooring: Wood, Luxury Vinyl, Carpet, Ceramic Tile
      • Doors: Six Panel
      • Windows: Screens, Replacement
      • Basement: Full,Finished,Heated,Improved,Interior Entry,Exterior Entry,Side Entrance,Space For Rooms,Sump Pump,Walk-Out Access,Windows,Other
      • Has fireplace: No
      Interior area
      • Total structure area: 3,568
      • Total interior livable area: 2,800 sqft
      • Finished area above ground: 2,100
      • Finished area below ground: 700

      Property

      Parking
      • Total spaces: 16
      • Parking features: Concrete, Free, Driveway, Paved, Surface, Off Street, On Street
      • Uncovered spaces: 6
      Accessibility
      • Accessibility features: None
      Features
      • Levels: Three and One Half
      • Stories: 3.5
      • Patio & porch: Deck, Porch
      • Exterior features: Boat Storage, Chimney Cap(s), Lighting, Rain Gutters, Play Area, Balcony
      • Pool features: None
      • Fencing: Back Yard
      • Has view: Yes
      • View description: Garden, Scenic Vista
      • Frontage type: Road Frontage
      Lot
      • Size: 5,500 Square Feet
      • Features: Cleared, Front Yard, Landscaped, Level, Open Lot, Rear Yard, SideYard(s), Other, Suburban
      Details
      • Additional structures: Above Grade, Below Grade
      • Parcel number: 17212352987
      • Zoning: RESIDENTIAL
      • Special conditions: Standard

      Construction

      Type & style
      • Home type: SingleFamily
      • Architectural style: Cape Cod
      • Property subtype: Single Family Residence
      Materials
      • Brick, Brick Front
      • Foundation: Block
      • Roof: Shingle
      Condition
      • Excellent
      • New construction: No
      • Year built: 1943
      • Major remodel year: 2026

      Utilities & green energy

      • Electric: 120/240V, 200+ Amp Service
      • Sewer: Public Sewer
      • Water: Public
      • Utilities for property: Cable Available, Natural Gas Available, Fiber Optic, Cable

      Community & HOA

      Community
      • Security: Carbon Monoxide Detector(s), Main Entrance Lock, Smoke Detector(s)
      • Subdivision: Oak Spring
      HOA
      • Has HOA: No
      Location
      • Region: College Park
      • Municipality: College Park

      Financial & listing details

      • Price per square foot: $178/sqft
      • Tax assessed value: $425,500
      • Annual tax amount: $7,360
      • Date on market: 6/5/2026
      • Listing agreement: Exclusive Right To Sell
      • Ownership: Fee Simple
      • Road surface type: Black Top

        Estimated market value

        Not available

        Estimated sales range

        Not available

        Not available

        Price history

        DateEventPrice
        6/6/2026Listed for sale$499,000+31.3%$178/sqft
        Source: Bright MLS #MDPG2205840 Report a problem
        5/8/2026Sold$380,000+0.8%$136/sqft
        Source: Public Record Report a problem
        4/8/2014Listing removed$1,950$1/sqft
        Source: Rory S. Coakley Realty, Inc. #PG8257177 Report a problem
        1/21/2014Listed for rent$1,950$1/sqft
        Source: Rory S. Coakley Realty, Inc. #PG8257177 Report a problem
        7/28/2006Sold$377,000$135/sqft
        Source: Agent Provided Report a problem

        Public tax history

        YearProperty taxesTax assessment
        2025$7,437 +27.8%$412,300 +3.3%
        2024$5,819 +11.9%$399,100 +7.9%
        2023$5,201 -5.6%$369,733 -7.4%
        2022$5,511 +27.5%$399,100 +28.3%
        2021$4,323 +9.5%$311,000 +10.4%
        2020$3,949 +19.2%$281,667 +26.3%
        2019$3,314 $223,000
        2018-- $223,000 +3.2%
        2017$3,867 -9.5%$216,167 0%
        2016$4,275 $216,267 +6.8%
        2015$4,275 $202,500 +0.4%
        2014$4,275 $201,667 +0.4%
        2013-- $200,833 -8.7%
        2012-- $219,900 -9.8%
        2011-- $243,900 -6.2%
        2010-- $260,000 -28.1%
        2009-- $361,820 +15.9%
        2008-- $312,242 +18.9%
        2007-- $262,666 +23.3%
        2006-- $213,090 +15.6%
        2005-- $184,402 +18.4%
        2004-- $155,716 +22.6%
        2003-- $127,030
        2002-- $127,030
        2001-- $127,030
        Find assessor info on the county website

        Monthly payment

        Est. payment

        Payment breakdown

        Explore the cost of this home by adjusting the details. Changes won't be saved.
        All calculations are estimates and provided by Zillow, Inc. for informational purposes only. Actual amounts may vary.
        HOA fees may include property taxes on listings classified as Co-Ops. Contact the listing agent and/or owner for fee details.
        Mortgage interest rates are dependent on a number of factors, including credit score, down payment, and repayment length. Interest rate data provided by Zillow Group Marketplace, Inc. as of 1/1/1970 from various mortgage lenders with which we have lead or other similar arrangements; the Estimated Payment is an average of those rates.
        See how much you could borrow to make a competitive offer.

        Climate risks

        Neighborhood: 20740

        Getting around

        72 / 100
        Very Walkable
        43 / 100
        Some Transit
        74 / 100
        Very Bikeable

        Nearby schools

        GreatSchools rating
        Schools provided by the listing agent
        • District: Prince George's County Public Schools

        Source: Bright MLS. This data may not be complete. We recommend contacting the local school district to confirm school assignments for this home.

        A local agent can set up tours, give advice and negotiate with sellers.

        Browse local experts

        Similar homes