Skip main navigation
Coming soon 07/30
  • $635,000

    9035 Allington Manor Cir W, Frederick, MD 21703

    4beds
    3,350sqft
    : 
    Loading
    Get pre-qualified
    Single Family Residence
    Built in 1996
    7,365 Square Feet Lot
    $659,700 Zestimate®
    $190/sqft
    $91/mo HOA

    What's special

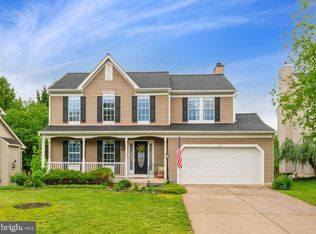
    Beautiful Colonial offering over three finished levels of living space with 4 bedrooms, 2 full baths, and 2 half baths. This exceptional home features hardwood floors, high ceilings, decorative moldings, a sun-filled open floor plan, and a gourmet kitchen with 42" cabinetry, stainless steel appliances and a spacious breakfast area. The inviting family room boasts a gas fireplace, while the stunning sunroom opens to a private outdoor retreat complete with a custom deck, hot tub, screened gazebo, paver patio, water feature, and fenced backyard overlooking open common space. The spacious owner's suite offers a cathedral ceiling, walk-in closet, and spa-inspired bath. The finished walkout lower level includes a large recreation room, wet bar, game area, exercise space, and powder room. Ideally located in a sought-after community with walking paths, pool, tennis courts, playgrounds, and convenient access to shopping, dining, parks, and major commuter routes. A perfect blend of luxury, comfort, and convenience. See this beautiful home on this link: https://iframe.videodelivery.net/e6a797e8c4f7215f28879b15480168a3
    40 days
    |
    1,063
    |
    62
    |

    Zillow last checked:

    Listing updated:

    Listed by:

    Kathleen Moore 301-717-0263,

    Real Broker, LLC - Gaithersburg (855) 450-0442,

    Listing Team: Speicher Group Of Real Broker LLC

    Source: Bright MLS,MLS#: MDFR2083540MLS Logo

    Loading...

      Facts & features

      Interior

      Bedrooms & bathrooms
      • Bedrooms: 4
      • Bathrooms: 4
      • Full bathrooms: 2
      • 1/2 bathrooms: 2
      • Main level bathrooms: 1
      Rooms
      • Room types: Living Room, Dining Room, Primary Bedroom, Bedroom 2, Bedroom 3, Bedroom 4, Kitchen, Family Room, Foyer, Sun/Florida Room, Laundry, Recreation Room, Primary Bathroom, Full Bath, Half Bath
      Primary bedroom
      • Features: Cathedral/Vaulted Ceiling, Ceiling Fan(s), Flooring - Carpet, Primary Bedroom - Sitting Area, Walk-In Closet(s)
      • Level: Upper
      Bedroom 2
      • Features: Ceiling Fan(s), Flooring - Carpet
      • Level: Upper
      Bedroom 3
      • Features: Ceiling Fan(s), Flooring - Carpet
      • Level: Upper
      Bedroom 4
      • Features: Cathedral/Vaulted Ceiling, Ceiling Fan(s), Flooring - Carpet
      • Level: Upper
      Primary bathroom
      • Features: Double Sink, Flooring - Tile/Brick, Soaking Tub
      • Level: Upper
      Dining room
      • Features: Chair Rail, Crown Molding, Flooring - Carpet, Formal Dining Room
      • Level: Main
      Family room
      • Features: Ceiling Fan(s), Crown Molding, Flooring - HardWood, Fireplace - Gas
      • Level: Main
      Foyer
      • Features: Crown Molding, Flooring - HardWood
      • Level: Main
      Other
      • Features: Flooring - Tile/Brick, Bathroom - Tub Shower
      • Level: Upper
      Half bath
      • Features: Flooring - HardWood
      • Level: Main
      Half bath
      • Features: Flooring - Tile/Brick
      • Level: Lower
      Kitchen
      • Features: Breakfast Nook, Crown Molding, Flooring - HardWood, Eat-in Kitchen, Kitchen - Electric Cooking, Pantry
      • Level: Main
      Laundry
      • Features: Flooring - Tile/Brick
      • Level: Lower
      Living room
      • Features: Crown Molding, Flooring - Carpet
      • Level: Main
      Recreation room
      • Features: Chair Rail, Flooring - Carpet, Wet Bar
      • Level: Lower
      Other
      • Features: Cathedral/Vaulted Ceiling, Ceiling Fan(s), Flooring - HardWood
      • Level: Main
      Heating
      • Forced Air, Natural Gas
      Cooling
      • Central Air, Ceiling Fan(s), Electric
      Appliances
      • Included: Microwave, Dishwasher, Disposal, Exhaust Fan, Oven/Range - Electric, Double Oven, Refrigerator, Stainless Steel Appliance(s), Water Dispenser, Washer, Dryer, Gas Water Heater
      • Laundry: Lower Level, Laundry Room
      Features
      • Breakfast Area, Ceiling Fan(s), Chair Railings, Crown Molding, Curved Staircase, Family Room Off Kitchen, Open Floorplan, Formal/Separate Dining Room, Kitchen - Gourmet, Kitchen - Table Space, Pantry, Primary Bath(s), Recessed Lighting, Soaking Tub, Bathroom - Stall Shower, Bathroom - Tub Shower, Wainscotting, Walk-In Closet(s), Bar, 2 Story Ceilings, 9'+ Ceilings, Cathedral Ceiling(s)
      • Flooring: Hardwood, Carpet, Ceramic Tile, Wood
      • Doors: Double Entry, French Doors, Sliding Glass
      • Windows: Bay/Bow
      • Basement: Finished,Walk-Out Access,Rear Entrance
      • Number of fireplaces: 1
      • Fireplace features: Glass Doors, Mantel(s)
      Interior area
      • Total structure area: 3,350
      • Total interior livable area: 3,350 sqft
      • Finished area above ground: 2,434
      • Finished area below ground: 916
      Video & virtual tour

      Property

      Parking
      • Total spaces: 2
      • Parking features: Garage Door Opener, Concrete, Attached
      • Attached garage spaces: 2
      • Has uncovered spaces: Yes
      Accessibility
      • Accessibility features: None
      Features
      • Levels: Three
      • Stories: 3
      • Patio & porch: Porch, Deck, Screened, Patio
      • Exterior features: Bump-outs, Extensive Hardscape, Lighting, Sidewalks, Stone Retaining Walls, Water Fountains
      • Pool features: Community
      • Has spa: Yes
      • Spa features: Hot Tub
      • Fencing: Full,Back Yard,Decorative,Picket
      • Has view: Yes
      • View description: Garden, Trees/Woods
      Lot
      • Size: 7,365 Square Feet
      • Features: Backs - Open Common Area, Backs to Trees, Landscaped, Premium
      Details
      • Additional structures: Above Grade, Below Grade
      • Parcel number: 1128573782
      • Zoning: PUD
      • Special conditions: Standard

      Construction

      Type & style
      • Home type: SingleFamily
      • Architectural style: Colonial
      • Property subtype: Single Family Residence
      Materials
      • Stone, Vinyl Siding
      • Foundation: Slab
      Condition
      • New construction: No
      • Year built: 1996
      Details
      • Builder model: Gorgeous!
      • Builder name: PATRIOT HOMES

      Utilities & green energy

      • Sewer: Public Sewer
      • Water: Public

      Community & HOA

      Community
      • Subdivision: Kingsbrook
      HOA
      • Has HOA: Yes
      • Amenities included: Common Grounds, Jogging Path, Clubhouse, Pool, Tennis Court(s), Tot Lots/Playground
      • Services included: Common Area Maintenance, Management, Pool(s), Recreation Facility, Reserve Funds, Snow Removal, Trash
      • HOA fee: $91 monthly
      • HOA name: KINGSBROOK
      Location
      • Region: Frederick

      Financial & listing details

      • Price per square foot: $190/sqft
      • Tax assessed value: $390,067
      • Annual tax amount: $4,463
      • Date on market: 7/30/2026
      • Listing agreement: Exclusive Right To Sell
      • Ownership: Fee Simple

        Estimated market value

        $659,700

        $627,000 - $693,000

        $3,213/mo

        Price history

        DateEventPrice
        6/14/2021Sold$550,000+4%$164/sqft
        Source: Public Record Report a problem
        5/4/2021Pending sale$529,000$158/sqft
        Source: Keller Williams #MDFR280708 Report a problem
        5/3/2021Contingent$529,000$158/sqft
        Source: Bright MLS #MDFR280708 Report a problem
        4/30/2021Listed for sale$529,000+24.8%$158/sqft
        Source: Bright MLS #MDFR280708 Report a problem
        1/25/2018Sold$424,000-0.2%$127/sqft
        Source: Public Record Report a problem
        11/26/2017Pending sale$425,000$127/sqft
        Source: RE/MAX RESULTS #1001419933 Report a problem
        11/9/2017Listed for sale$425,000$127/sqft
        Source: Re/Max Results #1001419933 Report a problem
        10/24/2017Pending sale$425,000$127/sqft
        Source: RE/MAX Results #FR10073832 Report a problem
        10/5/2017Price change$425,000-3.1%$127/sqft
        Source: RE/MAX Results #FR10073832 Report a problem
        9/14/2017Price change$438,7000%$131/sqft
        Source: RE/MAX Results #FR9999489 Report a problem
        8/30/2017Price change$438,8000%$131/sqft
        Source: RE/MAX Results #FR9999489 Report a problem
        7/8/2017Listed for sale$438,900+100.4%$131/sqft
        Source: RE/MAX Results #FR9999489 Report a problem
        1/15/1997Sold$218,974+329.4%$65/sqft
        Source: Public Record Report a problem
        9/4/1996Sold$51,000$15/sqft
        Source: Public Record Report a problem

        Public tax history

        YearProperty taxesTax assessment
        2025$7,003 +11.7%$565,900 +10.3%
        2024$6,267 +16.3%$512,867 +11.5%
        2023$5,389 +13%$459,833 +13%
        2022$4,768 +4.3%$406,800 +4.3%
        2021$4,572 +4.5%$390,067
        2020$4,375 +4.7%--
        2019$4,179 +0.9%$356,600 +0.9%
        2018$4,141 -0.9%$353,300 -0.9%
        2017$4,179 -0.2%$356,600 +2.9%
        2016$4,187 $346,700
        2015$4,187 $346,700
        2014$4,187 $346,700 -4.1%
        2013-- $361,700
        2012-- $361,700
        2011-- $361,700 -16.4%
        2010-- $432,410 +4.1%
        2009-- $415,262 +4.3%
        2008-- $398,116 +4.5%
        2007-- $380,970 +14.4%
        2006-- $332,940 +16.9%
        2005-- $284,910 +20.3%
        2004-- $236,880 +6.9%
        2003-- $221,492 +7.5%
        2002-- $206,106 +8.1%
        2001-- $190,720
        Find assessor info on the county website

        Monthly payment

        Est. payment

        Payment breakdown

        Explore the cost of this home by adjusting the details. Changes won't be saved.
        All calculations are estimates and provided by Zillow, Inc. for informational purposes only. Actual amounts may vary.
        HOA fees may include property taxes on listings classified as Co-Ops. Contact the listing agent and/or owner for fee details.
        Mortgage interest rates are dependent on a number of factors, including credit score, down payment, and repayment length. Interest rate data provided by Zillow Group Marketplace, Inc. as of 1/1/1970 from various mortgage lenders with which we have lead or other similar arrangements; the Estimated Payment is an average of those rates.
        See how much you could borrow to make a competitive offer.

        Climate risks

        Neighborhood: 21703

        Getting around

        18 / 100
        Car-Dependent
        19 / 100
        Minimal Transit
        44 / 100
        Somewhat Bikeable

        Nearby schools

        GreatSchools rating
        Schools provided by the listing agent
        • Elementary: Ballenger Creek
        • Middle: Ballenger Creek
        • High: Tuscarora
        • District: Frederick County Public Schools

        Source: Bright MLS. This data may not be complete. We recommend contacting the local school district to confirm school assignments for this home.

        A local agent can set up tours, give advice and negotiate with sellers.

        Browse local experts

        Similar homes