Skip main navigation
Contingent
  • $469,900

    9035 Austin Ave, Morton Grove, IL 60053

    4beds
    1,000sqft
    : 
    Loading
    Get pre-qualified
    Single Family Residence
    Built in 1950
    5,780 Square Feet Lot
    $470,200 Zestimate®
    $470/sqft
    $-- HOA

    What's special

    Full and finished basementStainless steel appliancesPolished hardwood floorsNewer paint job
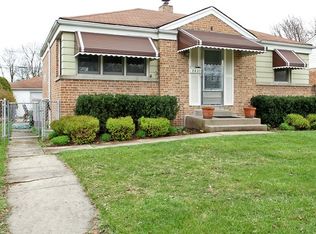
    MORTON GROVE GEM. HOME FEATURES 4 BEDS 2 BATHS AND 2 CAR GARAGE WITH HARDWOOD FLOORS THROUGH OUT THE MAIN LEVEL. UPDATED KITCHEN WITH GRANITE COUNTER TOPS, STAINLESS STEEL APPLIANCES, BATHS AND FULL AND FINISHED BASEMENT. NEWER PAINT JOB, POLISHED HARDWOOD FLOORS, PELLA WINDOWS W/ VENETIAN BLINDS, VYNYL PRIVACY FENCE AND 2.5 CAR GARAGE. THIS HOME IS A MUST SEE, AND SHOWS LIKE A CHARM. SUPERB LOCATION WITH METRA, HWY, FOREST PRESERVE, AND PUBLIC POOL JUST MINUTES AWAY. GARAGE ROOF 2024, MAIN LEVEL BATHROOM 2025, KITCHEN, BASEMENT, BASEMENT BATH, FLOORS REFINISHED 2021.
    56 days
    |
    84
    |
    1
    |

    Likely to sell faster than

    Zillow last checked:

    Listing updated:

    Listed by:

    Ashraf Memon 847-863-6169,

    Coldwell Banker Realty

    Source: MRED as distributed by MLS GRID,MLS#: 12644317MLS Logo

      Facts & features

      Interior

      Bedrooms & bathrooms
      • Bedrooms: 4
      • Bathrooms: 2
      • Full bathrooms: 2
      Rooms
      • Room types: Recreation Room
      Primary bedroom
      • Features: Flooring (Luxury Vinyl)
      • Level: Main
      • Area: 196 Square Feet
      • Dimensions: 14X14
      Bedroom 2
      • Features: Flooring (Hardwood)
      • Level: Main
      • Area: 140 Square Feet
      • Dimensions: 14X10
      Bedroom 3
      • Features: Flooring (Hardwood)
      • Level: Main
      • Area: 100 Square Feet
      • Dimensions: 10X10
      Bedroom 4
      • Features: Flooring (Luxury Vinyl)
      • Level: Basement
      • Area: 171 Square Feet
      • Dimensions: 19X9
      Family room
      • Features: Flooring (Luxury Vinyl)
      • Level: Basement
      • Area: 308 Square Feet
      • Dimensions: 22X14
      Kitchen
      • Features: Kitchen (Granite Counters, Updated Kitchen), Flooring (Porcelain Tile)
      • Level: Main
      • Area: 108 Square Feet
      • Dimensions: 12X9
      Laundry
      • Features: Flooring (Luxury Vinyl)
      • Level: Basement
      • Area: 110 Square Feet
      • Dimensions: 11X10
      Living room
      • Features: Flooring (Hardwood)
      • Level: Main
      • Area: 234 Square Feet
      • Dimensions: 18X13
      Recreation room
      • Features: Flooring (Wood Laminate)
      • Level: Basement
      • Area: 171 Square Feet
      • Dimensions: 19X9
      Heating
      • Natural Gas, Forced Air, Space Heater
      Cooling
      • Central Air, Wall Unit(s)
      Appliances
      • Included: Humidifier
      Features
      • Dry Bar
      • Basement: Finished,Full,Daylight
      Interior area
      • Total structure area: 0
      • Total interior livable area: 1,000 sqft

      Property

      Parking
      • Total spaces: 2.5
      • Parking features: Garage Door Opener, Yes, Garage Owned, Detached, Garage
      • Garage spaces: 2.5
      • Has uncovered spaces: Yes
      Accessibility
      • Accessibility features: No Disability Access
      Features
      • Patio & porch: Patio
      • Exterior features: Outdoor Grill
      • Fencing: Fenced
      Lot
      • Size: 5,780 Square Feet
      Details
      • Parcel number: 10174080510000
      • Special conditions: None

      Construction

      Type & style
      • Home type: SingleFamily
      • Property subtype: Single Family Residence
      Materials
      • Vinyl Siding, Brick
      Condition
      • New construction: No
      • Year built: 1950
      • Major remodel year: 2021

      Utilities & green energy

      • Sewer: Public Sewer
      • Water: Lake Michigan

      Community & HOA

      Community
      • Security: Carbon Monoxide Detector(s)
      HOA
      • Services included: None
      Location
      • Region: Morton Grove

      Financial & listing details

      • Price per square foot: $470/sqft
      • Tax assessed value: $310,000
      • Annual tax amount: $8,214
      • Date on market: 5/12/2026
      • Ownership: Fee Simple

        Estimated market value

        $470,200

        $447,000 - $494,000

        $2,896/mo

        Price history

        DateEventPrice
        5/27/2026Contingent$469,900$470/sqft
        Source: MRED as distributed by MLS GRID #12644317 Report a problem
        5/12/2026Listed for sale$469,900-6%$470/sqft
        Source: MRED as distributed by MLS GRID #12644317 Report a problem
        5/11/2026Listing removed$499,900$500/sqft
        Source: MRED as distributed by MLS GRID #12626641 Report a problem
        5/1/2026Price change$499,900-4.8%$500/sqft
        Source: MRED as distributed by MLS GRID #12626641 Report a problem
        4/25/2026Listed for sale$524,900+123.4%$525/sqft
        Source: MRED as distributed by MLS GRID #12626641 Report a problem
        5/19/2014Sold$235,000-2%$235/sqft
        Source: MRED as distributed by MLS GRID #08566040 Report a problem
        4/8/2014Pending sale$239,900$240/sqft
        Source: RE/MAX Showcase #08566040 Report a problem
        4/3/2014Listed for sale$239,900$240/sqft
        Source: RE/MAX Showcase #08566040 Report a problem
        3/29/2014Pending sale$239,900$240/sqft
        Source: RE/MAX Showcase #08566040 Report a problem
        3/25/2014Listed for sale$239,900+0.4%$240/sqft
        Source: RE/MAX Showcase #08566040 Report a problem
        9/11/2012Listing removed$239,000$239/sqft
        Source: RE/MAX Showcase #07912971 Report a problem
        5/18/2012Price change$239,000-11.2%$239/sqft
        Source: RE/MAX Showcase #07912971 Report a problem
        1/11/2012Price change$269,000-3.6%$269/sqft
        Source: RE/MAX Showcase #07912971 Report a problem
        12/20/2011Price change$279,000-3.5%$279/sqft
        Source: RE/MAX Showcase #07912971 Report a problem
        9/29/2011Listed for sale$289,000$289/sqft
        Source: RE/MAX Showcase #07912971 Report a problem

        Public tax history

        YearProperty taxesTax assessment
        2024-- $31,000 +0%
        2023$7,996 +5.4%$30,999
        2022$7,590 +21.2%$30,999 +35.6%
        2021$6,262 +1.5%$22,854
        2020$6,167 -1%$22,854 -11%
        2019$6,230 -9.7%$25,679 +17.4%
        2018$6,901 -0.7%$21,871
        2017$6,953 +6.1%$21,871
        2016$6,554 +5.6%$21,871 +13.5%
        2015$6,208 +0.1%$19,266
        2014$6,202 +33.6%$19,266
        2013$4,642 -21.1%$19,266 -16.7%
        2012$5,883 +2.7%$23,139
        2011$5,729 +10%$23,139
        2010$5,207 -8.2%$23,139 -20.8%
        2009$5,673 +12.1%$29,199 -12%
        2008$5,059 +15.7%$33,180
        2007$4,371 +9.7%$33,180 +40.8%
        2006$3,983 +13.7%$23,573
        2005$3,504 +6.4%$23,573
        2004$3,293 +0.8%$23,573 +29.5%
        2003$3,267 +16.7%$18,209
        2002$2,798 +15.2%$18,209
        2001$2,430 +2.8%$18,209 +16%
        2000$2,364 +1.8%$15,704
        1999$2,323 $15,704

        Find assessor info on the county website

        Monthly payment

        Est. payment

        Payment breakdown

        Explore the cost of this home by adjusting the details. Changes won't be saved.
        All calculations are estimates and provided by Zillow, Inc. for informational purposes only. Actual amounts may vary.
        HOA fees may include property taxes on listings classified as Co-Ops. Contact the listing agent and/or owner for fee details.
        Mortgage interest rates are dependent on a number of factors, including credit score, down payment, and repayment length. Interest rate data provided by Zillow Group Marketplace, Inc. as of 1/1/1970 from various mortgage lenders with which we have lead or other similar arrangements; the Estimated Payment is an average of those rates.
        See how much you could borrow to make a competitive offer.

        Climate risks

        Neighborhood: 60053

        Getting around

        62 / 100
        Somewhat Walkable
        38 / 100
        Some Transit
        71 / 100
        Very Bikeable

        Nearby schools

        GreatSchools rating
        Schools provided by the listing agent
        • Elementary: Park View Elementary School
        • Middle: Park View Elementary School
        • High: Niles West High School
        • District: 70

        Source: MRED as distributed by MLS GRID. This data may not be complete. We recommend contacting the local school district to confirm school assignments for this home.

        A local agent can set up tours, give advice and negotiate with sellers.

        A local lender can help you make sure your offer is ready when you are.

        Browse local experts

        Similar homes

        Skip to the end of the carouselSkip to the beginning of the carousel