Skip main navigation
Off market
  • $404,100

    9035 Big Hill Dr, Evansville, IN 47711

    4beds
    2,509sqft
    SingleFamily
    Built in 2003
    0.37 Acres Lot
    $404,100 Zestimate®
    $161/sqft
    $2,409 Estimated rent

    Home value

    $404,100

    $384,000 - $424,000

    $2,409/mo

    Zestimate® history
    Loading
    Loading...

    Owner options

    List your home for rent

    $2,409/mo

    Rent Zestimate®

    Find your next renter with Zillow Rental Manager. Plus, with online applications, you can quickly screen prospective tenants – for free.

    Learn more

    $2,409/mo

    Rent Zestimate®

    Refinance and save

    $2,455/mo

    Est. payment

    Refinancing to a lower rate could help reduce your monthly payments and save thousands over the life of the loan.

    See today's rates

    $2,455/mo

    Est. payment

    Explore your selling options

    Work with a Zillow partner agent

    Leverage their expertise and Zillow's premium Showcase listings to get your home seen by more buyers.

    Get started

    List with your own agent

    Get your home in front of millions of buyers by listing it on Zillow.

    Learn how to do it

    Sell it yourself

    Take full control of how buyers see your home on Zillow by listing For Sale by Owner (FSBO).

    List your home

    What's special

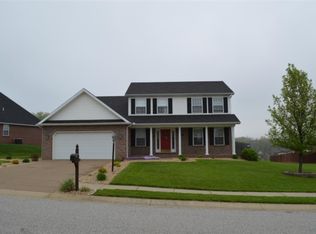
    Wow! Better than new four Bedroom ranch style home with 3 car garage and above ground pool located on the North side of Evansville in Clear Creek Village! The covered Entry with side lights and circle top window above the door is open to the Great Room with extra tall vaulted ceiling and corner gas log fireplace. The Formal Dining Room is separated by a decorative pillar with plant ledge and features beautiful hand scraped hardwood flooring. The Kitchen has been updated and the stainless appliances were replaced two years ago, per owner. The Kitchen has a great work flow, plenty of cherry cabinets, a breakfast bar and eat-in area with sliding door leading to the outside. The corner sink is situated so the cook of the house can still be a part of the activities in the Great Room. The spacious Master Suite boasts an amazing Master Bathroom with corner jetted tub, separate shower and large walk-in closet. Bedroom 2 and Bedroom 3 share a Full Bathroom with separate shower/commode room. Bedroom 4 has many possible uses....office, den, playroom or nursery. It features a cathedral ceiling, circle top window, and walk-in closet. The Half Bathroom and Laundry Room are both conveniently located off the Kitchen. The backyard is great for entertaining with the large multi-level deck. The upper level is large enough for a table and chairs along with room for a grill. A few steps down is the pool level. This area has its own fence for extra safety. There is plenty of additional space in the fully fenced backyard....lots of room for outdoor activities! The three car garage completes the package of this wonderful home! Excludes the speakers in the Great Room. Per Owner, the flooring, painting and Kitchen appliances have all been updated in the last two years, the pool liner and pump have been replaced.

    This property is not currently displayed as for sale or rent on Zillow. This may be different from what's on other websites or public sources.

    Facts & features

    Interior

    Bedrooms & bathrooms
    • Bedrooms: 4
    • Bathrooms: 3
    • Full bathrooms: 2
    • 1/2 bathrooms: 1
    Heating
    • Other
    Cooling
    • Central
    Features
    • Basement: None
    • Has fireplace: Yes
    Interior area
    • Total interior livable area: 2,509 sqft

    Property

    Parking
    • Parking features: Garage - Attached
    Features
    • Exterior features: Brick
    Lot
    • Size: 0.37 Acres
    Details
    • Parcel number: 820429002764066019

    Construction

    Type & style
    • Home type: SingleFamily
    Materials
    • brick
    • Foundation: Crawl/Raised
    • Roof: Asphalt
    Condition
    • Year built: 2003

    Community & HOA

    Location
    • Region: Evansville

    Financial & listing details

    • Price per square foot: $161/sqft
    • Tax assessed value: $361,900
    • Annual tax amount: $3,657

    Price history

    DateEventPrice
    4/21/2023Sold$363,500+3.9%
    Source: IRMLS #202308197 Report a problem
    3/22/2023Pending sale$350,000
    Source: IRMLS #202308197 Report a problem
    3/21/2023Listed for sale$350,000+46.1%
    Source: IRMLS #202308197 Report a problem
    2/18/2016Sold$239,500-3%$95/sqft
    Source: Agent Provided Report a problem
    1/16/2016Pending sale$246,900$98/sqft
    Source: ERA First Advantage Realty, Inc. #201553858 Report a problem
    1/5/2016Price change$246,900-1.2%$98/sqft
    Source: ERA First Advantage Realty, Inc. #201553858 Report a problem
    11/25/2015Listed for sale$249,900$100/sqft
    Source: ERA First Advantage Realty, Inc. #201553858 Report a problem

    Public tax history

    YearProperty taxesTax assessment
    2025$3,657 -5.1%$361,900 +7.3%
    2024$3,854 +4.8%$337,200 -4.6%
    2023$3,677 +20.3%$353,500 +6%
    2022$3,057 +16.1%$333,500 +22.1%
    2021$2,634 -0.5%$273,100 +12.4%
    2020$2,647 -2%$243,000 -1.1%
    2019$2,701 +3.5%$245,600 -1%
    2018$2,611 +11.5%$248,000 +2.3%
    2017$2,341 $242,400 +5.8%
    2016$2,341 +2.9%$229,100 +1.6%
    2014$2,275 -0.5%$225,600 +4.6%
    2013$2,286 +2.9%$215,700 -2%
    2012$2,221 +20%$220,100 -0.8%
    2011$1,851 +6%$221,800
    2010$1,747 +23.7%$221,800 +6.9%
    2009$1,412 $207,400 +1.6%
    2008-- $204,100
    2007-- $204,100
    2006-- --
    Find assessor info on the county website

    Neighborhood: 47711

    Nearby schools

    GreatSchools rating
    Get pre-qualified for a loan
    At Zillow Home Loans, we can pre-qualify you in as little as 5 minutes with no impact to your credit score.

    An equal housing lender. NMLS #10287.

    Sell for more on Zillow
    Get a Zillow Showcase℠ listing at no additional cost and you could sell for .
    $404,100
    2% more
    +$8,082
    With Zillow Showcase(estimated)
    $412,182