Skip main navigation
Off market
  • $311,600

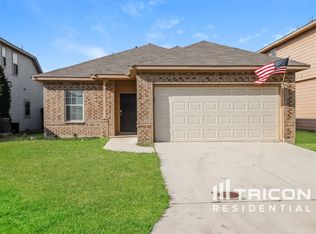
    9035 Bowring Park, Converse, TX 78109

    4beds
    2baths
    2,514sqft
    SingleFamily
    Built in 2013
    5,662 Square Feet Lot
    $311,600 Zestimate®
    $124/sqft
    $2,061 Estimated rent

    Home value

    $311,600

    $296,000 - $327,000

    $2,061/mo

    Zestimate® history
    Loading
    Loading...

    Owner options

    List your home for rent

    $2,061/mo

    Rent Zestimate®

    Find your next renter with Zillow Rental Manager. Plus, with online applications, you can quickly screen prospective tenants – for free.

    Learn more

    $2,061/mo

    Rent Zestimate®

    Refinance and save

    $2,159/mo

    Est. payment

    Refinancing to a lower rate could help reduce your monthly payments and save thousands over the life of the loan.

    See today's rates

    $2,159/mo

    Est. payment

    Explore your selling options

    Work with a Zillow partner agent

    Leverage their expertise and Zillow's premium Showcase listings to get your home seen by more buyers.

    Get started

    List with your own agent

    Get your home in front of millions of buyers by listing it on Zillow.

    Learn how to do it

    Sell it yourself

    Take full control of how buyers see your home on Zillow by listing For Sale by Owner (FSBO).

    List your home

    What's special

    *Beautiful 4 BR home in the Park @ Escondido*Spacious living room w/high ceilings & natural light*Island kitchen is a chef's delight w/granite countertops, dark cabinets, gas cooking*Master bedroom is downstairs, & has a separate garden tub & shower, double vanity, walk-in closet*Upstairs there are 3 more bedrooms & a gameroom*Backyard has a covered patio, extended patio area w/firepit*Top notch amenities center w/pool, playground, sports courts, clubhouse*Easy commute to Randolph AFB or Ft. Sam Houston*

    This property is off market, which means it's not currently listed for sale or rent on Zillow. This may be different from what's available on other websites or public sources.

    Facts & features

    Interior

    Bedrooms & bathrooms
    • Bedrooms: 4
    • Bathrooms: 2.5
    Heating
    • Forced air, Electric
    Cooling
    • Central
    Appliances
    • Included: Dishwasher, Microwave, Refrigerator
    Features
    • Flooring: Tile, Carpet
    Interior area
    • Total interior livable area: 2,514 sqft

    Property

    Parking
    • Total spaces: 2
    • Parking features: Garage - Attached
    Features
    • Exterior features: Brick, Cement / Concrete
    Lot
    • Size: 5,662 sqft
    Details
    • Parcel number: 1148780

    Construction

    Type & style
    • Home type: SingleFamily
    Materials
    • Foundation: Slab
    • Roof: Composition
    Condition
    • Year built: 2013

    Community & neighborhood

    Location
    • Region: Converse

    HOA & financial

    HOA
    • Has HOA: Yes
    • HOA fee: $30 monthly

    Other

    Other facts
    • Air Conditioning \ One Central
    • Area \ 1700
    • Balcony
    • Cable TV Ready
    • City \ Converse
    • Class \ Residential Rental
    • Club House
    • Common Area Amenities \ Volleyball Court
    • Construction \ Pre-Owned
    • County \ Bexar
    • Elementary School: John Glenn Jr.
    • Exterior Features \ Covered Patio
    • Exterior Features \ Patio Slab
    • Exterior Features \ Privacy Fence
    • Exterior Type: Brick
    • Exterior Type: Cement/Concrete
    • Exterior \ Cement Fiber
    • Fireplace \ Not Applicable
    • Floor Covering: Ceramic
    • Flooring: Ceramic
    • Flooring: Tile
    • Foundation \ Slab
    • Heating Fuel \ Electric
    • Heating system: Central
    • Heating: Electric
    • High School: East Central
    • High-speed Internet Ready
    • Inclusions \ Ceiling Fans
    • Inclusions \ Chandelier
    • Inclusions \ Dishwasher
    • Inclusions \ Disposal
    • Inclusions \ Dryer Connection
    • Inclusions \ Electric Water Heater
    • Inclusions \ Garage Door Opener
    • Inclusions \ Gas Cooking
    • Inclusions \ Microwave Oven
    • Inclusions \ Pre-Wired For Security
    • Inclusions \ Private Garbage Service
    • Inclusions \ Refrigerator
    • Inclusions \ Smoke Alarm
    • Inclusions \ Stove/Range
    • Inclusions \ Stove\Range
    • Inclusions \ Washer Connection
    • Inclusions \ Water Softener (owned)
    • Interior \ Attic - Pull Down Stairs
    • Interior \ Attic - Storage Only
    • Interior \ Breakfast Bar
    • Interior \ Cable Tv Available
    • Interior \ Eat-In Kitchen
    • Interior \ Game Room
    • Interior \ High Ceilings
    • Interior \ High Speed Internet
    • Interior \ Island Kitchen
    • Interior \ Laundry Main Level
    • Interior \ Laundry Room
    • Interior \ Open Floor Plan
    • Interior \ Pull Down Storage
    • Interior \ Study/Library
    • Interior \ Study\Library
    • Interior \ Two Living Area
    • Interior \ Utility Room Inside
    • Interior \ Walk in Closets
    • Large Dogs Allowed
    • Legal Description \ CB 5089D (THE PARC @ ESCONDIDO
    • Listoffice State \ Tx
    • MLS Listing ID: 1385546
    • MLS Name: San Antonio Broker Feed (San Antonio Broker Feed)
    • Master Bath \ Double Vanity
    • Master Bath \ Garden Tub
    • Master Bath \ Tub/Shower Separate
    • Master Bath \ Tub\Shower Separate
    • Master Bedroom \ Ceiling Fan
    • Master Bedroom \ Downstairs
    • Master Bedroom \ Full Bath
    • Master Bedroom \ Split
    • Master Bedroom \ Walk-In Closet
    • Middle School: Heritage
    • Miscellaneous \ Broker-Manager
    • Miscellaneous \ Cluster Mail Box
    • P/T \ P
    • P\T \ P
    • Play Ground
    • Rent Includes \ Condo/Hoa Fees
    • Rent Includes \ Condo\Hoa Fees
    • Restrictions \ Dogs Allowed Only
    • Restrictions \ Pet Restrictions
    • Roof Type: Composition
    • Sale/Rent \ For Rent
    • Sale\Rent \ For Rent
    • School District \ East Central I.S.D
    • School District: East Central I.S.D
    • Security \ Pre-Wired
    • Showing Contact \ Css
    • Small Dogs Allowed
    • Source Sqft \ Appsl Dist
    • State \ Tx
    • Status \ Active/Application Received
    • Status \ Active\Application Received
    • Style \ Traditional
    • Style \ Two Story
    • Tax Property Id \ 050894530210
    • Tenant Pays \ Garbage Pickup
    • Tenant Pays \ Gas/Electric
    • Tenant Pays \ Gas\Electric
    • Tenant Pays \ Renters Insurance Required
    • Tenant Pays \ Water/Sewer
    • Tenant Pays \ Water\Sewer
    • Tenant Pays \ Yard Maintenance
    • Water/Sewer \ Sewer System
    • Water/Sewer \ Water System
    • Water\Sewer \ Sewer System
    • Water\Sewer \ Water System
    • Window Coverings \ Some Remain

    Price history

    DateEventPrice
    2/16/2026Listing removed$2,100$1/sqft
    Source: LERA MLS #1894980 Report a problem
    1/22/2026Price change$2,100-4.5%$1/sqft
    Source: LERA MLS #1894980 Report a problem
    11/3/2025Price change$2,200-12%$1/sqft
    Source: LERA MLS #1894980 Report a problem
    8/22/2025Listed for rent$2,500+47.1%$1/sqft
    Source: LERA MLS #1894980 Report a problem
    11/1/2022Sold--
    Source: LERA MLS #44006_1614997 Report a problem
    10/17/2022Pending sale$340,000$135/sqft
    Source: LERA MLS #1614997 Report a problem
    10/4/2022Contingent$340,000$135/sqft
    Source: LERA MLS #1614997 Report a problem
    7/15/2022Listed for sale$340,000+47.9%$135/sqft
    Source: LERA MLS #1614997 Report a problem
    6/5/2019Listing removed$1,700$1/sqft
    Source: Red Wagon Properties #1385546 Report a problem
    5/22/2019Listed for rent$1,700+3%$1/sqft
    Source: Red Wagon Properties #1385546 Report a problem
    4/8/2018Listing removed$1,650$1/sqft
    Source: Red Wagon Realty Report a problem
    4/4/2018Listed for rent$1,650$1/sqft
    Source: Red Wagon Properties Report a problem
    11/5/2017Listing removed$1,650$1/sqft
    Source: Red Wagon Realty Report a problem
    10/18/2017Listed for rent$1,650$1/sqft
    Source: Red Wagon Properties Report a problem
    8/8/2017Listing removed$229,900$91/sqft
    Source: M. Stagers Realty Partners #1233454 Report a problem
    3/31/2017Listed for sale$229,900$91/sqft
    Source: M. Stagers Realty Partners #1233454 Report a problem

    Public tax history

    YearProperty taxesTax assessment
    2025$4,104 -7%$325,610 -0.9%
    2024$4,414 -25%$328,660 -3.3%
    2023$5,889 -2.2%$339,910 +8.4%
    2022$6,018 +25.1%$313,690 +30.2%
    2021$4,811 $240,870 -0.2%
    2020$4,811 +1.6%$241,440 +5.1%
    2019$4,733 $229,660 +0.6%
    2018$4,733 +2.2%$228,330 +7.9%
    2017$4,629 +3.4%$211,550 +1.2%
    2016$4,478 $209,010 +7.3%
    2015-- $194,700 +1072.9%
    2013-- $16,600 +8.5%
    2012-- $15,300 +9.3%
    2011-- $14,000

    Find assessor info on the county website

    Neighborhood: 78109

    Nearby schools

    GreatSchools rating
    Schools provided by the listing agent
    • Elementary: John Glenn Jr.
    • Middle: Heritage
    • High: East Central
    • District: East Central I.S.D

    Source: The MLS. This data may not be complete. We recommend contacting the local school district to confirm school assignments for this home.

    Get a cash offer in 3 minutes
    Find out how much your home could sell for in as little as 3 minutes with a no-obligation cash offer.
    Estimated market value
    $311,600
    Get a cash offer in 3 minutes
    Find out how much your home could sell for in as little as 3 minutes with a no-obligation cash offer.
    Estimated market value
    $311,600