Skip main navigation
Sold for $325,000
  • $325,000

    9035 Byron Court, Bailey, NC 27807

    3beds
    1,609sqft
    Single Family Residence
    Built in 2024
    0.46 Acres Lot
    $328,100 Zestimate®
    $202/sqft
    $2,095 Estimated rent

    Home value

    $328,100

    $312,000 - $345,000

    $2,095/mo

    Zestimate® history
    Loading
    Loading...

    Owner options

    List your home for rent

    $2,095/mo

    Rent Zestimate®

    Find your next renter with Zillow Rental Manager. Plus, with online applications, you can quickly screen prospective tenants – for free.

    Learn more

    $2,095/mo

    Rent Zestimate®

    Refinance and save

    $1,948/mo

    Est. payment

    Refinancing to a lower rate could help reduce your monthly payments and save thousands over the life of the loan.

    See today's rates

    $1,948/mo

    Est. payment

    Explore your selling options

    Work with a Zillow partner agent

    Leverage their expertise and Zillow's premium Showcase listings to get your home seen by more buyers.

    Get started

    List with your own agent

    Get your home in front of millions of buyers by listing it on Zillow.

    Learn how to do it

    Sell it yourself

    Take full control of how buyers see your home on Zillow by listing For Sale by Owner (FSBO).

    List your home

    What's special

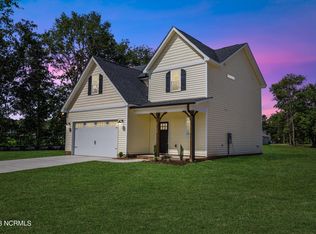

    Introducing the Zoe, Zachary-Ty's newest ranch-style home nestled on a peaceful cul-de-sac with a flat half acre lot offering the best of both worlds - the tranquility of a rural setting combined with the convenience of city amenities with 10 minutes to Wilson and 30 Minutes to Raleigh. This charming property boasts a modern and inviting interior. The centerpiece of the living space is a captivating fireplace in a vaulted living space. Step into one of the largest kitchens in Whitley Crossing! 3 Generous sized bedrooms, 2 full baths,and plenty of upgrades, the ideal combination of comfort and style

    Zillow last checked:

    Listing updated:

    Listed by:

    Gretchen Coley 919-526-0401,

    The Coley Group

    Bought with:

    Gretchen Coley, 209948

    The Coley Group

    Source: Hive MLS,MLS#: 100425416MLS LogoOriginating MLS: Rocky Mount Area Association of Realtors

    Facts & features

    Interior

    Bedrooms & bathrooms
    • Bedrooms: 3
    • Bathrooms: 2
    • Full bathrooms: 2
    Rooms
    • Room types: Living Room, Dining Room, Kitchen, Master Bedroom, Bedroom 2, Bedroom 3, Laundry, Other
    Primary bedroom
    • Level: Main
    • Dimensions: 12.5 x 13.11
    Bedroom 2
    • Level: Main
    • Dimensions: 11.7 x 12.4
    Bedroom 3
    • Level: Main
    • Dimensions: 11.7 x 12.1
    Dining room
    • Level: Main
    • Dimensions: 8.3 x 15
    Kitchen
    • Level: Main
    • Dimensions: 9.7 x 15
    Laundry
    • Level: Main
    • Dimensions: 14.9 x 9.1
    Living room
    • Level: Main
    • Dimensions: 20.2 x 18.2
    Other
    • Description: Garage
    • Level: Main
    • Dimensions: 21.6 x 22.3
    Heating
    • Forced Air, Electric
    Cooling
    • Central Air
    Features
    • Master Downstairs, Walk-in Closet(s), Kitchen Island, Walk-In Closet(s)
    Interior area
    • Total structure area: 1,609
    • Total interior livable area: 1,609 sqft

    Property

    Parking
    • Total spaces: 2
    • Parking features: Attached
    • Has attached garage: Yes
    Features
    • Levels: One
    • Stories: 1
    • Patio & porch: Patio, Porch
    • Fencing: None
    Lot
    • Size: 0.46 Acres
    Details
    • Parcel number: 277500425693
    • Zoning: --
    • Special conditions: Standard

    Construction

    Type & style
    • Home type: SingleFamily
    • Property subtype: Single Family Residence
    Materials
    • See Remarks, Vinyl Siding
    • Foundation: Crawl Space
    • Roof: Shingle
    Condition
    • New construction: Yes
    • Year built: 2024

    Utilities & green energy

    • Utilities for property: See Remarks

    Community & HOA

    Community
    • Subdivision: Whitley Crossing
    HOA
    • Has HOA: Yes
    • Amenities included: Maintenance Common Areas
    • HOA fee: $120 monthly
    • HOA name: --
    Location
    • Region: Bailey

    Financial & listing details

    • Price per square foot: $202/sqft
    • Tax assessed value: $314,860
    • Annual tax amount: $2,329
    • Date on market: 5/21/2025
    • Cumulative days on market: 149 days
    • Listing agreement: Exclusive Right To Sell
    • Listing terms: Cash,FHA,VA Loan

    Price history

    DateEventPrice
    8/26/2024Sold$325,000$202/sqft
    Source: Hive MLS #100425416 Report a problem
    7/2/2024Pending sale$325,000$202/sqft
    Source: Doorify MLS #10009565 Report a problem
    2/2/2024Listed for sale$325,000$202/sqft
    Source: Doorify MLS #10009565 Report a problem

    Public tax history

    YearProperty taxesTax assessment
    2024$2,329 +782.1%$314,860 +782.5%
    2023$264 $35,680
    Find assessor info on the county website

    Neighborhood: 27807

    Nearby schools

    GreatSchools rating
    Schools provided by the listing agent
    • Elementary: Middlesex
    • Middle: Southern Nash
    • High: Southern Nash

    Source: Hive MLS. This data may not be complete. We recommend contacting the local school district to confirm school assignments for this home.

    Get a cash offer in 3 minutes
    Find out how much your home could sell for in as little as 3 minutes with a no-obligation cash offer.
    Estimated market value
    $328,100
    Get a cash offer in 3 minutes
    Find out how much your home could sell for in as little as 3 minutes with a no-obligation cash offer.
    Estimated market value
    $328,100