This beautiful Executive Home features the Owner's Suite on the Main Level with a Renovated White Marble Bath and large His/Hers Walk-in Closets. Thoughtfully designed, the Entertaining Open Floor-Plan boasts easy One-Level Living plus upstairs room for visiting Family or Guests. As you enter the Two-Story Grand Foyer, the Elegant Curved Staircase leads to 4 additional bedrooms and 2 baths upstairs. The larger bedroom/bonus room is suitable for a Media Room, Playroom, crafts, or a home office. Back Stairwell is perfect for informal access to the upper level. The Granite Countertop Island Kitchen is open to the Breakfast room and a Keeping Room with Brick Gas Log Fireplace. Living room has beautiful arched Windows designed to deliver a tranquil lifestyle with a gorgeous view of the backyard and Chattahoochee River. Enjoy the great outdoors as the river can be seen from all of the windows on the back of the house. Custom built for the original owners, the 3-Car Garage, 4-Side Brick Beauty boasts a fantastic plan plus great storage space throughout, including a walk-in attic. Perfect for the couple wanting to not necessarily Down-Size but Right-Size! Enjoy morning or evening walks on the Neighborhood private Walking Trail that borders Atlanta Athletic Club's Championship Highlands Golf Course. Bait a hook and fish in one of the many community lakes. To add to the magnificent lifestyle of this Friendly and ever so Popular Gated Community, Ammersee Lakes amenities include a Community Pool, 6 lighted tennis courts, two pickle ball courts with a Gazebo and Stadium Style Seating for less active observers and access to a beautiful park-like overlook of the Chattahoochee River . Other activities include Book Clubs, Bible Study Groups, Friday Night Socials, Water Aerobics, and more. Located in the highly desirable Johns Creek High School District, this home is surrounded by HOA manicured lawns and majestic trees with nearby shops, private schools, parks, and recreation.
Closed
$1,350,000
9035 Etching Overlook, Johns Creek, GA 30097
5beds
4,234sqft
Single Family Residence
Built in 1997
0.56 Acres Lot
$1,448,100 Zestimate®
$319/sqft
$4,308 Estimated rent
Home value
$1,448,100
$1.33M - $1.58M
$4,308/mo
Zestimate® history
Owner options
List your home for rent
$4,308/mo
Rent Zestimate®
Find your next renter with Zillow Rental Manager. Plus, with online applications, you can quickly screen prospective tenants – for free.
$4,308/mo
Rent Zestimate®
Refinance and save
$14,721/mo
Est. payment
Refinancing to a lower rate could help reduce your monthly payments and save thousands over the life of the loan.
$14,721/mo
Est. payment
Explore your selling options
Work with a Zillow partner agent
Leverage their expertise and Zillow's premium Showcase listings to get your home seen by more buyers.
Get startedList with your own agent
Get your home in front of millions of buyers by listing it on Zillow.
Learn how to do itSell it yourself
Take full control of how buyers see your home on Zillow by listing For Sale by Owner (FSBO).
List your homeWhat's special
Zillow last checked:
Listing updated:
Listed by:
Gail Laney 770-402-1876,
RE/MAX Around Atlanta
Bought with:
April Rener, 361409
Keller Williams Realty Atl. Partners
Source: GAMLS,MLS#: 10397211
Facts & features
Interior
Bedrooms & bathrooms
- Bedrooms: 5
- Bathrooms: 4
- Full bathrooms: 3
- 1/2 bathrooms: 1
- Main level bathrooms: 1
- Main level bedrooms: 1
Rooms
- Room types: Keeping Room
Dining room
- Features: Seats 12+, Separate Room
Kitchen
- Features: Breakfast Area, Breakfast Room, Kitchen Island, Pantry
Heating
- Central, Forced Air, Natural Gas, Zoned
Cooling
- Ceiling Fan(s), Central Air, Whole House Fan, Zoned
Appliances
- Included: Dishwasher, Disposal, Double Oven, Microwave, Refrigerator, Washer
- Laundry: Mud Room
Features
- Bookcases, Central Vacuum, Master On Main Level, Separate Shower, Soaking Tub, Entrance Foyer
- Flooring: Carpet, Wood
- Basement: Crawl Space
- Number of fireplaces: 2
- Fireplace features: Gas Log, Gas Starter
- Common walls with other units/homes: No Common Walls
Interior area
- Total structure area: 4,234
- Total interior livable area: 4,234 sqft
- Finished area above ground: 4,234
- Finished area below ground: 0
Property
Parking
- Parking features: Attached, Garage, Garage Door Opener, Kitchen Level
- Has attached garage: Yes
Features
- Levels: Two
- Stories: 2
- Exterior features: Gas Grill, Sprinkler System
- Has view: Yes
- View description: River
- Has water view: Yes
- Water view: River
- Body of water: None
- Frontage type: River
- Frontage length: Waterfront Footage: 114
Lot
- Size: 0.56 Acres
- Features: Level, Private
- Residential vegetation: Wooded
Details
- Parcel number: 11 096300321259
Construction
Type & style
- Home type: SingleFamily
- Architectural style: Brick 4 Side,Traditional
- Property subtype: Single Family Residence
Materials
- Brick
- Foundation: Block
- Roof: Composition
Condition
- Resale
- New construction: No
- Year built: 1997
Utilities & green energy
- Sewer: Public Sewer
- Water: Public
- Utilities for property: Cable Available, Electricity Available, Natural Gas Available, Phone Available, Sewer Available, Underground Utilities, Water Available
Community & HOA
Community
- Features: Gated, Lake, Pool, Tennis Court(s), Near Public Transport, Walk To Schools, Near Shopping
- Security: Gated Community
- Subdivision: Ammersee Lakes
HOA
- Has HOA: Yes
- Services included: Maintenance Grounds, Reserve Fund, Security, Swimming, Tennis
- HOA fee: $5,914 annually
Location
- Region: Johns Creek
Financial & listing details
- Price per square foot: $319/sqft
- Tax assessed value: $1,336,300
- Annual tax amount: $7,324
- Date on market: 10/17/2024
- Cumulative days on market: 14 days
- Listing agreement: Exclusive Right To Sell
- Listing terms: Cash,Conventional
- Electric utility on property: Yes
Price history
| Date | Event | Price |
|---|---|---|
| 11/22/2024 | Sold | $1,350,000-10%$319/sqft |
Source:  GAMLS #10397211 Report a problem GAMLS #10397211 Report a problem | ||
| 11/2/2024 | Pending sale | $1,500,000$354/sqft |
Source:  FMLS GA #7471706 Report a problem FMLS GA #7471706 Report a problem | ||
| 10/17/2024 | Listed for sale | $1,500,000+207.3%$354/sqft |
Source: FMLS GA #7471706 Report a problem | ||
| 9/16/1998 | Sold | $488,100$115/sqft |
Source: Public Record Report a problem | ||
Public tax history
| Year | Property taxes | Tax assessment |
|---|---|---|
| 2025 | $14,235 -2.8% | $534,520 +9.6% |
| 2024 | $14,644 +100% | $487,880 +22.9% |
| 2023 | $7,324 -5.2% | $397,040 +31.4% |
| 2022 | $7,728 +2.6% | $302,120 +10.1% |
| 2021 | $7,529 -1.6% | $274,320 +1.2% |
| 2020 | $7,648 +8.6% | $270,960 |
| 2019 | $7,044 | $270,960 |
| 2018 | $7,044 | $270,960 +15.7% |
| 2017 | $7,044 -6% | $234,280 |
| 2016 | $7,495 +0.7% | $234,280 |
| 2015 | $7,444 +25.1% | $234,280 +27.1% |
| 2014 | $5,952 | $184,280 |
| 2013 | -- | $184,280 |
| 2012 | $5,720 | $184,280 -19.8% |
| 2011 | -- | $229,800 |
| 2010 | $7,242 | $229,800 |
| 2009 | -- | $229,800 |
| 2008 | -- | $229,800 |
| 2007 | $7,110 | $229,800 |
| 2005 | -- | $229,800 +3.2% |
| 2004 | -- | $222,720 +3.4% |
| 2003 | $6,969 -2.8% | $215,400 +0.9% |
| 2002 | $7,172 +9.2% | $213,520 +12.9% |
| 2001 | $6,567 | $189,200 |
Find assessor info on the county website
Neighborhood: 30097
Nearby homes
- $942,1004 bd4 ba3.4k sqft9050 Etching Overlook, Johns Creek, GA 30097Off Market
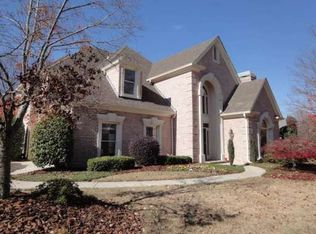
- $916,7004 bd4 ba3.4k sqft9050 Etching Overlook, Duluth, GA 30097Off Market

- $1,132,3004 bd3 ba4.3k sqft9045 Etching Overlook, Johns Creek, GA 30097Off Market
- $888,0003 bd2 ba3.9k sqft5705 Hershinger Close, Johns Creek, GA 30097Sold
- $917,1003 bd3 ba2.7k sqft5705 Hershinger Close, Johns Creek, GA 30097Off Market
- $---- bd-- ba-- sqft200 Breitbrunn Chas, Duluth, GA 30097Off Market
- $933,2003 bd3 ba4k sqft200 Breitbrunn Chase, Johns Creek, GA 30097Off Market
- $1,075,7004 bd3 ba3.4k sqft9015 Etching Overlook, Johns Creek, GA 30097Off Market
Nearby schools
GreatSchools rating
- 9/10Medlock Bridge Elementary SchoolGrades: PK-5Distance: 1.9 mi
- 9/10Autrey Mill Middle SchoolGrades: 6-8Distance: 3.6 mi
- 10/10Johns Creek High SchoolGrades: 9-12Distance: 1.6 mi
Schools provided by the listing agent
- Elementary: Medlock Bridge
- Middle: Taylor Road
- High: Johns Creek
Source: GAMLS. This data may not be complete. We recommend contacting the local school district to confirm school assignments for this home.
Get a cash offer in 3 minutes
Find out how much your home could sell for in as little as 3 minutes with a no-obligation cash offer.
Estimated market value
$1,448,100
Get a cash offer in 3 minutes
Find out how much your home could sell for in as little as 3 minutes with a no-obligation cash offer.
Estimated market value
$1,448,100
- Georgia
- Fulton County
- Johns Creek
- 30097
- 9035 Etching Overlook
