Skip main navigation
Off market
  • $386,700

    9035 Long Br, Tyler, TX 75703

    3beds
    2,175sqft
    Single Family Residence
    Built in 2021
    6,577 Square Feet Lot
    $386,700 Zestimate®
    $178/sqft
    $2,997 Estimated rent

    Home value

    $386,700

    $367,000 - $406,000

    $2,997/mo

    Zestimate® history
    Loading
    Loading...

    Owner options

    List your home for rent

    $2,997/mo

    Rent Zestimate®

    Find your next renter with Zillow Rental Manager. Plus, with online applications, you can quickly screen prospective tenants – for free.

    Learn more

    $2,997/mo

    Rent Zestimate®

    Refinance and save

    $2,814/mo

    Est. payment

    Refinancing to a lower rate could help reduce your monthly payments and save thousands over the life of the loan.

    See today's rates

    $2,814/mo

    Est. payment

    Explore your selling options

    Work with a Zillow partner agent

    Leverage their expertise and Zillow's premium Showcase listings to get your home seen by more buyers.

    Get started

    List with your own agent

    Get your home in front of millions of buyers by listing it on Zillow.

    Learn how to do it

    Sell it yourself

    Take full control of how buyers see your home on Zillow by listing For Sale by Owner (FSBO).

    List your home

    What's special

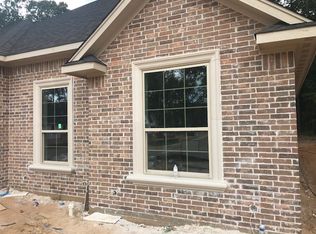
    Come home to this well laid out home, perfect for entertaining & featuring several upgrades! Conveniently located in South Tyler near restaurants, stores, & medical facilities, this 3 bedroom, 2.5 bath home offers amazing space, privacy, & more. Enter the home from your side entry front door, that gives you both privacy & light. The spacious living room offers 10' ceilings, a gas log fireplace flanked by 2 inset built in book cases w/decorative lighting. The open concept living continues through to the over-sized dining room that overlooks both the kitchen & back patio. The kitchen features island seating, cabinets that go all the way to the 10' ceilings, a touch screen oven, gas stove, 2 side counters w/ decorative shelving & lighting above, granite countertops, navy accent island color, & a HUGE walk-in pantry for ample storage. Continuing through the house you will find the master bedroom with a tre ceiling, large windows with amazing light, and barn door entry to the bathroom. The large Master Bathroom offers double vanities with granite countertops, a free standing white tub with in-wall faucet, a tiled curb-less walk in shower with a frameless glass door. The master bathroom leads to the spacious master closet that is then connected to the laundry room & over-sized locker area. The laundry room & locker area leads to the hall to the half bath and garage door which also connects back to the kitchen area! 2 additional roomy bedrooms with large closets, & a second bath with 2 sinks & a pocket door separation for the shower & lavatory area complete the indoor living space! Just off the dining room & kitchen is the large back porch perfect for a seating and dining area-yes its that big! The house backs up to a wooded area for peaceful time spent on the back porch. Other features include renai tankless water heater, designer touches, & 5 pocket doors for easier house flow. Neighborhood additionally has a neighborhood pool & is in Whitehouse ISD: Stanton-Smith Elem!

    This property is not currently displayed as for sale or rent on Zillow. This may be different from what's on other websites or public sources.

    Zillow last checked:

    Listing updated:

    Listed by:

    Nicole Schneider 903-283-5383,

    Standard Real Estate

    Bought with:

    Shanna Williams

    Berkshire Hathaway HomeServices Premier Properties

    Source: GTARMLS,MLS#: 10131013MLS Logo

    Facts & features

    Interior

    Bedrooms & bathrooms
    • Bedrooms: 3
    • Bathrooms: 3
    • Full bathrooms: 2
    • 1/2 bathrooms: 1
    Bathroom
    • Features: Shower Only, Shower/Tub, Walk-In Closet(s), Vinyl, Bar, Carpet, Soaking Tub
    Heating
    • Central/Gas
    Cooling
    • Central Electric
    Appliances
    • Included: Dishwasher, Disposal, Microwave, Electric Oven, Gas Cooktop, Tankless Water Heater
    Features
    • All Bedrooms Downstairs, Master Bedroom Downstairs, Walk-In Closet, Breakfast Bar, Ceiling Fan, Pantry, Kitchen Island
    • Flooring: Carpet, Tile, Vinyl
    • Windows: Double Pane Windows
    • Fireplace features: Gas
    Interior area
    • Total structure area: 2,175
    • Total interior livable area: 2,175 sqft

    Property

    Parking
    • Total spaces: 2
    • Parking features: Garage, Concrete
    • Garage spaces: 2
    Features
    • Levels: One
    • Stories: 1
    • Patio & porch: Covered, Porch
    • Exterior features: Irrigation System, Rain Gutters
    • Pool features: None
    • Fencing: Wood
    Lot
    • Size: 6,577 Square Feet
    • Features: Subdivision Lot

    Construction

    Type & style
    • Home type: SingleFamily
    • Architectural style: Cottage,Traditional
    • Property subtype: Single Family Residence
    Materials
    • Masonry, Cement Siding
    • Foundation: Slab
    • Roof: Composition
    Condition
    • Year built: 2021

    Utilities & green energy

    • Sewer: Public Sewer
    • Water: Public
    • Utilities for property: Underground Utilities, Antenna, Cable Available, Satellite
    Green energy
    • Energy efficient items: 13-15 SEER AC

    Community & HOA

    Community
    • Features: Curbs, Sidewalks, Pool
    • Subdivision: The Brooks
    HOA
    • Has HOA: Yes
    • HOA fee: $250 annually
    Location
    • Region: Tyler

    Financial & listing details

    • Price per square foot: $178/sqft
    • Annual tax amount: $407
    • Date on market: 1/29/2021
    • Listing terms: Conventional,VA Loan,Cash
    • Road surface type: Paved

    Price history

    DateEventPrice
    3/19/2021Sold--
    Source: GTARMLS #10131013 Report a problem
    6/16/2020Sold--
    Source: GTARMLS #10103863 Report a problem

    Public tax history

    Tax history is unavailable.

    Neighborhood: The Brooks at Cumberland Park

    Nearby schools

    GreatSchools rating
    Schools provided by the listing agent
    • Elementary: Whitehouse - Stanton-Smith
    • Middle: Whitehouse
    • High: Whitehouse

    Source: GTARMLS. This data may not be complete. We recommend contacting the local school district to confirm school assignments for this home.

    Sell for more on Zillow
    Get a Zillow Showcase℠ listing at no additional cost and you could sell for .
    $386,700
    2% more
    +$7,734
    With Zillow Showcase(estimated)
    $394,434
    Sell for more on Zillow
    Get a Zillow Showcase℠ listing at no additional cost and you could sell for .
    $386,700
    2% more
    +$7,734
    With Zillow Showcase(estimated)
    $394,434