Spectacular Renovation. Three Bedroom, Two Full Bath & 1/2 Bath Home. Cathedral Ceiling in Great Room. High-End Finishes throughout with attention to detail. New Roof, All Paint, All New Flooring, Ceramic Tile, Plumbing, Updated Electrical, Added Insulation, Thermal Pane Windows, Custom Kitchen ripped down to the studs. Designer Lighting, Quality Stainless Steel Appliances, Quartz & Marble Countertops, Entire Lower level finishes are Brand New. Please note photo descriptions. This Fun Home Truly has the Wow Factor!
Sold
Price Unknown
9035 Manning Ave, Kansas City, MO 64138
3beds
1,529sqft
Single Family Residence
Built in 1976
0.29 Acres Lot
$279,200 Zestimate®
$--/sqft
$1,990 Estimated rent
Home value
$279,200
$248,000 - $313,000
$1,990/mo
Zestimate® history
Owner options
List your home for rent
$1,990/mo
Rent Zestimate®
Find your next renter with Zillow Rental Manager. Plus, with online applications, you can quickly screen prospective tenants – for free.
$1,990/mo
Rent Zestimate®
Refinance and save
Refinancing to a lower rate could help reduce your monthly payments and save thousands over the life of the loan.
Explore your selling options
Work with a Zillow partner agent
Leverage their expertise and Zillow's premium Showcase listings to get your home seen by more buyers.
Get startedList with your own agent
Get your home in front of millions of buyers by listing it on Zillow.
Learn how to do itSell it yourself
Take full control of how buyers see your home on Zillow by listing For Sale by Owner (FSBO).
List your homeWhat's special
Ceramic tileNew roofHigh-end finishesCustom kitchenQuality stainless steel appliancesThermal pane windowsAll new flooring
Zillow last checked:
Listing updated:
Listed by:
Allen Epstein 816-806-8992,
Realty Executives,
Lauren Epstein 913-406-8942,
Realty Executives
Bought with:
Taryn Kelly, 2020035484
Realty ONE Group Esteem
Source: Heartland MLS as distributed by MLS GRID,MLS#: 2535344
Facts & features
Interior
Bedrooms & bathrooms
- Bedrooms: 3
- Bathrooms: 3
- Full bathrooms: 2
- 1/2 bathrooms: 1
Primary bedroom
- Features: Ceiling Fan(s), Luxury Vinyl
- Level: First
Bedroom 2
- Features: Ceiling Fan(s), Luxury Vinyl
- Level: First
Bedroom 3
- Features: Ceiling Fan(s), Luxury Vinyl
- Level: First
Bathroom 1
- Features: Ceramic Tiles, Quartz Counter, Shower Over Tub
- Level: First
Bathroom 2
- Features: Ceramic Tiles, Quartz Counter, Shower Only
- Level: Lower
Family room
- Features: Luxury Vinyl, Quartz Counter
- Level: Lower
Great room
- Features: Fireplace, Luxury Vinyl
- Level: First
Half bath
- Features: Quartz Counter
- Level: First
Kitchen
- Features: Built-in Features, Ceramic Tiles, Quartz Counter
- Level: First
Heating
- Forced Air
Cooling
- Electric
Appliances
- Laundry: Laundry Room, Lower Level
Features
- Vaulted Ceiling(s)
- Flooring: Luxury Vinyl, Tile, Wood
- Basement: Concrete,Finished
- Number of fireplaces: 1
- Fireplace features: Great Room
Interior area
- Total structure area: 1,529
- Total interior livable area: 1,529 sqft
- Finished area above ground: 1,244
- Finished area below ground: 285
Property
Parking
- Total spaces: 2
- Parking features: Attached, Garage Faces Front
- Attached garage spaces: 2
Features
- Patio & porch: Deck
- Fencing: Metal
Lot
- Size: 0.29 Acres
- Features: City Lot, Cul-De-Sac
Details
- Parcel number: 50230171200000000
- Special conditions: Standard
Construction
Type & style
- Home type: SingleFamily
- Architectural style: Traditional
- Property subtype: Single Family Residence
Materials
- Board & Batten Siding, Brick Trim
- Roof: Composition
Condition
- Year built: 1976
Utilities & green energy
- Sewer: Public Sewer
- Water: Public
Green energy
- Energy efficient items: Appliances, Lighting, Doors, Windows
Community & HOA
Community
- Subdivision: Trustwood Hills
HOA
- Has HOA: No
Location
- Region: Kansas City
Financial & listing details
- Tax assessed value: $124,310
- Annual tax amount: $1,923
- Date on market: 3/11/2025
- Listing terms: Cash,Conventional,FHA,VA Loan
- Ownership: Investor
Price history
| Date | Event | Price |
|---|---|---|
| 4/15/2025 | Sold | -- |
Source:  Heartland MLS as distributed by MLS GRID #2535344 Report a problem Heartland MLS as distributed by MLS GRID #2535344 Report a problem | ||
| 3/20/2025 | Contingent | $275,000$180/sqft |
Source: Heartland MLS as distributed by MLS GRID #2535344 Report a problem | ||
| 3/12/2025 | Listed for sale | $275,000+455.6%$180/sqft |
Source: Heartland MLS as distributed by MLS GRID #2535344 Report a problem | ||
| 8/3/2019 | Listing removed | $1,050$1/sqft |
Source: KC Home Rental Property Management Report a problem | ||
| 7/18/2019 | Listed for rent | $1,050+10.5%$1/sqft |
Source: KC Home Rental Property Management Report a problem | ||
| 3/24/2017 | Listing removed | $950$1/sqft |
Source: KC Home Rental Report a problem | ||
| 3/10/2017 | Listed for rent | $950$1/sqft |
Source: KC Home Rental Report a problem | ||
| 7/6/2012 | Sold | -- |
Source: Heartland MLS as distributed by MLS GRID #1771004 Report a problem | ||
| 5/10/2012 | Price change | $49,500-10%$32/sqft |
Source: Realty Professionals Heartland #1771004 Report a problem | ||
| 3/24/2012 | Listed for sale | $55,000$36/sqft |
Source: Realty Professionals Heartland #1771004 Report a problem | ||
| 12/12/2007 | Sold | -- |
Source: Public Record Report a problem | ||
| 5/1/2006 | Sold | -- |
Source: Public Record Report a problem | ||
Public tax history
| Year | Property taxes | Tax assessment |
|---|---|---|
| 2025 | $2,103 +9.4% | $23,619 +6.3% |
| 2024 | $1,923 +1.8% | $22,213 |
| 2023 | $1,888 +6.8% | $22,213 +24.4% |
| 2022 | $1,769 +15.9% | $17,860 |
| 2021 | $1,526 -5.4% | $17,860 +0.1% |
| 2020 | $1,612 +5.7% | $17,842 |
| 2019 | $1,525 | $17,842 +14.9% |
| 2018 | $1,525 -4.3% | $15,528 |
| 2017 | $1,594 +14.6% | $15,528 +5.4% |
| 2016 | $1,391 +4.4% | $14,728 +2% |
| 2014 | $1,333 -13% | $14,440 |
| 2013 | $1,532 +0.4% | $14,440 -11.5% |
| 2012 | $1,526 +0.6% | $16,325 |
| 2011 | $1,516 +0.7% | $16,325 |
| 2010 | $1,505 -12.7% | $16,325 |
| 2009 | $1,723 +7.3% | $16,325 -14% |
| 2008 | $1,606 +2.3% | $18,983 |
| 2007 | $1,570 +0% | $18,983 +3% |
| 2006 | $1,569 +17.8% | $18,430 |
| 2005 | $1,332 +0.9% | $18,430 +11% |
| 2004 | $1,320 +19.9% | $16,604 |
| 2003 | $1,101 +0.8% | $16,604 +15% |
| 2002 | $1,092 +3.1% | $14,439 |
| 2001 | $1,060 | $14,439 |
Find assessor info on the county website
Neighborhood: White Oak
Nearby homes
- $196,0003 bd1 ba1.1k sqft9037 Manning Ave, Kansas City, MO 64138Off Market
- $199,4003 bd2 ba1.3k sqft9031 Manning Ave, Kansas City, MO 64138Off Market
- $226,3003 bd2 ba1.2k sqft9135 E 90th Cir, Kansas City, MO 64138Off Market
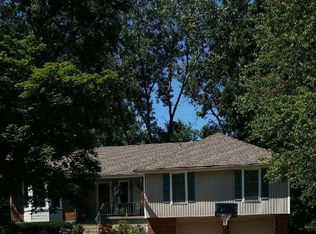
- $209,8003 bd2 ba1.3k sqft9038 Manning Ave, Kansas City, MO 64138Off Market

- $190,1003 bd2 ba1k sqft9034 Manning Ave, Kansas City, MO 64138Off Market
- $214,6003 bd2 ba1.7k sqft9022 Elm Ave, Kansas City, MO 64138Off Market
- $233,6003 bd2 ba1.4k sqft9201 E 90th Cir, Kansas City, MO 64138Off Market
- $213,8003 bd2 ba1k sqft9121 E 90th Ter, Kansas City, MO 64138Off Market
Nearby schools
GreatSchools rating
- 6/10Dobbs Elementary SchoolGrades: K-5Distance: 1.5 mi
- 3/10Hickman Mills Middle SchoolGrades: 6-8Distance: 1.7 mi
- 2/10Ruskin High SchoolGrades: 9-12Distance: 2.9 mi
Get a cash offer in 3 minutes
Find out how much your home could sell for in as little as 3 minutes with a no-obligation cash offer.
Estimated market value
$279,200
Get a cash offer in 3 minutes
Find out how much your home could sell for in as little as 3 minutes with a no-obligation cash offer.
Estimated market value
$279,200
- Missouri
- Jackson County
- Kansas City
- 64138
- White Oak
- 9035 Manning Ave
Nearby cities
Nearby neighborhoods
Nearby zip codes
Other Kansas City Topics
