Welcome to a truly exceptional opportunity in the coveted Paradise Heights community--where privacy, space, and breathtaking views come together on a rare 1-acre lot. Tucked away on a quiet dead-end road and backing directly to the CAP canal, this property offers unmatched tranquility with sweeping mountain and valley views and no HOA restrictions.
This expansive 4,115 sq ft residence features 5 bedrooms and 3 bathrooms, thoughtfully designed for both comfortable living and elevated entertaining. From the moment you step inside, you're greeted by an abundance of natural light, soaring ceilings, and stunning finishes throughout. Nearly 3,000 square feet of elegant Italian travertine flooring flows seamlessly through the main living spaces, including the entryway, living areas, office dining room, kitchen, bathroom, and laundry room--creating a timeless and cohesive aesthetic.
The living room is a showstopper, highlighted by a dramatic wall of glass featuring a 20-foot-wide by 10-foot-tall sliding door with a 10-foot opening--perfectly framing the backyard oasis and bringing the outdoors in. A beautifully constructed fireplace with a cinder block structure adds warmth and architectural character. The adjacent dining room features an expansive 15-foot tinted glass window, offering both natural light and privacy for intimate or large gatherings.
At the heart of the home, the fully remodeled chef's kitchen is designed to impress, boasting sleek quartz countertops, modern cabinetry, and high-end appliances including a large Viking refrigerator/freezer and built-in ice maker. Whether hosting guests or enjoying a quiet evening at home, this kitchen delivers both style and functionality.
The primary suite is a luxurious retreat, completely remodeled with modern finishes. Enjoy a spa-like experience in the oversized dual shower with frameless glass and designer fixtures, complemented by updated cabinetry and a spacious walk-in closet with custom organization.
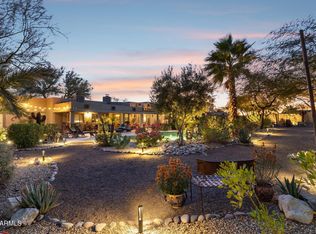
Step outside to your private resort-style backyard, where a large negative-edge Pebble Tec pool with waterfall features and a self-cleaning pop-up system creates a stunning focal point. Relax in the hot tub Jacuzzi or gather around the outdoor fireplace on the back patio--built with cinder block and designed for both gas and wood-burning use.
The outdoor space continues to impress with lush landscaping, mature fruit trees including apple, fig, lemon, and citrus, and plenty of room to expand. Whether you envision adding a guest house, RV garage, additional carports, or a custom casita, this property offers endless possibilities.
Additional highlights include:
Durable Dunn Edwards exterior paint completed in 2023
Three air conditioning units, including a new high-efficiency system installed in 2024
Custom modern ironwork entry courtyard completed in 2022
Large RV gate for added accessibility
Storage shed for convenience
Expansive view deck with easy stair access, offering breathtaking 360-degree views of the surrounding mountains and valley
Basis School is less than 2 miles
This is more than just a home--it's a private desert retreat with luxury upgrades, unmatched views, and room to grow. Properties like this, with acreage, location, and no HOA, are incredibly rare.
Sold for $2,145,000
$2,145,000
9035 N 128TH Street, Scottsdale, AZ 85259
5beds
4,115sqft
Single Family Residence
Built in 1980
1.01 Acres Lot
$2,145,100 Zestimate®
$521/sqft
$7,451 Estimated rent
Home value
$2,145,100
$1.97M - $2.32M
$7,451/mo
Zestimate® history
Owner options
List your home for rent
$7,451/mo
Rent Zestimate®
Find your next renter with Zillow Rental Manager. Plus, with online applications, you can quickly screen prospective tenants – for free.
$7,451/mo
Rent Zestimate®
Refinance and save
$9,801/mo
Est. payment
Refinancing to a lower rate could help reduce your monthly payments and save thousands over the life of the loan.
$9,801/mo
Est. payment
Explore your selling options
Work with a Zillow partner agent
Leverage their expertise and Zillow's premium Showcase listings to get your home seen by more buyers.
Get startedList with your own agent
Get your home in front of millions of buyers by listing it on Zillow.
Learn how to do itSell it yourself
Take full control of how buyers see your home on Zillow by listing For Sale by Owner (FSBO).
List your homeWhat's special
Breathtaking viewsLush landscapingSelf-cleaning pop-up systemSoaring ceilingsBuilt-in ice makerAbundance of natural lightStunning finishes throughout
Zillow last checked:
Listing updated:
Listed by:
Andrew Holm 480-206-4265,
Citiea,
Gina L Dwyer 480-577-3465,
Citiea
Bought with:
Stacy Fornara, SA663890000
Modern Portfolio Real Estate Services
Source: ARMLS,MLS#: 7001694
Facts & features
Interior
Bedrooms & bathrooms
- Bedrooms: 5
- Bathrooms: 3
- Full bathrooms: 3
Heating
- Electric
Cooling
- Central Air, Ceiling Fan(s)
Appliances
- Included: Dryer, Washer, Reverse Osmosis, Refrigerator, Built-in Microwave, Dishwasher, Disposal, Induction Cooktop, Electric Range
- Laundry: Inside
Features
- Pantry, Quartz Countertops, Double Vanity, Breakfast Bar, Central Vacuum, Wet Bar, Kitchen Island, Full Bth Master Bdrm, Separate Shwr & Tub
- Flooring: Carpet, Tile
- Windows: Screens, Skylight(s)
- Has basement: No
- Number of fireplaces: 2
- Fireplace features: Wood Burning, Fire Pit, Exterior Fireplace, Living Room
Interior area
- Total structure area: 4,115
- Total interior livable area: 4,115 sqft
Property
Parking
- Total spaces: 5
- Parking features: Detached Garage, RV Access/Parking, RV Gate, Garage Door Opener, Circular Driveway, Attch'd Gar Cabinets, Side Vehicle Entry
- Garage spaces: 2
- Uncovered spaces: 3
Features
- Stories: 1
- Patio & porch: Covered Deck, Covered, Patio
- Exterior features: Playground, Balcony, Misting System
- Has private pool: Yes
- Pool features: Diving Pool
- Spa features: None
- Fencing: Block,Wrought Iron
- Has view: Yes
- View description: Desert, Panoramic, Mountain(s)
- Waterfront features: Wash
Lot
- Size: 1.01 Acres
- Features: Sprinklers In Rear, Desert Back, Desert Front, Synthetic Grass Back
Details
- Additional structures: Workshop, Shed(s)
- Parcel number: 21731075
Construction
Type & style
- Home type: SingleFamily
- Architectural style: Other
- Property subtype: Single Family Residence
Materials
- Stucco, Wood Frame, Block
- Roof: Built-Up
Condition
- Year built: 1980
Utilities & green energy
- Sewer: Septic Tank
- Water: City Water
- Utilities for property: Propane
Green energy
- Energy efficient items: Multi-Zones
Community & HOA
Community
- Features: Biking/Walking Path
- Security: Security System Owned
- Subdivision: PARADISE HEIGHTS
HOA
- Has HOA: No
- Services included: No Fees
Location
- Region: Scottsdale
Financial & listing details
- Price per square foot: $521/sqft
- Tax assessed value: $1,235,700
- Annual tax amount: $4,140
- Date on market: 4/1/2026
- Cumulative days on market: 87 days
- Listing terms: Cash,Conventional
- Ownership: Fee Simple
- Road surface type: Asphalt
Price history
| Date | Event | Price |
|---|---|---|
| 6/26/2026 | Sold | $2,145,000-6.5%$521/sqft |
Source:  ARMLS #7001694 Report a problem ARMLS #7001694 Report a problem | ||
| 5/30/2026 | Listed for sale | $2,295,000$558/sqft |
Source: ARMLS #7001694 Report a problem | ||
| 5/30/2026 | Pending sale | $2,295,000$558/sqft |
Source: ARMLS #7001694 Report a problem | ||
| 4/1/2026 | Listed for sale | $2,295,000+600.8%$558/sqft |
Source: ARMLS #7001694 Report a problem | ||
| 8/21/1998 | Sold | $327,500$80/sqft |
Source: Public Record Report a problem | ||
Public tax history
| Year | Property taxes | Tax assessment |
|---|---|---|
| 2025 | $4,106 +5% | $123,570 -3.1% |
| 2024 | $3,909 +1.3% | $127,560 +109.5% |
| 2023 | $3,858 +5.5% | $60,877 -24.3% |
| 2022 | $3,659 -5.8% | $80,470 +9.5% |
| 2021 | $3,885 +4.2% | $73,480 +4.8% |
| 2020 | $3,728 -7.8% | $70,120 +0.8% |
| 2019 | $4,042 | $69,560 +22.8% |
| 2018 | $4,042 +5.1% | $56,660 +2.5% |
| 2017 | $3,846 +7.6% | $55,280 +5.1% |
| 2016 | $3,574 +3.5% | $52,620 +5.9% |
| 2015 | $3,454 | $49,710 +14.4% |
| 2014 | -- | $43,470 +6% |
| 2013 | -- | $41,020 -3% |
| 2012 | -- | $42,280 -15.5% |
| 2011 | -- | $50,030 -11.1% |
| 2010 | -- | $56,250 -20.4% |
| 2009 | -- | $70,700 -4.3% |
| 2008 | -- | $73,900 +1.2% |
| 2007 | -- | $73,050 +64.9% |
| 2006 | -- | $44,300 |
| 2005 | -- | $44,300 +28.6% |
| 2004 | -- | $34,450 +16.8% |
| 2003 | -- | $29,500 +15.9% |
| 2002 | -- | $25,450 |
Find assessor info on the county website
Neighborhood: 85259
Nearby homes
- $1,500,0004 bd4 ba2.6k sqft12800 E Doubletree Ranch Rd, Scottsdale, AZ 85259Sold
- $1,535,9005 bd4 ba3.3k sqft9205 N 128th St, Scottsdale, AZ 85259Off Market

- $1,347,400-- bd3 ba3.1k sqft12900 E Doubletree Ranch Rd, Scottsdale, AZ 85259Off Market
- $1,635,8004 bd3 ba4.7k sqft9040 N 128th St, Scottsdale, AZ 85259Off Market

- $1,211,3004 bd3 ba3.4k sqft9026 N 128th St, Scottsdale, AZ 85259Off Market
- $1,893,3005 bd3 ba3.5k sqft12801 E Doubletree Ranch Rd, Scottsdale, AZ 85259Off Market
- $1,152,7003 bd2 ba2.8k sqft9204 N 128th St, Scottsdale, AZ 85259Off Market
- $1,805,100-- bd3 ba4k sqft12909 E Doubletree Ranch Rd, Scottsdale, AZ 85259Off Market
Nearby schools
GreatSchools rating
- 8/10Laguna Elementary SchoolGrades: PK-5Distance: 3.1 mi
- 7/10Mountainside Middle SchoolGrades: 6-8Distance: 1.3 mi
- 10/10Desert Mountain High SchoolGrades: 9-12Distance: 1.4 mi
Schools provided by the listing agent
- Elementary: Laguna Elementary School
- Middle: Mountainside Middle School
- High: Desert Mountain High School
- District: Scottsdale Unified District
Source: ARMLS. This data may not be complete. We recommend contacting the local school district to confirm school assignments for this home.
Get a cash offer in 3 minutes
Find out how much your home could sell for in as little as 3 minutes with a no-obligation cash offer.
Estimated market value
$2,145,100
Get a cash offer in 3 minutes
Find out how much your home could sell for in as little as 3 minutes with a no-obligation cash offer.
Estimated market value
$2,145,100
- Arizona
- Maricopa County
- Scottsdale
- 85259
- 9035 N 128TH Street
Nearby cities
Nearby neighborhoods
Nearby zip codes
Other Scottsdale Topics
