Skip main navigation
Sold for $630,000
  • $630,000

    9035 N Island Dr, Flushing, MI 48433

    4beds
    4,653sqft
    Single Family Residence
    Built in 2005
    0.66 Acres Lot
    $631,400 Zestimate®
    $135/sqft
    $3,241 Estimated rent

    Home value

    $631,400

    $600,000 - $663,000

    $3,241/mo

    Zestimate® history
    Loading
    Loading...

    Owner options

    List your home for rent

    $3,241/mo

    Rent Zestimate®

    Find your next renter with Zillow Rental Manager. Plus, with online applications, you can quickly screen prospective tenants – for free.

    Learn more

    $3,241/mo

    Rent Zestimate®

    Refinance and save

    $4,627/mo

    Est. payment

    Refinancing to a lower rate could help reduce your monthly payments and save thousands over the life of the loan.

    See today's rates

    $4,627/mo

    Est. payment

    Explore your selling options

    Work with a Zillow partner agent

    Leverage their expertise and Zillow's premium Showcase listings to get your home seen by more buyers.

    Get started

    List with your own agent

    Get your home in front of millions of buyers by listing it on Zillow.

    Learn how to do it

    Sell it yourself

    Take full control of how buyers see your home on Zillow by listing For Sale by Owner (FSBO).

    List your home

    What's special

    Hot tub areaFresh paintImpressive curb appealTiled walk-in showerQuartz countertopsExceptional entertaining spaceDramatic floor-to-ceiling tiled shower
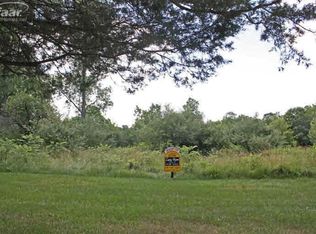
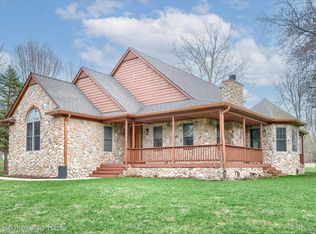
    This exquisite home is the perfect blend of luxury, comfort, and privacy, offering an incredible opportunity to own a true oasis on nearly 2.5 beautifully maintained acres. From the moment you arrive, you’ll appreciate the impressive curb appeal, expansive layout, and impeccable attention to detail throughout. Inside, the home features a beautifully updated kitchen with quartz countertops, updated bathrooms, fresh paint, updated flooring throughout, and retrofit insulation for added comfort and energy efficiency. The stunning primary suite is designed for relaxation, complete with a spa-like bath featuring a garden tub, tiled walk-in shower, two walk in closets and private access to the back deck. Step outside to enjoy the perfectly appointed porch swing overlooking the peaceful acreage and hot tub area. Guests will love the expansive private suite featuring a wet bar and dramatic floor-to-ceiling tiled shower, creating the perfect retreat for visitors or extended family. The full finished walk-up basement offers daylight windows and exceptional entertaining space, including a sprawling great room open to a second full kitchen and dining area. The lower level also includes two additional bedrooms, one with its own private suite bath. Additional features include a fully finished 3-car attached garage with two beautiful new garage doors and a private entrance to the finished basement as well as a pristine 30x50 pole barn in impeccable condition that sets at the back of the property, perfect for all your storage needs or hobbies. This extraordinary property offers the perfect combination of elegance, space, functionality, and efficiency — a truly rare find and a place you’ll be proud to call home. Parcel ID for the second lot with the polebarn is: 08-15-400-037

    Zillow last checked:

    Listing updated:

    Listed by:

    Hilda McNamara 810-733-2226,

    AAA McNamara Properties Inc

    Bought with:

    Donna M Masiulis, 123042

    Century 21 Signature Realty

    Source: Realcomp II,MLS#: 20261033547MLS Logo

    Facts & features

    Interior

    Bedrooms & bathrooms
    • Bedrooms: 4
    • Bathrooms: 4
    • Full bathrooms: 3
    • 1/2 bathrooms: 1
    Primary bedroom
    • Level: Entry
    • Area: 266
    • Dimensions: 14 X 19
    Bedroom
    • Level: Entry
    • Area: 132
    • Dimensions: 11 X 12
    Bedroom
    • Level: Basement
    • Area: 132
    • Dimensions: 11 X 12
    Bedroom
    • Level: Basement
    • Area: 168
    • Dimensions: 12 X 14
    Other
    • Level: Entry
    • Area: 132
    • Dimensions: 11 X 12
    Other
    • Level: Basement
    • Area: 77
    • Dimensions: 7 X 11
    Other
    • Level: Entry
    • Area: 135
    • Dimensions: 9 X 15
    Other
    • Level: Entry
    • Area: 40
    • Dimensions: 5 X 8
    Other
    • Level: Entry
    • Area: 70
    • Dimensions: 7 X 10
    Dining room
    • Level: Entry
    • Area: 120
    • Dimensions: 10 X 12
    Family room
    • Level: Basement
    • Area: 899
    • Dimensions: 29 X 31
    Flex room
    • Level: Entry
    • Area: 168
    • Dimensions: 12 X 14
    Kitchen
    • Level: Entry
    • Area: 272
    • Dimensions: 16 X 17
    Laundry
    • Level: Entry
    • Area: 81
    • Dimensions: 9 X 9
    Living room
    • Level: Entry
    • Area: 399
    • Dimensions: 19 X 21
    Media room
    • Level: Basement
    • Area: 99
    • Dimensions: 9 X 11
    Heating
    • Forced Air, Natural Gas
    Features
    • Basement: Finished
    • Has fireplace: No
    Interior area
    • Total interior livable area: 4,653 sqft
    • Finished area above ground: 2,653
    • Finished area below ground: 2,000

    Property

    Parking
    • Total spaces: 3.5
    • Parking features: Threeand Half Car Garage, Attached
    • Attached garage spaces: 3.5
    Features
    • Levels: Two
    • Stories: 2
    • Entry location: GroundLevel
    • Pool features: None
    Lot
    • Size: 0.66 Acres
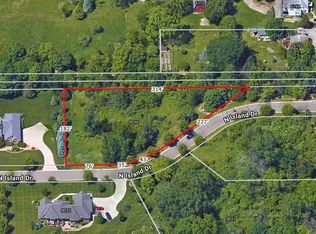
    • Dimensions: 231 x 181 x 294 x 167
    Details
    • Parcel number: 0815676029
    • Special conditions: Short Sale No,Standard

    Construction

    Type & style
    • Home type: SingleFamily
    • Architectural style: Ranch
    • Property subtype: Single Family Residence
    Materials
    • Brick
    • Foundation: Basement, Poured
    Condition
    • New construction: No
    • Year built: 2005
    • Major remodel year: 2022

    Utilities & green energy

    • Sewer: Public Sewer
    • Water: Public

    Community & neighborhood

    Location
    • Region: Flushing
    • Subdivision: BLUFFS AT NORTH ISLAND

    HOA & financial

    HOA
    • Has HOA: Yes
    • HOA fee: $500 annually

    Other

    Other facts
    • Listing agreement: Exclusive Right To Sell
    • Listing terms: Cash,Conventional,FHA,Va Loan

    Price history

    DateEventPrice
    6/5/2026Sold$630,000+0%$135/sqft
    Source: Realcomp II #20261033547 Report a problem
    5/27/2026Pending sale$629,900$135/sqft
    Source: Realcomp II #20261033547 Report a problem
    5/27/2026Listing removed$629,900$135/sqft
    Source: Realcomp II #20261033547 Report a problem
    5/26/2026Pending sale$629,900$135/sqft
    Source: Realcomp II #20261033547 Report a problem
    5/13/2026Listed for sale$629,900+26%$135/sqft
    Source: Realcomp II #20261033547 Report a problem
    11/9/2023Sold$500,000-7.2%$107/sqft
    Source: Realcomp II #20230079160 Report a problem
    9/23/2023Pending sale$539,000$116/sqft
    Source: Realcomp II #20230079160 Report a problem
    7/30/2023Price change$539,000-10%$116/sqft
    Source: Realcomp II #20230059049 Report a problem
    7/14/2023Price change$599,000-2.6%$129/sqft
    Source: Realcomp II #20230041707 Report a problem
    6/22/2023Price change$614,923-2.4%$132/sqft
    Source: Realcomp II #20230041707 Report a problem
    6/2/2023Listed for sale$629,923+79%$135/sqft
    Source: Realcomp II #20230041707 Report a problem
    8/31/2020Sold$352,000+28%$76/sqft
    Source: Public Record Report a problem
    8/30/2013Sold$275,000-8.3%$59/sqft
    Source: Agent Provided Report a problem
    6/14/2013Listed for sale$299,900-14.1%$64/sqft
    Source: LeValley Real Estate #30027804 Report a problem
    8/9/2012Sold$349,019+818.5%$75/sqft
    Source: Public Record Report a problem
    3/2/2004Sold$38,000$8/sqft
    Source: Public Record Report a problem

    Public tax history

    YearProperty taxesTax assessment
    2025$7,287 +9.3%$227,100 +6.5%
    2024$6,669 $213,300 +8.8%
    2023-- $196,000 +3.5%
    2022-- $189,300 +7.2%
    2021-- $176,600 +13.6%
    2020-- $155,500 +1.2%
    2019-- $153,700 +0.8%
    2018$5,096 +13.7%$152,500
    2017$4,483 +0.3%$152,500 +0.7%
    2016$4,468 $151,500 +1.3%
    2015$4,468 +71.1%$149,600 +6.2%
    2014$2,611 $140,900 +15.5%
    2012-- $122,000 -1.4%
    2011-- $123,700 -26.6%
    2010-- $168,600 -7.3%
    2008$2,209 $181,800 +127.3%
    2006-- $80,000
    2005-- $80,000 +332.4%
    2004-- $18,500
    2003-- $18,500 -19.6%
    2002-- $23,000
    2001-- $23,000
    2000-- $23,000

    Find assessor info on the county website

    Neighborhood: 48433

    Nearby schools

    GreatSchools rating
    Get a cash offer in 3 minutes
    Find out how much your home could sell for in as little as 3 minutes with a no-obligation cash offer.
    Estimated market value
    $631,400
    Get a cash offer in 3 minutes
    Find out how much your home could sell for in as little as 3 minutes with a no-obligation cash offer.
    Estimated market value
    $631,400